Offers over £455,000
3 bed detached house for sale in Uddingston
4 Brightside Avenue, Uddingston, Glasgow, G71 7NF
- 3 bedrooms
- 2 bathrooms
- 2 reception rooms
- EPC rating D
- Council tax band F
- Freehold
Property description
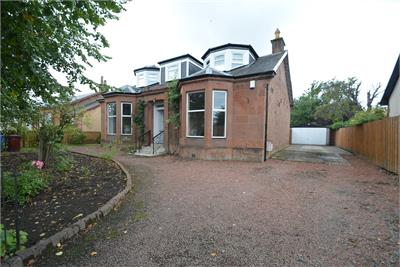
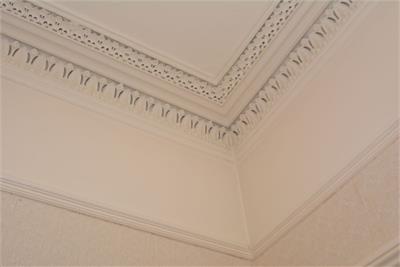
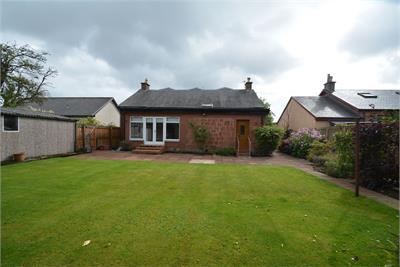
*Closing Date for Offers - Friday 16th October at 12 noon* Situated within an exclusive cul-de-sac just off Bellshill Road and near Uddingston Cross, this substantial extended red sandstone DETACHED VILLA built circa 1900 has been imaginatively altered and offers excellent family accommodation. Generously proportioned throughout the accommodation comprises:
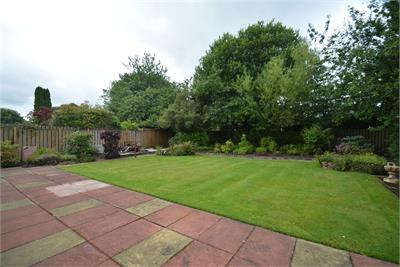
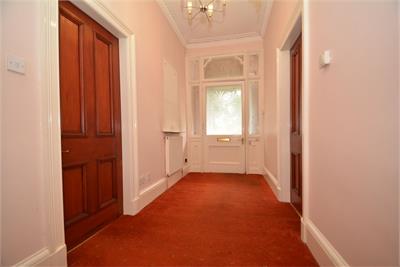
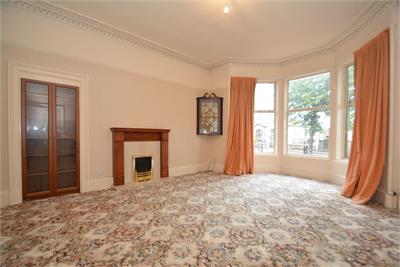
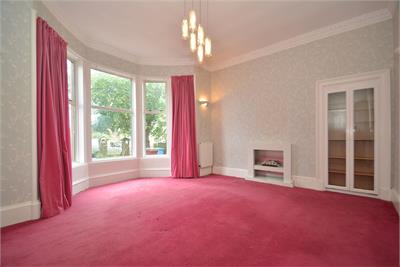
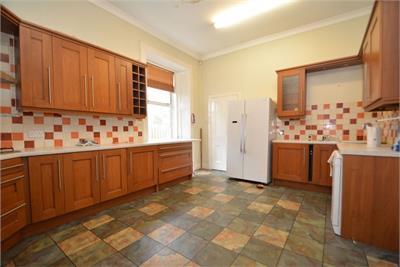
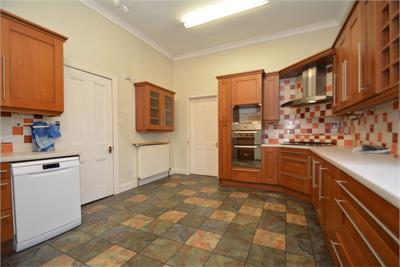
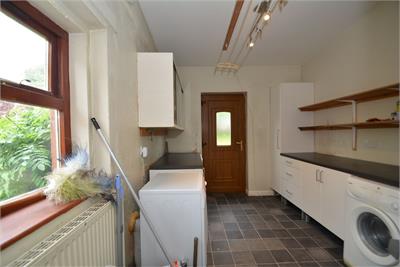
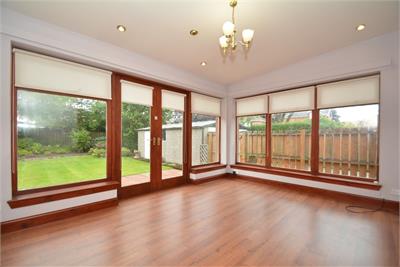
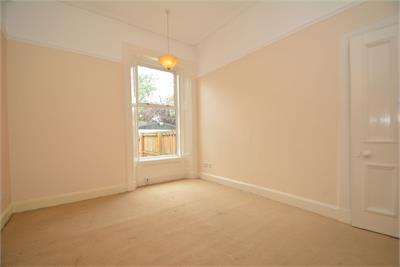
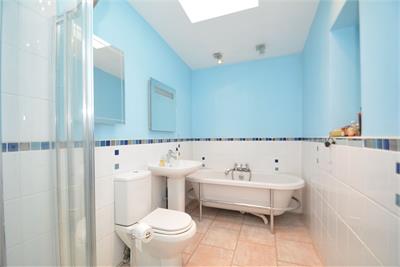
Twin outer doors onto entrance vestibule, etched glass and wood panelled door onto broad reception hall, of particular note within the hall is the stained wood panelled doors, impressive 19'6 bay window lounge with focal point fireplace, near 17' living/dining again with bay window to front and inset fireplace (could be additional bedroom), fabulous garden room with three quarter height windows and French doors onto extensive carefully laid rear garden, double bedroom, fully fitted family sized dining kitchen comprising extensive floor and wall mounted mahogany wood veneer fronted units with complimentary work tops, tiled splash back and integrated double oven, five burner gas hob with hood above, access to large utility room with door to garden, modern bathroom comprising four piece suite to include a roll top bath and separate shower cubicle.
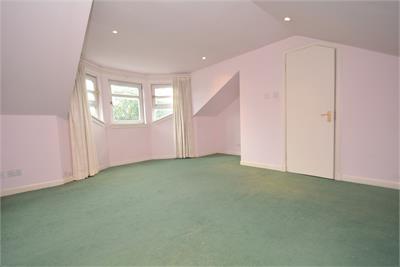
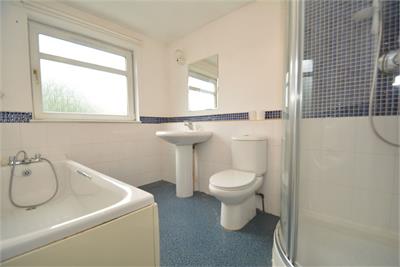
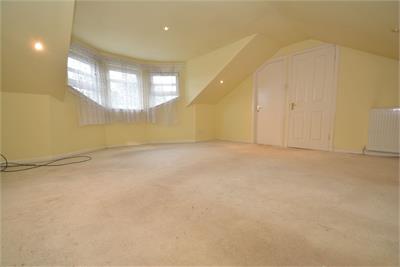
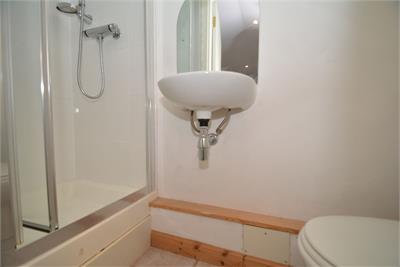
Upper level: near 18' main bedroom with bay window to front and four piece en-suite bathroom, additional near 18' double bedroom with bay window to front and en-suite shower room.
The property has gas central heating served by a modern Worcester boiler and there is double glazing.
The property is set amidst extensive private gardens to both front and rear. Driveway to side providing off street parking for several cars and access to larger single garage.
There is a wide and varied range of shopping nearby on Main Street in addition to Uddingston Station and schooling at both primary and secondary levels including Uddingston Grammar a few minutes away. It is also convenient for access to the motorway network.
Rooms
Dimensions5.94 m X 4.75 m / 19'6" X 15'7"
Dimensions5.16 m X 4.98 m / 16'11" X 16'4"
Dimensions4.45 m X 3.38 m / 14'7" X 11'1"
Dimensions4.17 m X 3.33 m / 13'8" X 10'11"
Dimensions4.95 m X 3.78 m / 16'3" X 12'5"
Dimensions3.35 m X 2.64 m / 11'0" X 8'8"
Dimensions3.12 m X 1.78 m / 10'3" X 5'10"
Dimensions5.46 m X 4.72 m / 17'11" X 15'6"
Dimensions2.95 m X 2.13 m / 9'8" X 7'0"
Dimensions5.46 m X 4.6 m / 17'11" X 15'1"
Dimensions2.13 m X 0.76 m / 7'0" X 2'6"
More information
Marketed by
Contact

Name: Miller Beckett & Jackson
Phone: 0141 204 2833
Address: 190 St. Vincent Street, Glasgow, G2 5SP
Email: andrea@millerbj.co.uk
Useful calculators
Use our mortgage calculator to discover your monthly repayments. These estimates are provided as illustrative figures for guidance only. Consider seeking advice from a professional mortgage advisor.
Term on loan
Your monthly repayments would be £2,198
(or £1,706 if you are repaying interest only)
(or £1,706 if you are repaying interest only)
Property reference: E513044
Print this pageMarketed by