

Offers over £500,000
- Under Offer
4 bed detached house for sale in Tranent
4 Bankpark Grange, Tranent, East Lothian, EH33 1ER
- 4 bedrooms
- 2 bathrooms
- 3 reception rooms
- 3617ft² / 336m²
- EPC rating B
- Council tax band F
- Freehold
Key features
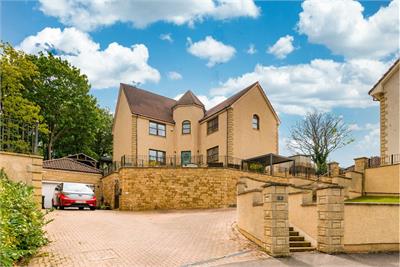
- Exceptional detached family villa in elevated position
- Panoramic views towards the Firth of Forth and East Lothian coastline
- Exclusive and Peaceful cul-de-sac setting
- Four generous bedrooms with flexible family accommodation
- Air source heat pump, solar PV system, substantial battery storage
- Underfloor heating and storage energy-effciency credentials
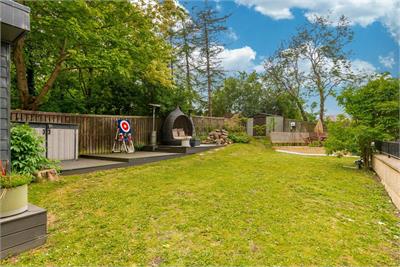
- Landscaped wrap-around gardens and entertaining areas
- Summerhouse with power, air conditioning and versatile use
- Fully floored attic with fantasic storage space
- Integrated garage and multi-vehicle mono-block driveway
Property description
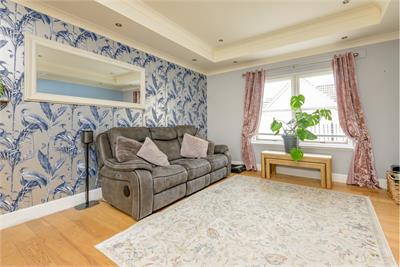
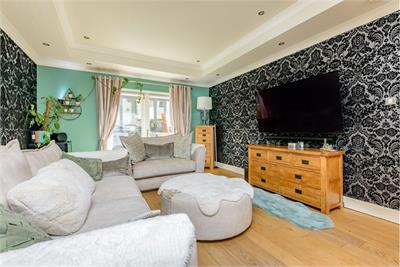
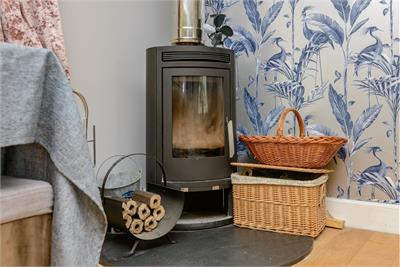
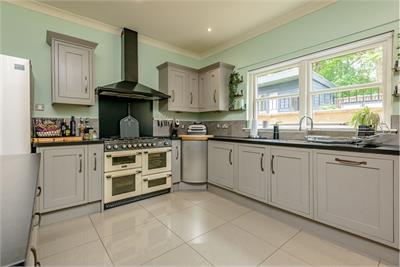
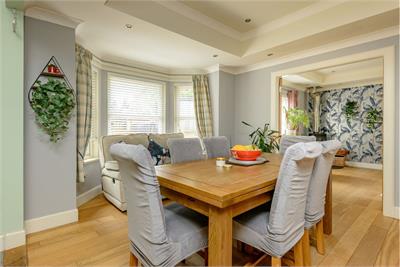
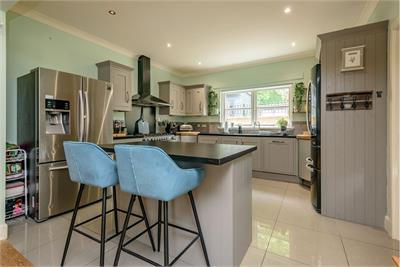
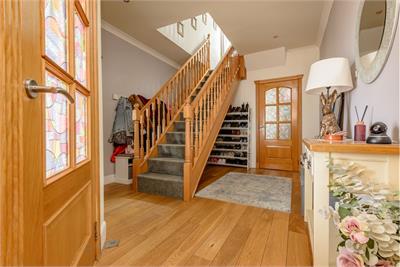
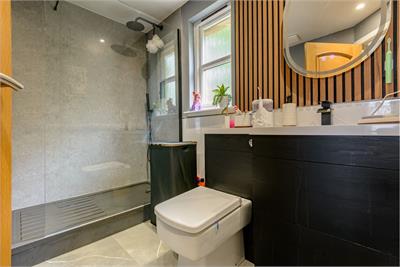
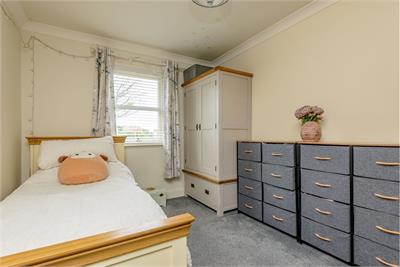
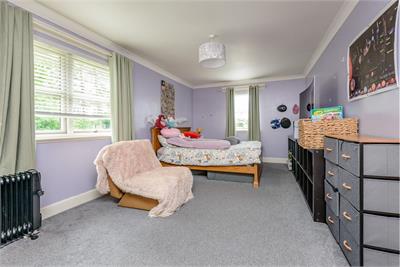
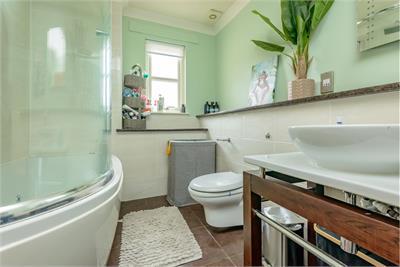
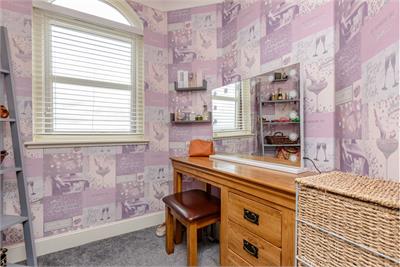
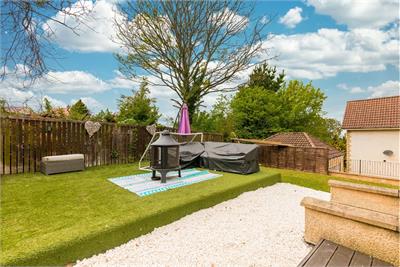
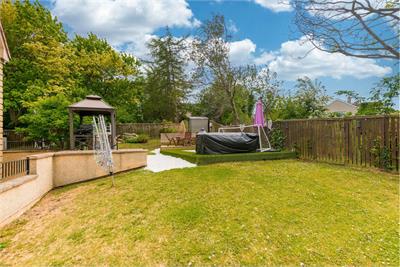
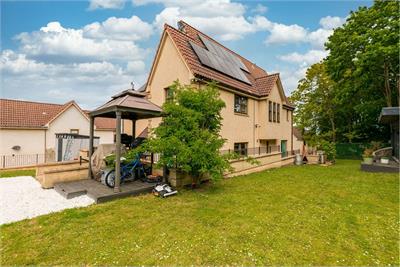
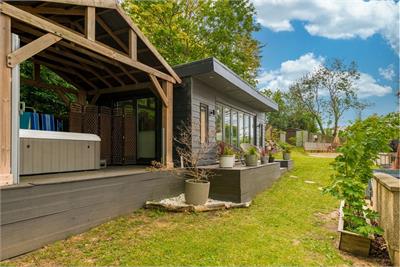
Nestled within an exclusive development and quietly located at the end of a cul-de-sac setting, this substantial detached villa enjoys stunning views towards the East Lothian coastline and Firth of Forth and is located within the popular market town of Tranent. There are excellent amenities available within the town along with the local primary and secondary schools being a short drive away. The A1 motorway network is close by providing quick and easy access to the North and South along with Prestonpans Railway Station. The generously proportioned and versatile accommodation would make an excellent family home, and early viewing is highly recommended. The property comprises; entrance vestibule into welcoming reception hall with staircase to upper level and downstairs WC apartment, attractive dual-aspect sitting room with French doors to the garden, stunning contemporary open plan kitchen/dining room with feature island and Range cooker and utility room off, double doors lead to the well-proportioned family room with multi-fuel stove. Upper landing leads to the delightful master bedroom with built-in wardrobes and en-suite shower, three further double bedrooms, study/nursery and family bathroom (which can also be accessed from bedroom 3). The property sits on an elevated plot allowing uninterrupted views towards Fife with generous private garden grounds surrounding the property with various seating areas. The secluded rear garden is fully enclosed and benefits from a modern, well-insulated summerhouse with six bi-folding doors, French doors opening out to the hot tub, air conditioning, various double sockets, and its own electrical supply. The impressive 360-degree wrap-around garden features a dedicated outdoor cooking area with hard-standing shelter, two garden sheds, a pergola at the front of the house to enjoy the exceptional views, a mixture of hard and soft landscaping, and two large separate decking areas. There is a mono-block driveway providing parking for approximately four cars and leading to the large garage. Further benefits include an air source heat pump, solar panels, underfloor heating throughout, 20 kWh battery storage, and double glazing. Included in the sale are the fitted carpets and floor coverings, cooker, oven, hob, hood, fridge-freezer, dishwasher, light shades and blinds.
Tenure - Freehold Council Tax Band - F
More information
Marketed by
Contact


Name: Deans Solicitors and Estate Agents LLP
Phone: 0131 253 2707
Address: 3 St Patrick Street, Edinburgh, EH8 9ES
Email: mail@deansproperties.co.uk
School catchments
* School catchment data is provided for information purposes only and ESPC UK Ltd does not accept any responsibility for the accuracy or completeness of the data. You should always contact the local authority responsible for the provision of education in a property's location, and more information on particular school catchment areas can be found via the links here.
Useful calculators
Use our mortgage calculator to discover your monthly repayments. These estimates are provided as illustrative figures for guidance only. Consider seeking advice from a professional mortgage advisor.
Term on loan
Your monthly repayments would be £2,416
(or £1,875 if you are repaying interest only)
(or £1,875 if you are repaying interest only)
Property reference: E508474
Print this pageMarketed by