

















Offers over £435,000
3 bed first floor flat for sale in Merchiston
4/5 Spylaw Road, Edinburgh, EH10 5BH
- 3 bedrooms
- 2 bathrooms
- 1 reception room
- 1098ft² / 102m²
- EPC rating B
- Council tax band G
- Freehold
Property description
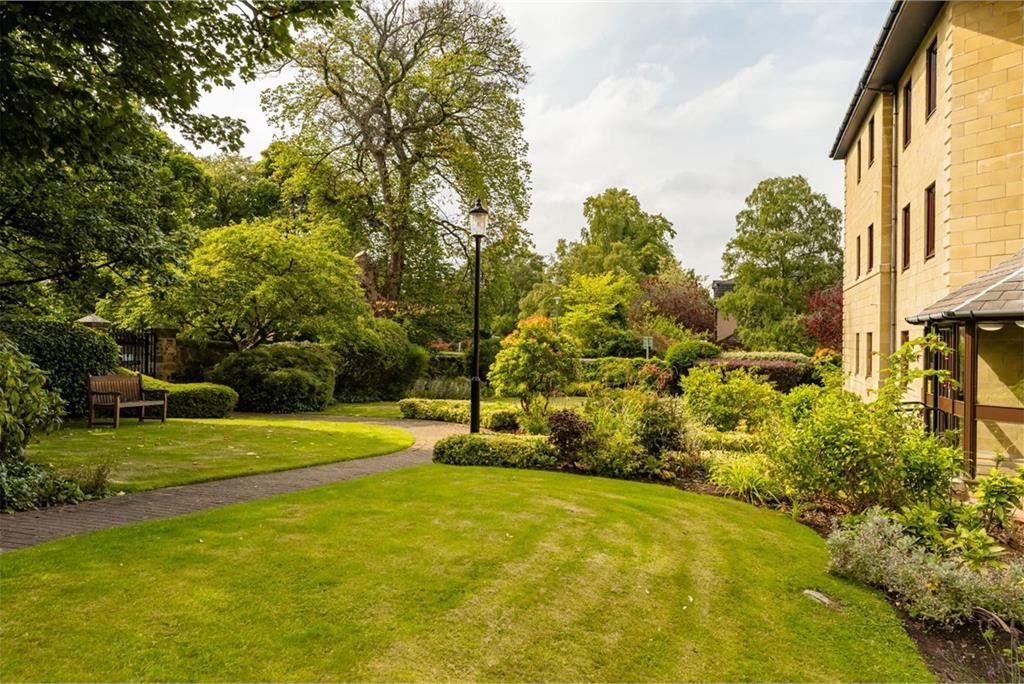
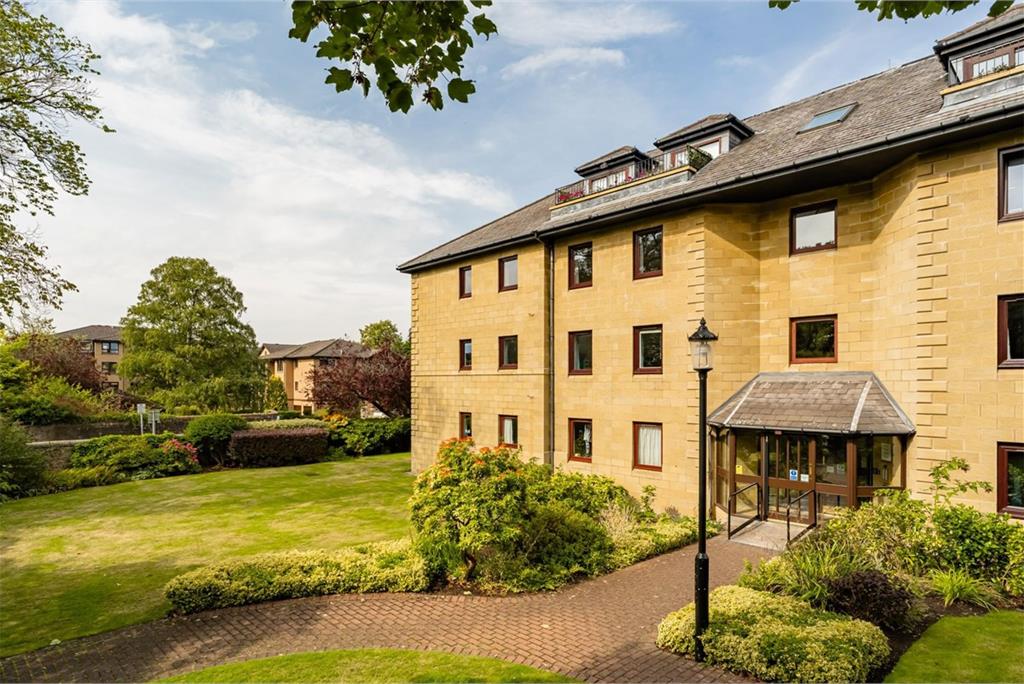
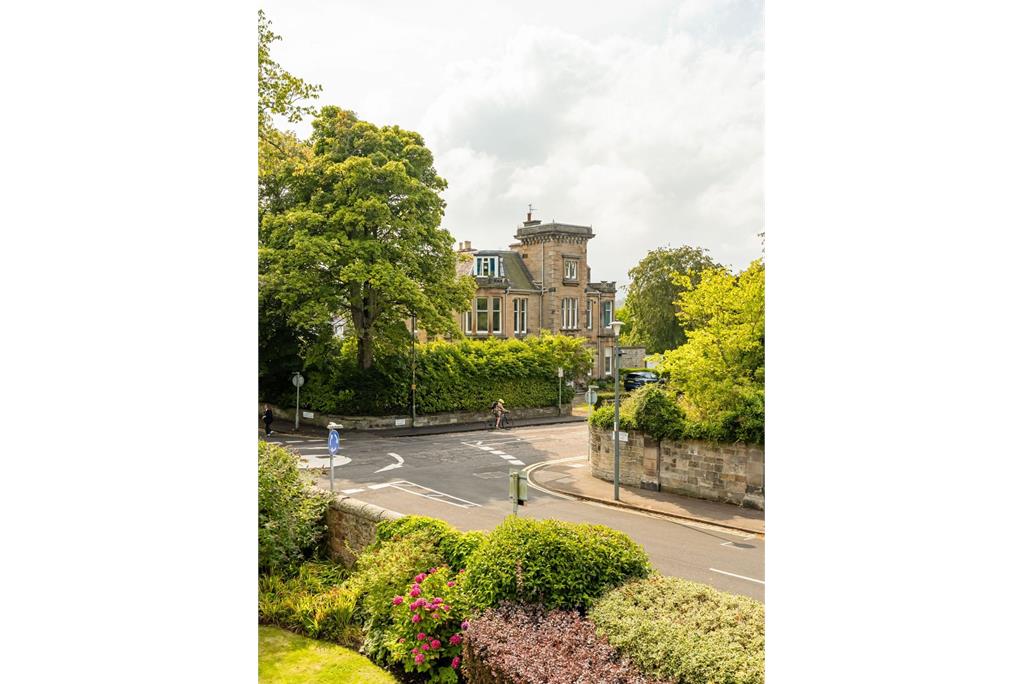
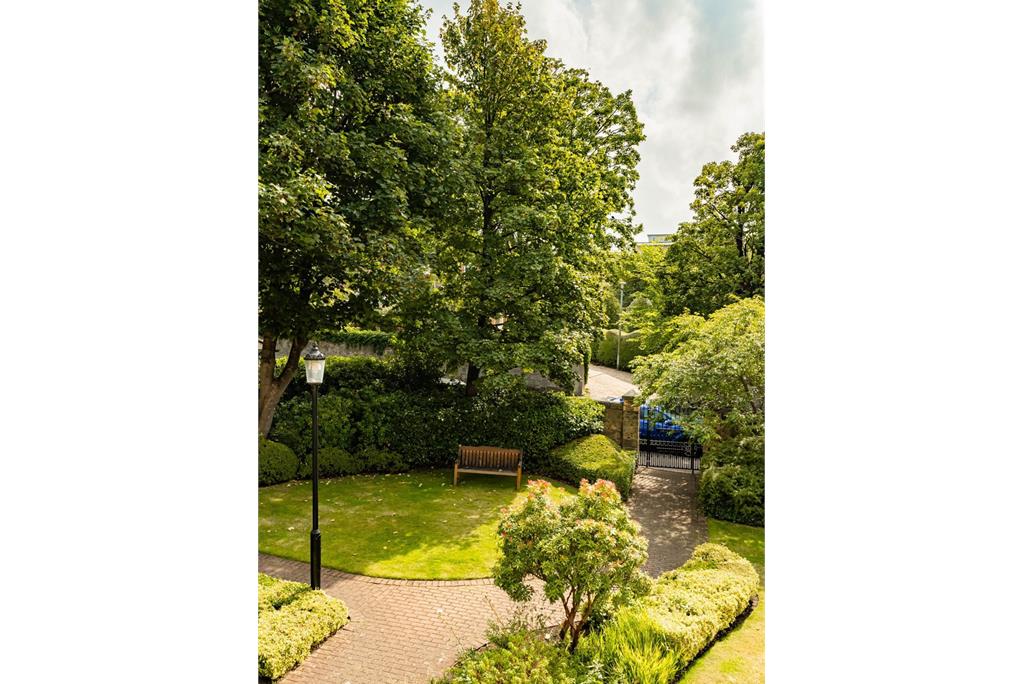
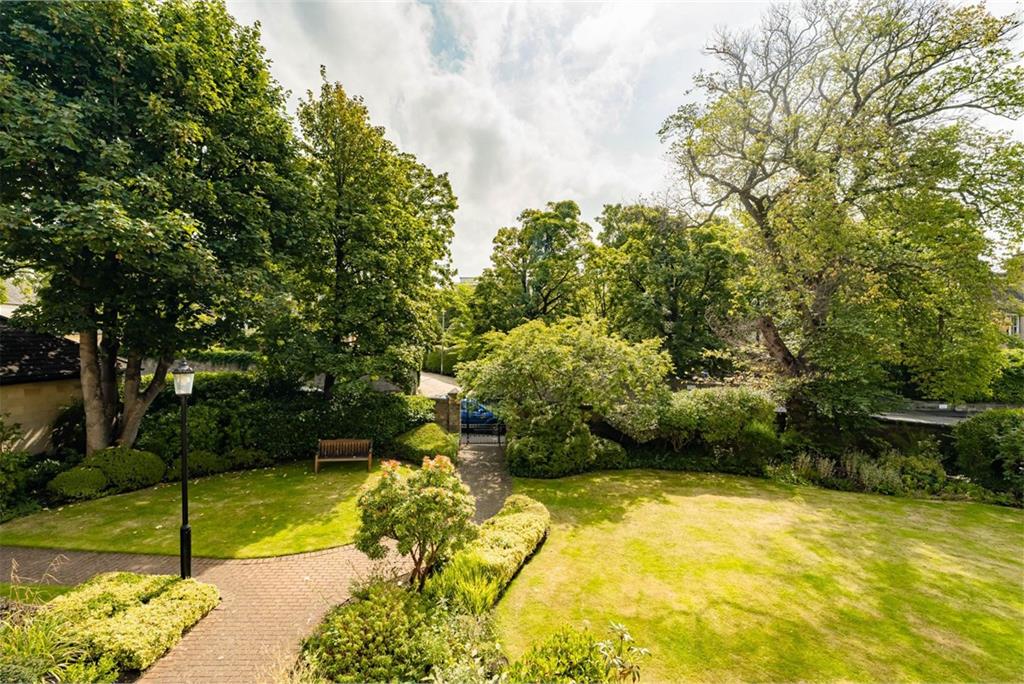
This impressive, three bedroom first-floor flat forms part of an exclusive, modern factored development in the highly desirable area of Merchiston. Set within delightful communal garden grounds and benefiting from a resident’s parking and private garage, the property is ideally positioned within one of Edinburgh’s most highly regarded residential districts, enjoying easy access to an excellent range of local amenities and superb transport links. The property also falls within the catchment area for the highly regarded Bruntsfield Primary School, further enhancing its appeal to families.
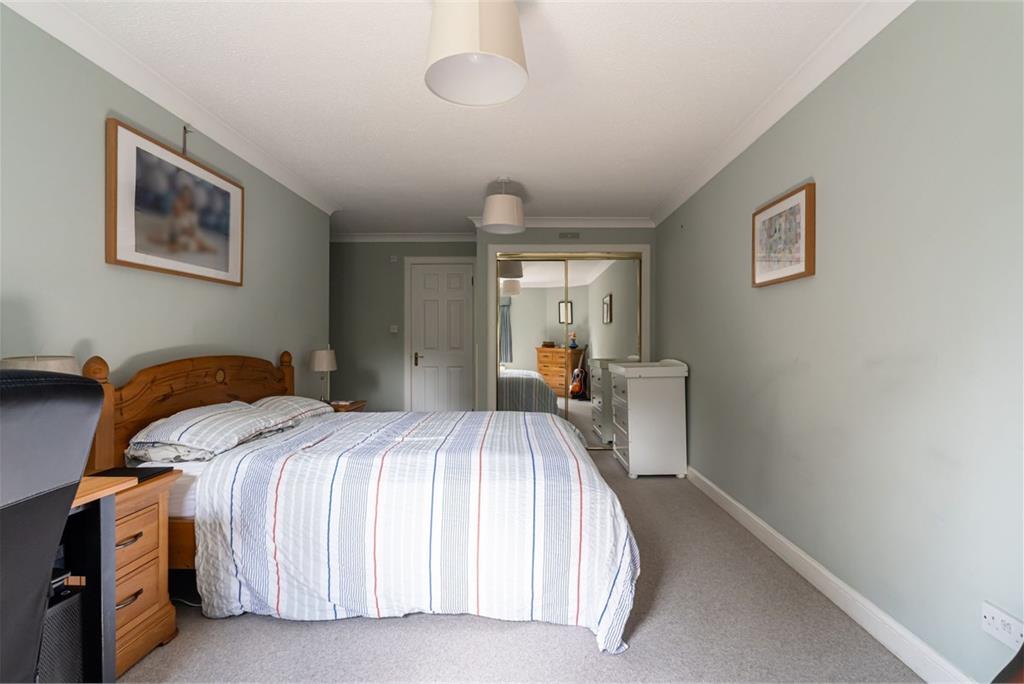
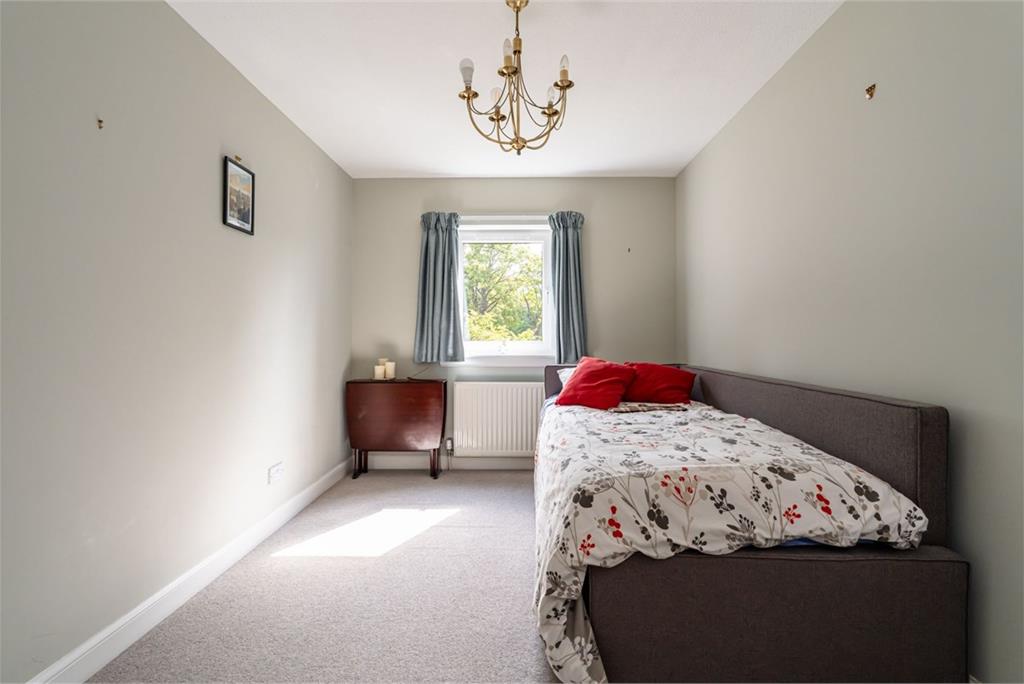
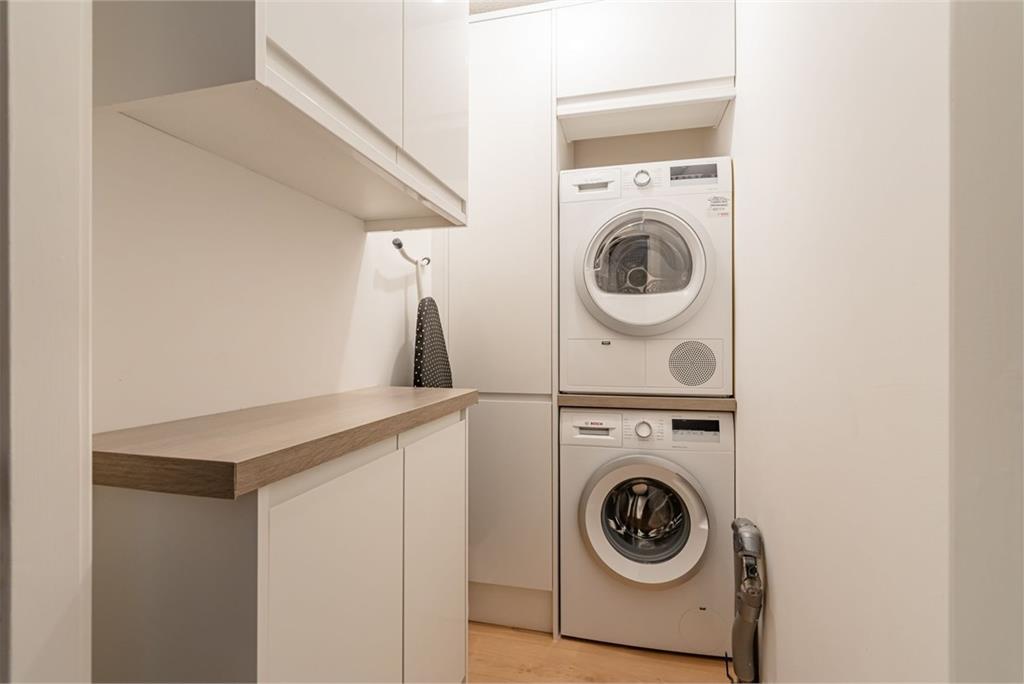
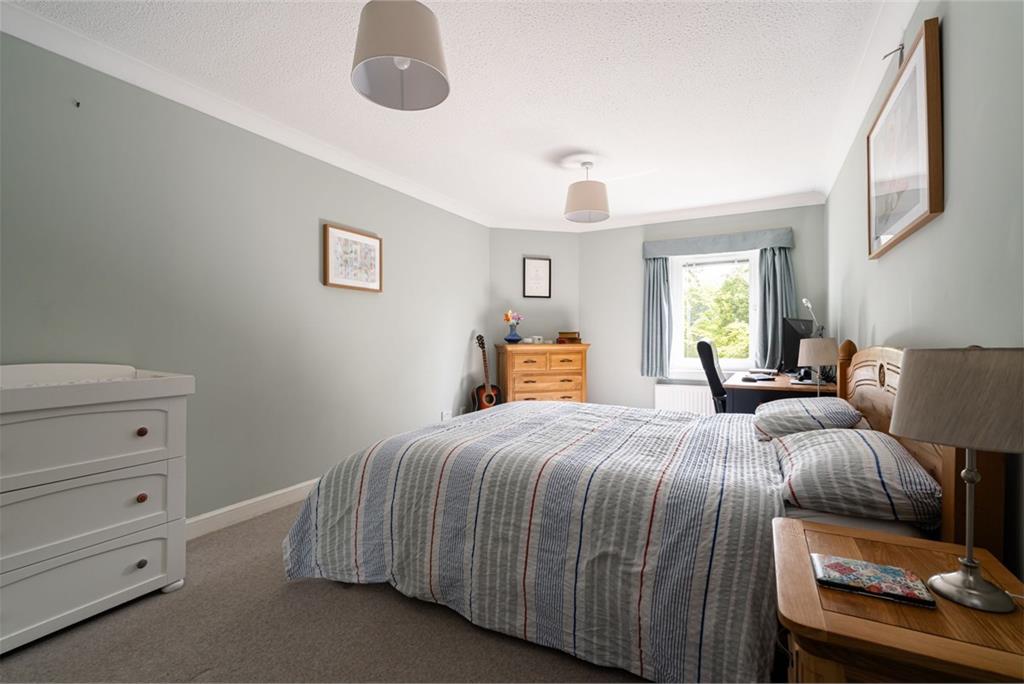
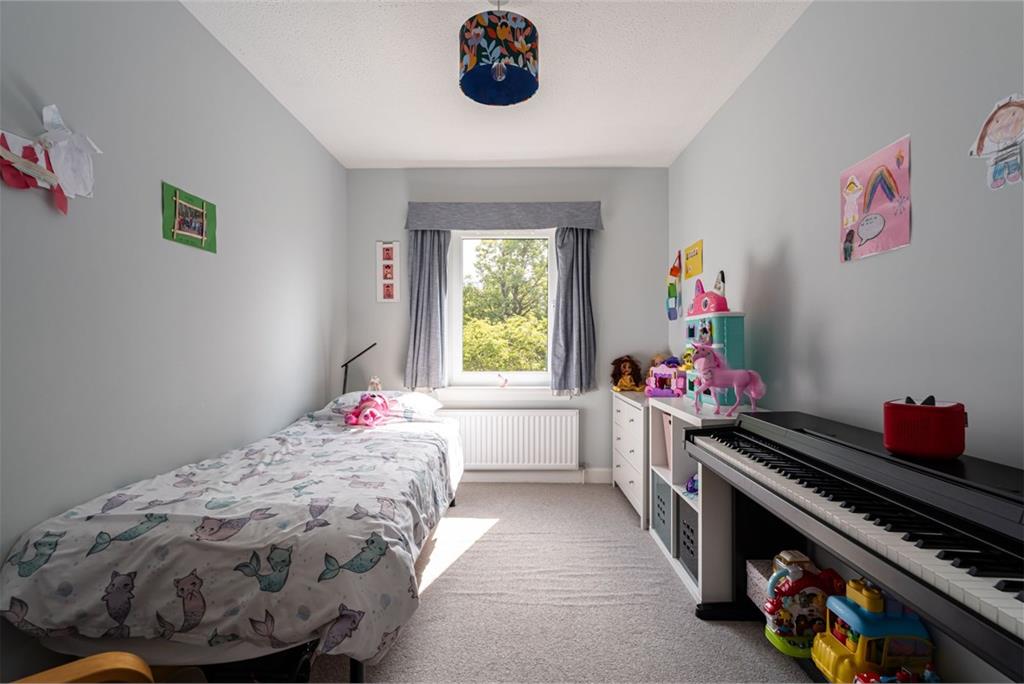
The property is presented to the market in move-in condition and offers well-proportioned and styish accommodation, excellent storage and affords an abundance of natural light by way of the south and west facing dual aspect. The property is accessed via a secure video entryphone system with automatic doors leading to the well-maintained communal entrance with lift and stair access to all floors. Internally, the generous accommodation comprises; welcoming hallway providing access to all rooms and benefiting from excellent storage including a cleverly designed utility room. The generously proportioned bay-windowed reception/dining room provides an impressive principal living and entertaining space, with ample room for both comfortable seating and a dining area. Enjoying a dual aspect with large windows allow plenty of natural light into the room, creating a bright and inviting environment. The modern fitted kitchen, which offers adequate space for breakfast table and chairs, provides a good range of wall and base units, offering excellent storage and preparation space. The kitchen comes complete with a built-in gas hob, electric oven and extractor hood with additional appliances included in the sale. There are three well-proportioned double bedrooms, providing excellent flexibility for families, guests or those requiring a home office. The principal bedroom benefits from a recently upgraded en-suite shower room with electric shower, while the remaining bedrooms are well served by a modern family bathroom, which comprises of a white three piece suite with mains shower over the bath. Further benefits include gas central heating with combi boiler, double glazed window units and interlinked smoke and heat detectors.
All fitted floor coverings, light fittings, curtains and blinds will be included in the sale together with the built-in hob/oven/hood, fridge freezer, dishwasher, washing machine and tumble dryer.
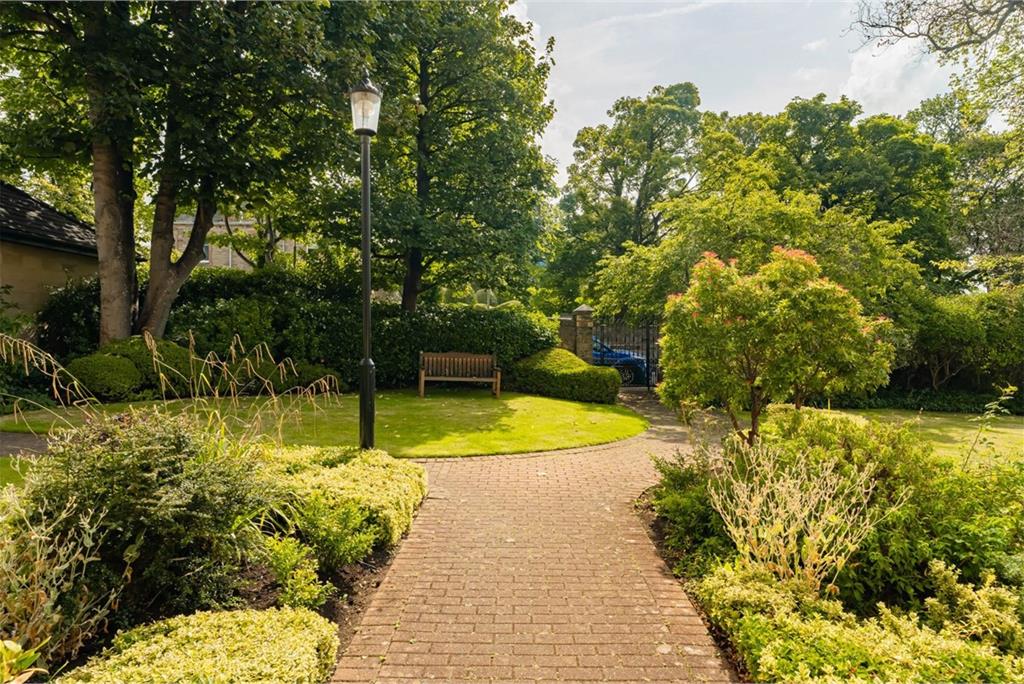
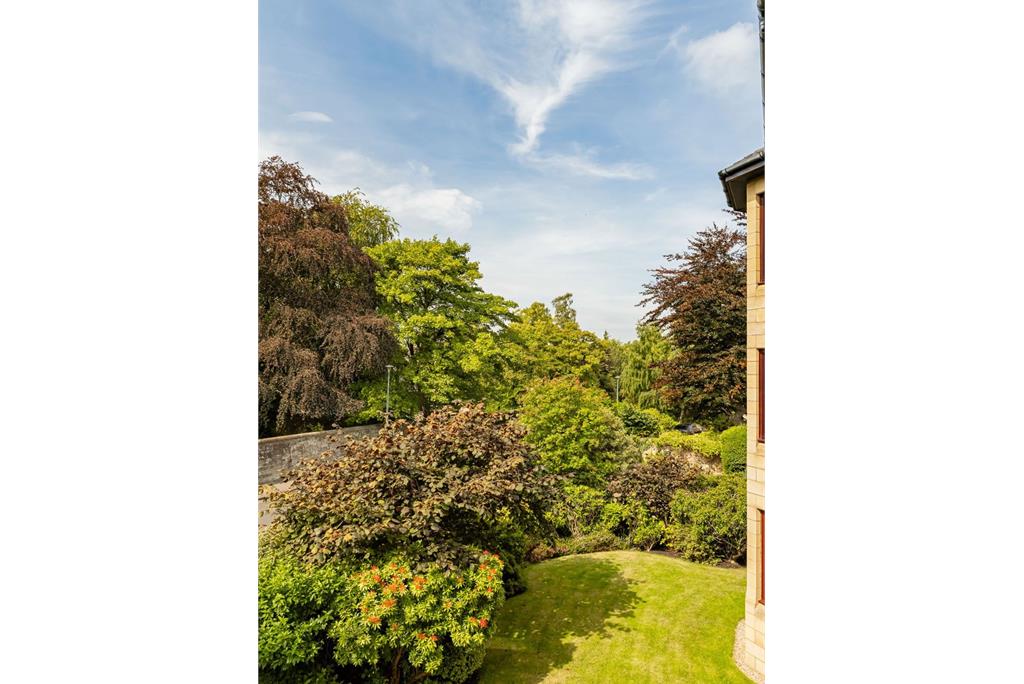
Externally, the development is set within beautifully maintained communal garden grounds, providing residents with attractive shared outdoor space. There is also residents’ parking within the development, together with the valuable addition of an allocated garage, Garage No. 5, providing secure parking and useful additional storage.
The development is maintained and upkept by Charles White Limited, with an approximate monthly charge of £150 payable for the upkeep of the communal garden grounds, lift maintenance, stair and window cleaning together with blocks buildings insurance.
Council Tax Band - G
More information
Marketed by
Contact


Name: Neilsons - Property Centre
Phone: 0131 625 2222
Address: 162 St John's Road, Corstorphine, Edinburgh, EH12 8AZ
School catchments
* School catchment data is provided for information purposes only and ESPC UK Ltd does not accept any responsibility for the accuracy or completeness of the data. You should always contact the local authority responsible for the provision of education in a property's location, and more information on particular school catchment areas can be found via the links here.
Merchiston, Edinburgh South at a glance*

Average selling price
£420,198

Median time to sell
36 days

Average % of Home Report achieved
101.3%

Most popular property type
2 bedroom flat
* Figures are based on properties marketed and sold through ESPC. Home Report valuations relate to properties where the Home Report was available on espc.com. Figures relate to the 12 month period ending on 31 July 2026.
Useful calculators
Use our mortgage calculator to discover your monthly repayments. These estimates are provided as illustrative figures for guidance only. Consider seeking advice from a professional mortgage advisor.
Term on loan
Your monthly repayments would be £2,102
(or £1,631 if you are repaying interest only)
(or £1,631 if you are repaying interest only)
Property reference: E512796
Print this pageMarketed by