

Offers over £425,000
- Exclusive
- New
3 bed third floor flat for sale in West End
4/3F, Buckingham Terrace, Edinburgh, EH4 3AB
- 3 bedrooms
- 2 bathrooms
- 1 reception room
- 947ft² / 88m²
- EPC rating C
- Council tax band E
- Freehold
Key features
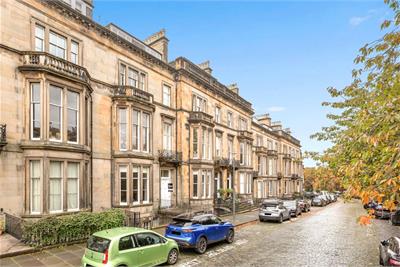
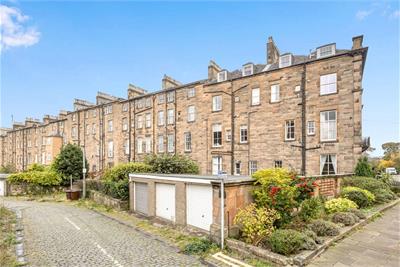
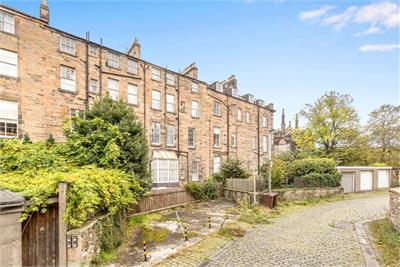
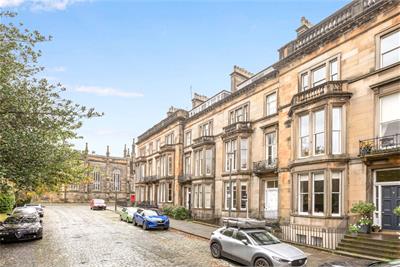
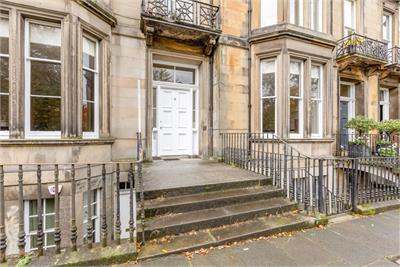
- Beautifully presented three-bedroom top-floor apartment, within an attractive Victorian terrace dating back to 1831
- Upgraded throughout and offered in true walk-in condition
- Situated within the sought-after West End area of the city
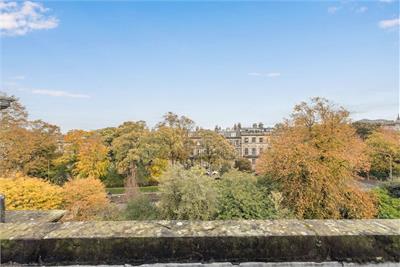
- Wonderful far-reaching views across Edinburgh towards Edinburgh Castle and Arthur’s Seat
- Permit parking
- Gas central heating
- Partial double glazing
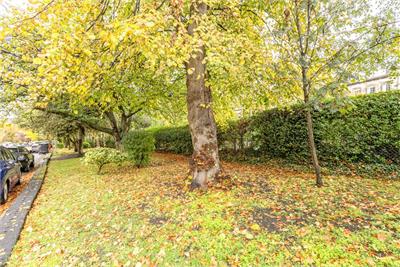
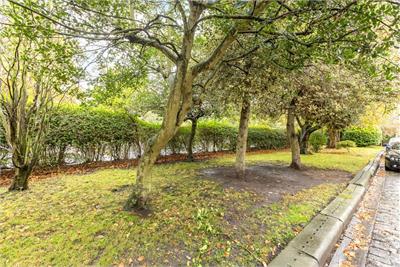
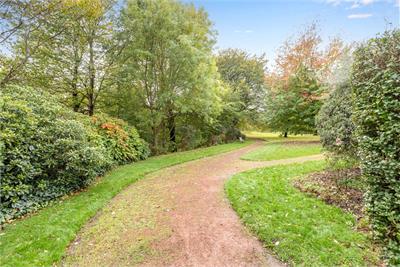
- Optional access to the beautifully maintained Belgrave Crescent Gardens, subject to an annual fee
Property description
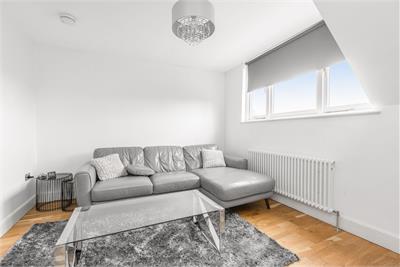
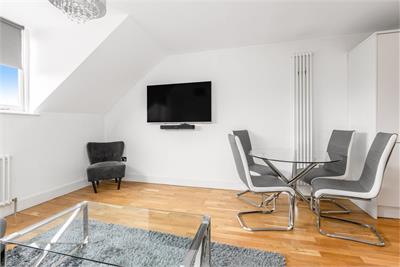
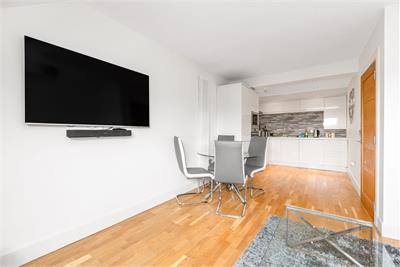
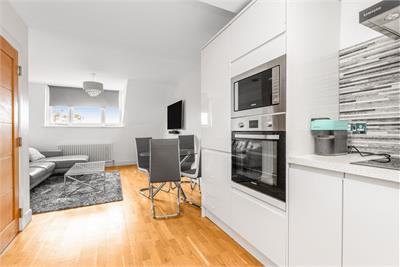
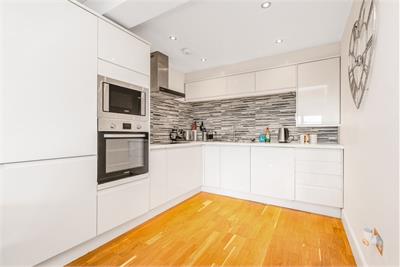
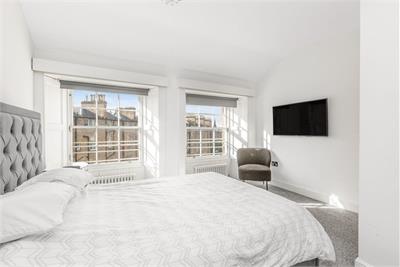
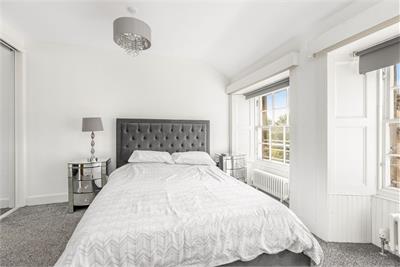
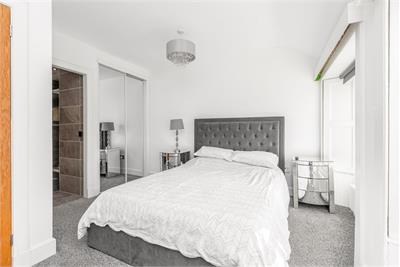
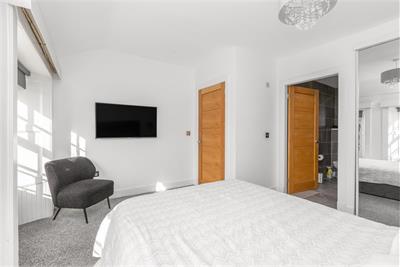
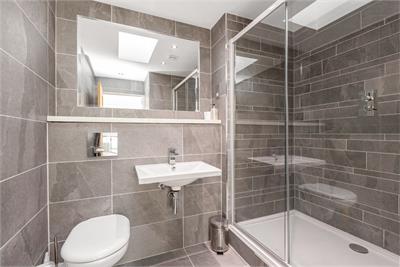
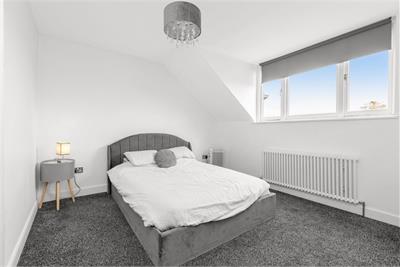
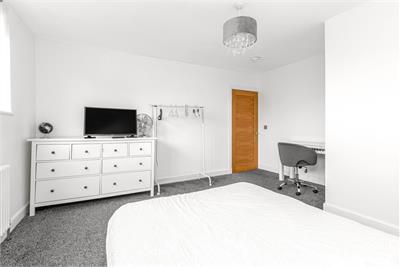
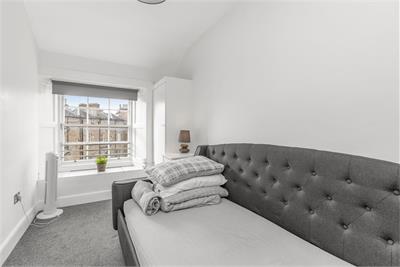
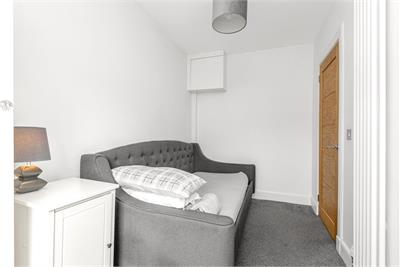
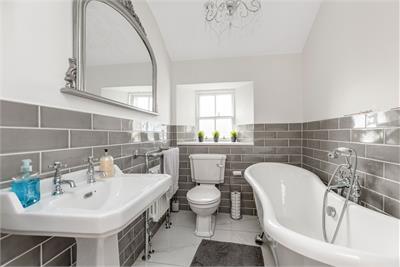
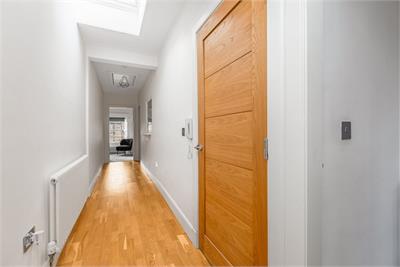
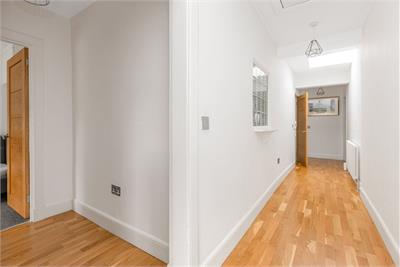
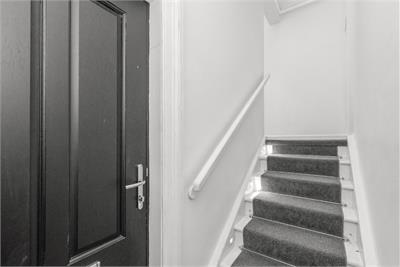
Set within an attractive Victorian terrace dating back to 1831, this beautifully presented three-bedroom top-floor apartment combines period character with stylish contemporary living. Upgraded throughout and offered in true walk-in condition, the property provides generous, well-appointed accommodation, complemented by wonderful views across the city towards Edinburgh Castle and Arthur's Seat. Accessed via a communal entrance and stair, which leads to a private staircase and welcoming hallway. The impressive open-plan kitchen, dining and living space forms the heart of the home, offering an inviting setting for both everyday living and entertaining. The contemporary kitchen is fitted with smart modern units, integrated appliances, attractive tiling and recessed spot lighting, while the generous proportions comfortably accommodate both dining and seating areas. The outlook is particularly appealing, with far-reaching views towards some of Edinburgh's most recognisable landmarks. The principal bedroom is situated to the rear of the property and benefits from twin windows and fitted wardrobes. An attractive ensuite shower room completes the space, featuring a walk-in shower with rainfall showerhead, stylish tiling and a skylight that enhances the bright, modern feel. A second double bedroom enjoys the same captivating city views as the main living area, while a further single bedroom offers flexibility for use as a guest room, home office or study. The main bathroom adds a touch of classic elegance, featuring a striking roll-top bath, complementary wall tiling, a tiled floor and a window providing natural light. Further benefits include permit parking and the option to obtain access to the beautifully maintained Belgrave Crescent Gardens, subject to an annual fee.
Ideally positioned for enjoying the best of Edinburgh city living, the property is conveniently located for the vibrant cafés, independent shops and restaurants of Stockbridge, while Princes Street and the city centre are also within easy reach. The West End incorporates a mix of impressive stone-built period properties, including some fine New Town terraces- all close to the heart of the city centre. Haymarket railway station, the tram network, and regular bus services offer superb transport links. It is wellplaced for Edinburgh's financial district and all the amenities of the vibrant city centre, including shops, supermarkets, restaurants, bars, cafés, leisure facilities, cinemas, and gyms. To the south are the Modern Art galleries with access to the Water of Leith walkway, whilst to the north, Edinburgh Quay sits at the end of the Union Canal, offering fine canal side walkways and cycle paths, whilst a little further beyond are the open spaces of the Bruntsfield Links and The Meadows.
More information
Marketed by
Contact


Name: ELP Arbuthnott McClanachan - Davidsons Mains
Phone: 0131 253 2885
Address: 89 Main Street, Davidsons Mains, Edinburgh, EH4 5AD
School catchments
* School catchment data is provided for information purposes only and ESPC UK Ltd does not accept any responsibility for the accuracy or completeness of the data. You should always contact the local authority responsible for the provision of education in a property's location, and more information on particular school catchment areas can be found via the links here.
Useful calculators
Use our mortgage calculator to discover your monthly repayments. These estimates are provided as illustrative figures for guidance only. Consider seeking advice from a professional mortgage advisor.
Term on loan
Your monthly repayments would be £2,053
(or £1,594 if you are repaying interest only)
(or £1,594 if you are repaying interest only)
Property reference: E515081
Print this pageMarketed by