



Fixed price £440,000
3 bed first floor flat for sale in West End
4/2 Rosebery Crescent, West End, Edinburgh EH12 5JP
- 3 bedrooms
- 1 bathroom
- 1 reception room
- 926ft² / 86m²
- EPC rating C
- Council tax band E
- Freehold
Property highlight:
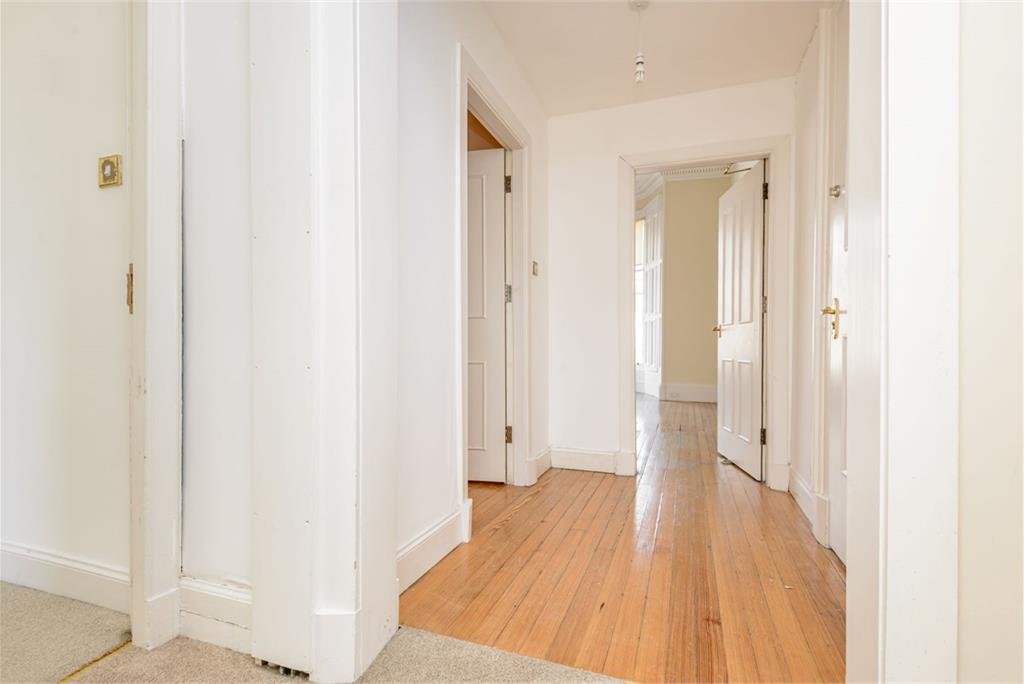
Bright, spacious and well proportioned first floor 3 bedroom drawing room flat with period features.
Key features
- Spacious and well proportioned first floor drawing room flat.
- Three bright bedrooms.
- Within walking distance of the Water of Leith walkway.
- Residents' permit holder on street parking.
- A stone's throw from Haymarket Station and tram stop.
- Within walking distance of the heart of the city centre.
Property description
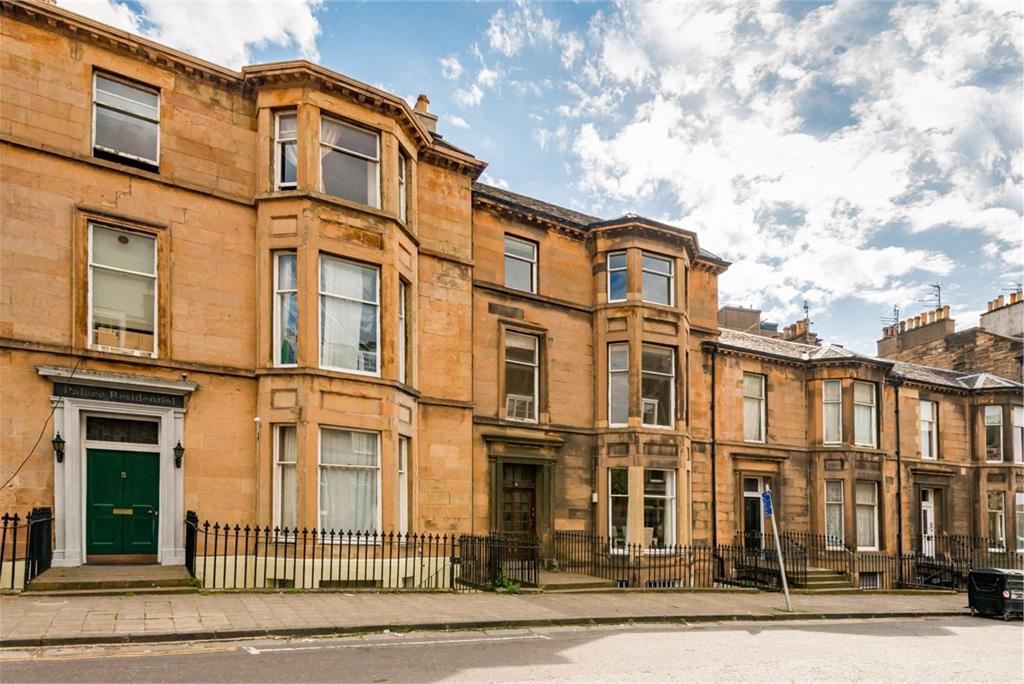
Flat 2, 4 Rosebery Crescent is a bright, well proportioned three bedroom flat, forming part of a traditional Victorian stone built property in Edinburgh’s popular Haymarket. Located close to Haymarket Station and a tram stop, the property is superbly situated for access to the city centre.
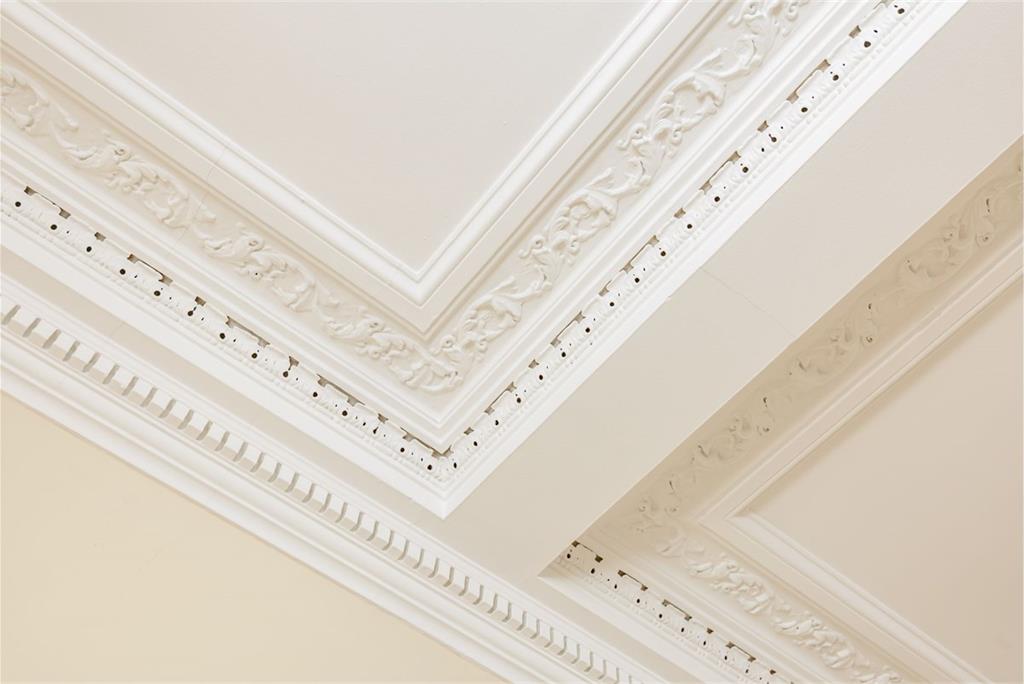
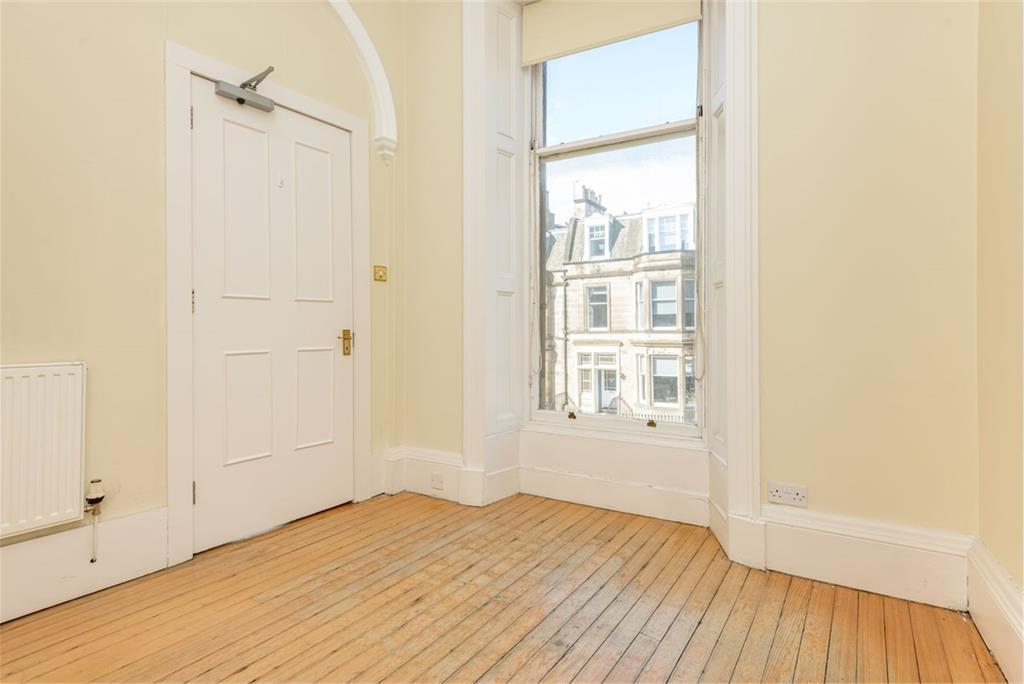
The impressive, light filled and airy bay windowed sitting room has views to the front of the building with beautiful ornate cornice overhead and solid wood flooring underfoot. A decorative fireplace (no flue) makes a lovely focal point in the room, in addition to an arched cupboard.
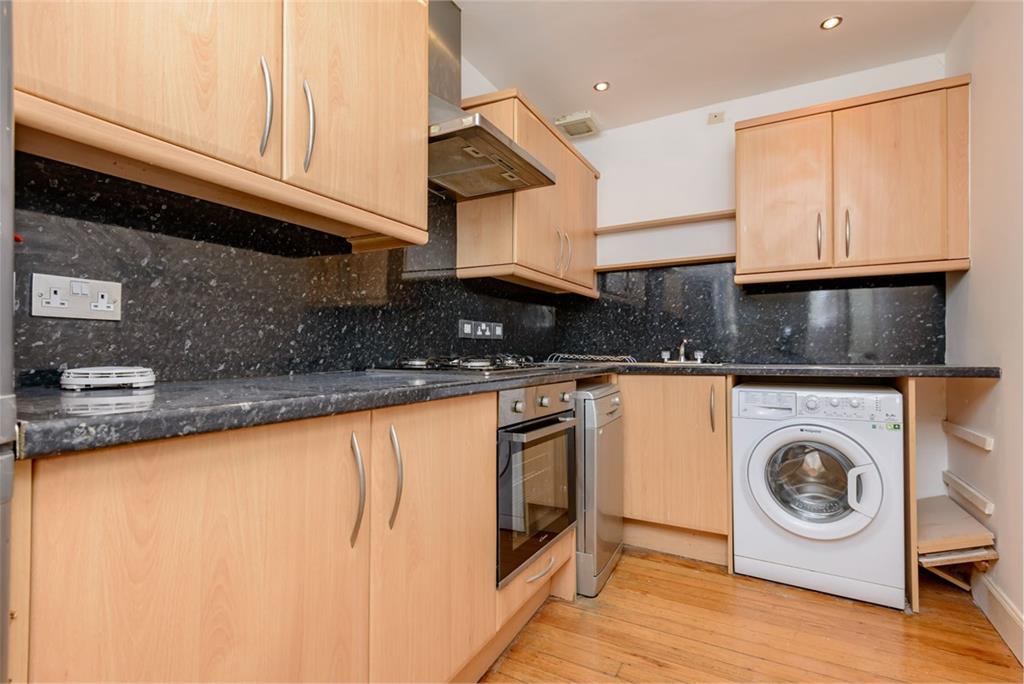
The kitchen is fitted with wall and base mounted units and a contrasting stone effect worktop. The integrated appliances comprise: gas hob, electric oven, extractor hood, washing machine and a freestanding fridge/freezer.
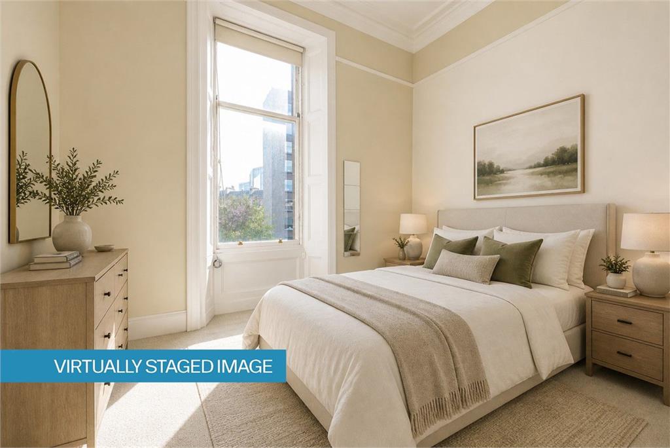
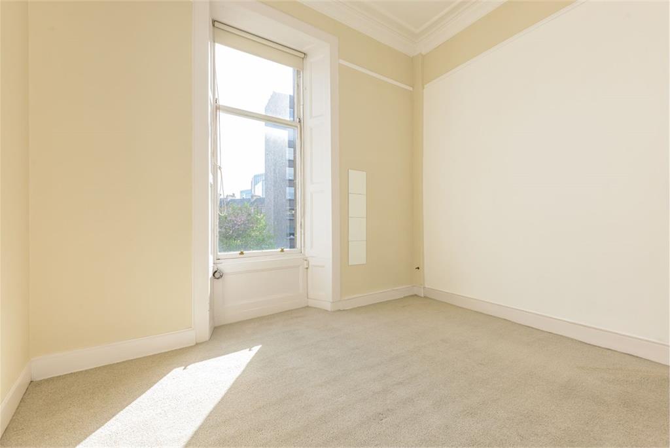
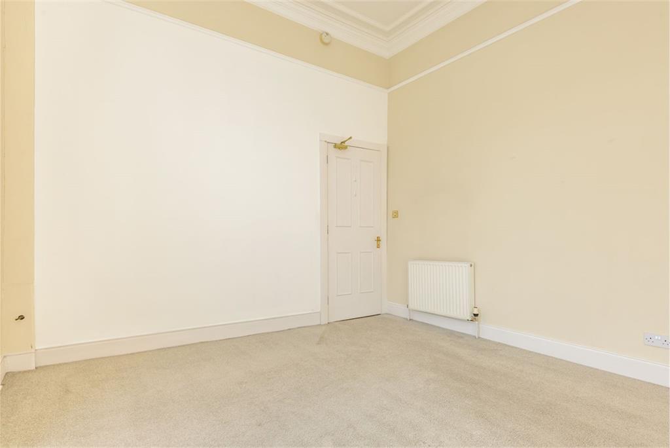
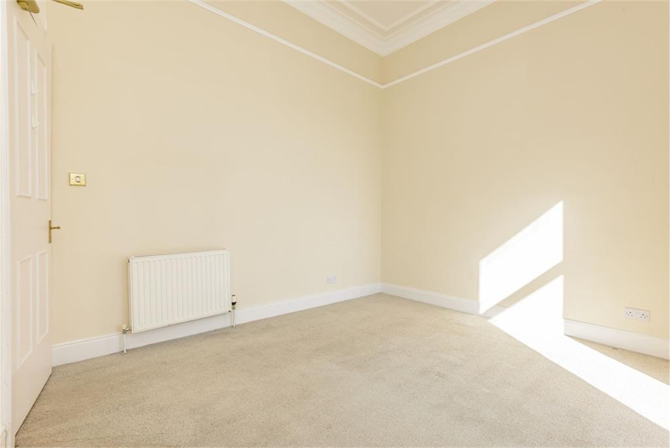
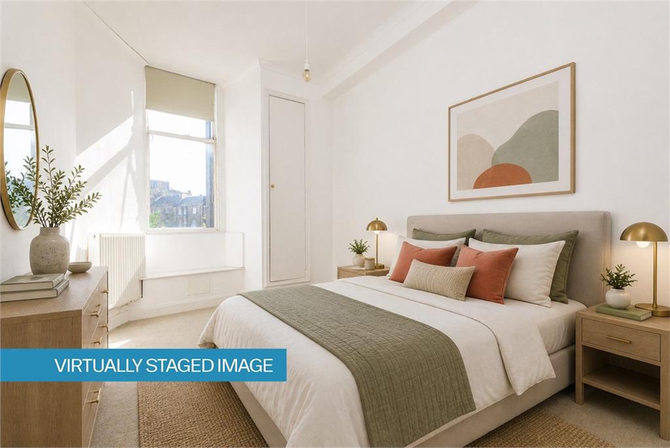
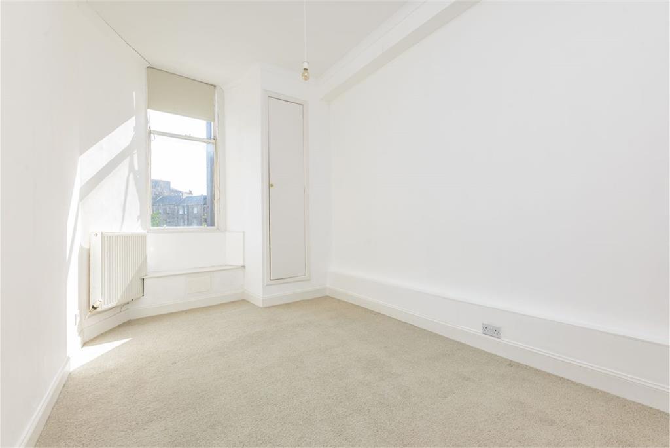
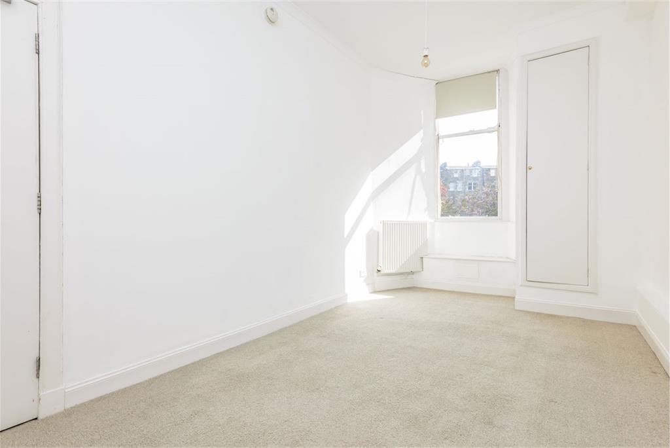
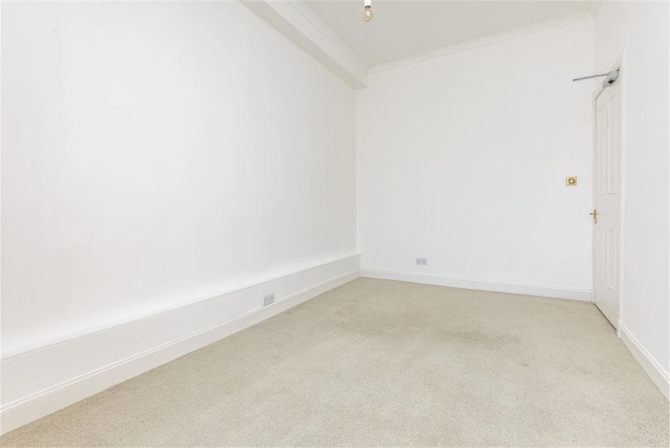
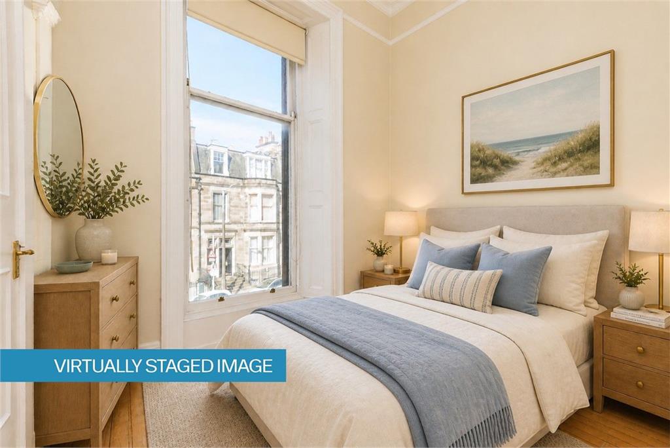
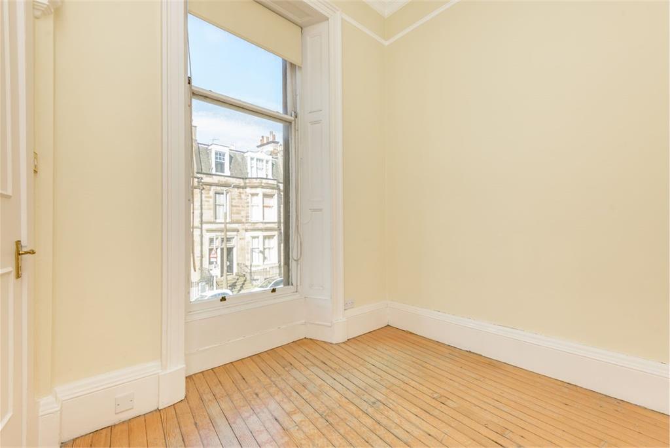
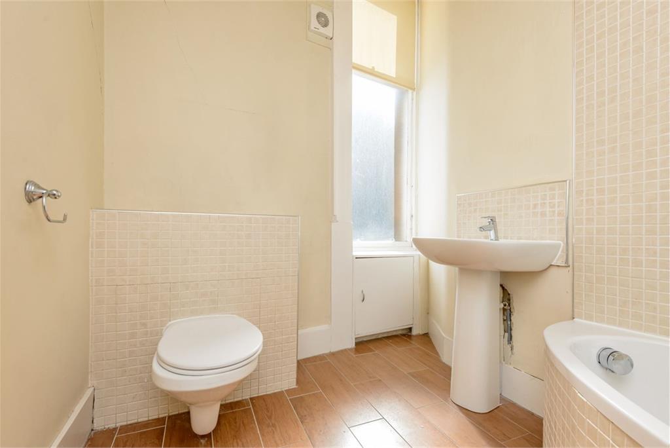
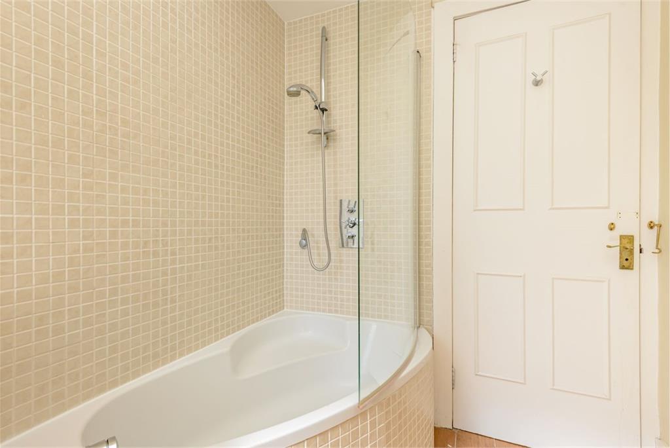
There are three bright double bedrooms, two of which have optlooks to the rear of the building with views, whilst the other is to the front (off the sitting room). The bathroom has a bath (with shower and shower screen over), WC and wash hand basin, completing the internal accommodation. Heating and hot water are provided by gas central heating.
Location
Rosebery Crescent is situated in the heart of the popular West End, within walking distance of the Dean Village, Haymarket Train Station, Tram stop and Princes Street. The immediate area is very well served by local amenities with a wide range of shops, cafes and restaurants nearby, with the financial district also easily accessible. Princes Street is within easy reach and offers a wide range of shops and amenities, and the exclusive boutiques and bars of George Street. Within short distance, there is vibrant Stockbridge and Comely Bank, and Craigleith Retail Park, boasting an abundance of additional retail shops and Supermarkets. There is easy access to the Water of Leith Walkway and cycle path, whilst the open spaces of the Royal Botanic Gardens and Inverleith Park are also within walking distance, and there is a children’s play area in the Eglinton and Glencairn Gardens. The Drumsheugh Baths Club is situated nearby in Belford Road whilst the Edinburgh Sports Club, Dean Tennis Club and the Scottish National Gallery of Modern Art are in the Dean Village. Regular buses run to and from the city centre and surrounding areas and the City Bypass, Edinburgh Airport, the Forth Road Bridge/ Queensferry Crossing and main motorway networks are within easy reach via the A90.
Extras
All light fittings, floor coverings and kitchen appliances are included in the sale.
More information
Contact
Contact


School catchments
* School catchment data is provided for information purposes only and ESPC UK Ltd does not accept any responsibility for the accuracy or completeness of the data. You should always contact the local authority responsible for the provision of education in a property's location, and more information on particular school catchment areas can be found via the links here.
West End, Edinburgh City Centre at a glance*

Average selling price
£500,841

Median time to sell
58 days

Average % of Home Report achieved
97.9%

Most popular property type
2 bedroom flat
* Figures are based on properties marketed and sold through ESPC. Home Report valuations relate to properties where the Home Report was available on espc.com. Figures relate to the 12 month period ending on 31 July 2026.
Useful calculators
Use our mortgage calculator to discover your monthly repayments. These estimates are provided as illustrative figures for guidance only. Consider seeking advice from a professional mortgage advisor.
Term on loan
Your monthly repayments would be £2,126
(or £1,650 if you are repaying interest only)
(or £1,650 if you are repaying interest only)
Property reference: E507694
Print this pageMarketed by
