Offers over £195,000
2 bed ground floor flat for sale in Willowbrae
4/2 Restalrig Road South, EDINBURGH, EH7 6LD
- 2 bedrooms
- 1 bathroom
- 1 reception room
- EPC rating C
- Council tax band B
- Freehold
Property highlight:
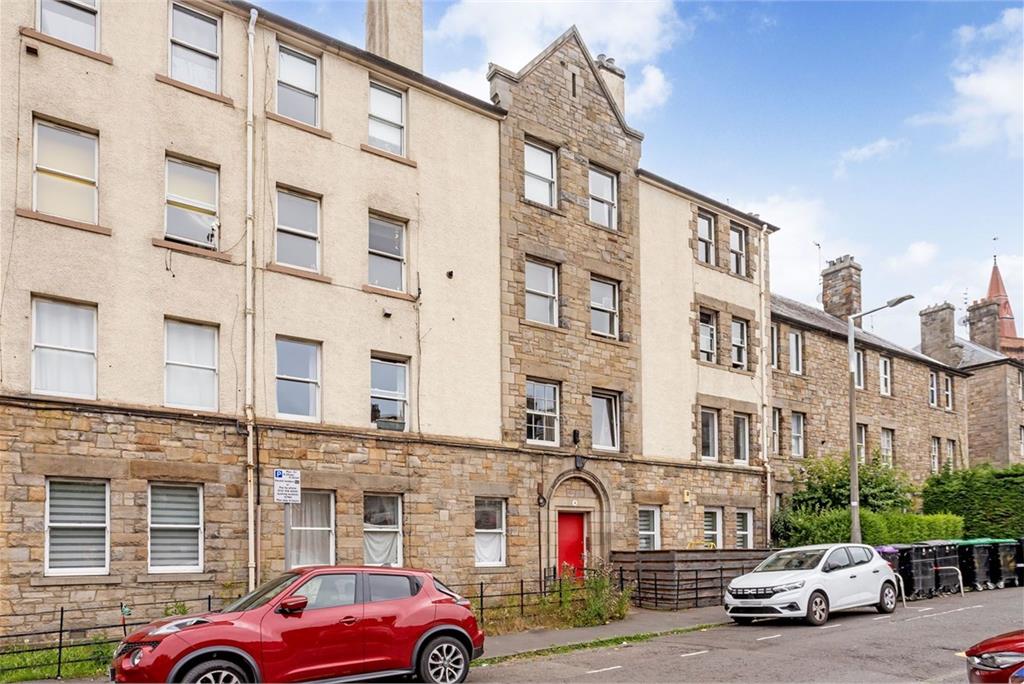
Two bed ground floor flat located in Edinburgh
Key features
- Prime location less than two miles from the city centre
- Tastefully presented ground-floor tenement flat
- Communal vestibule with secure entry
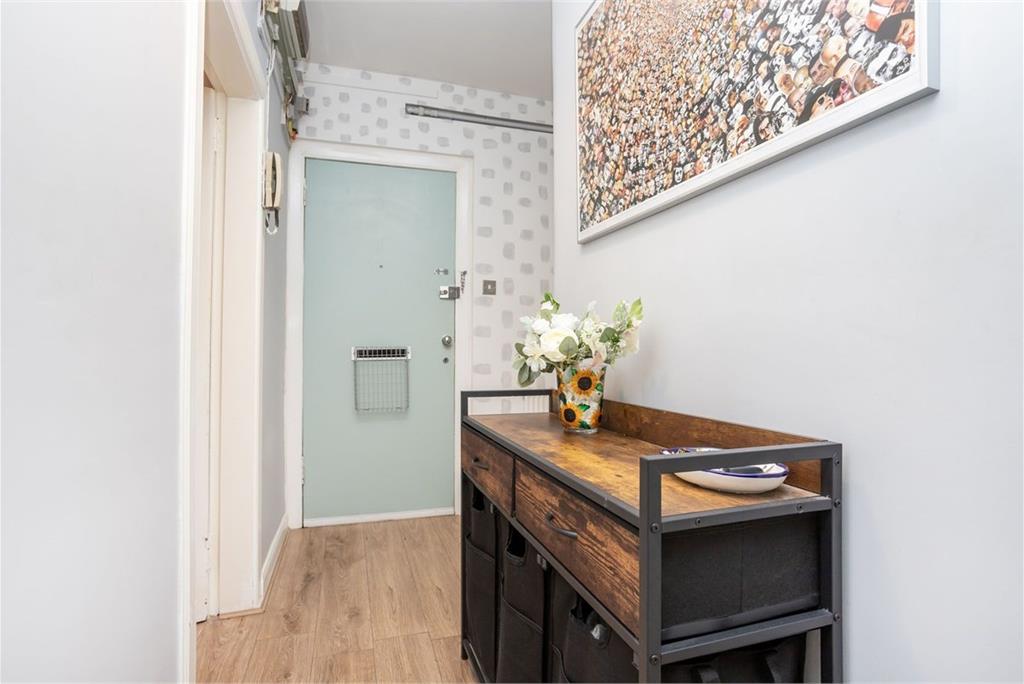
- Inviting entrance hall with storage
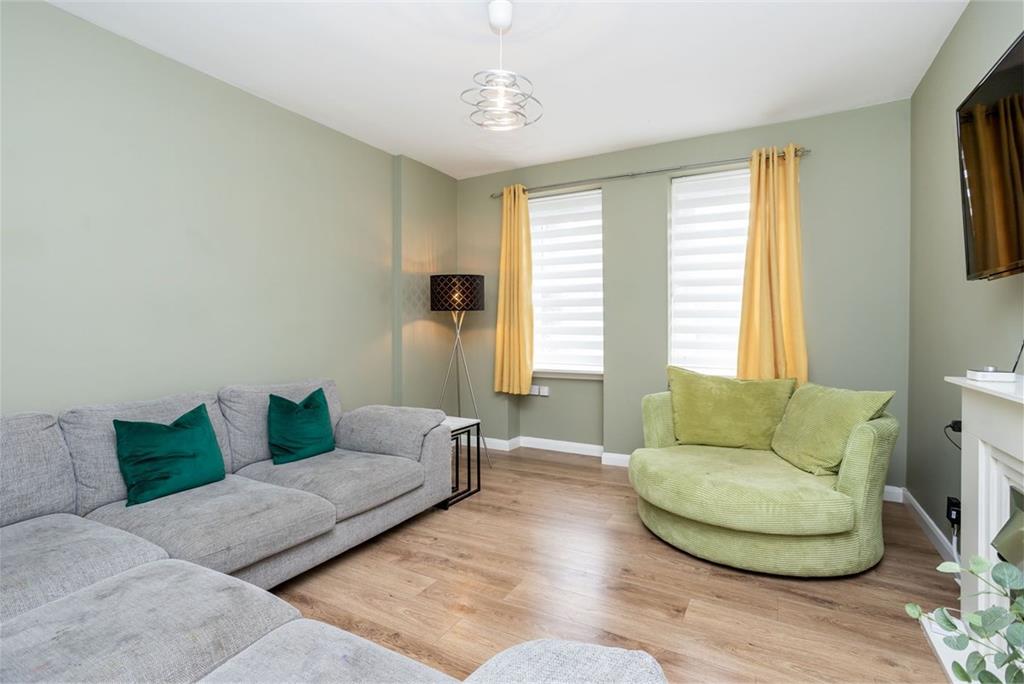
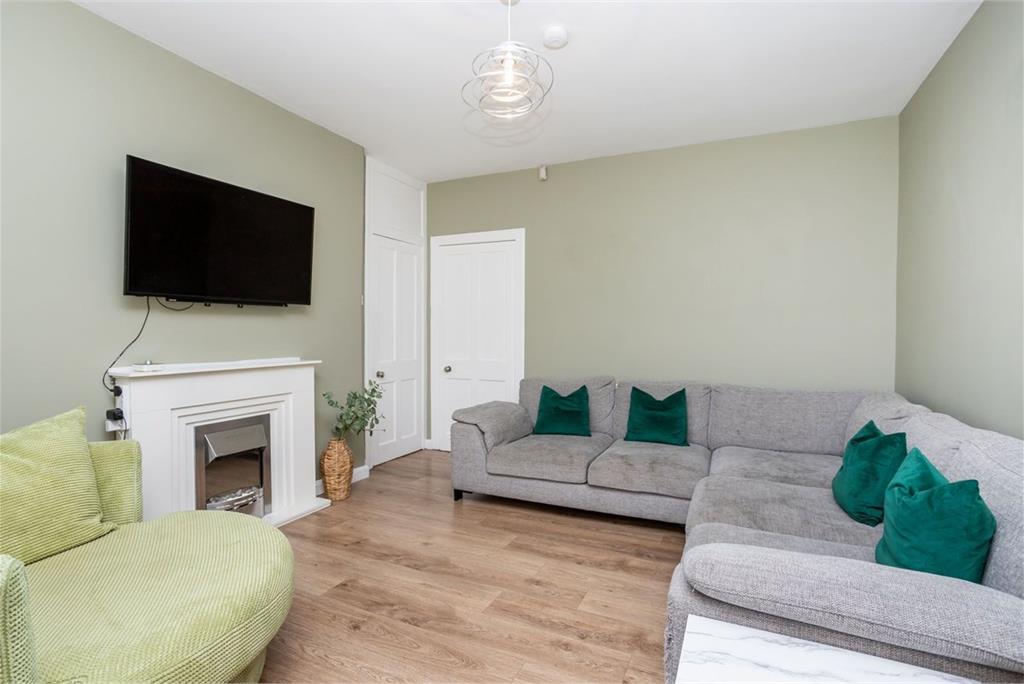
- Elegant light-filled living room with fireplace and storage
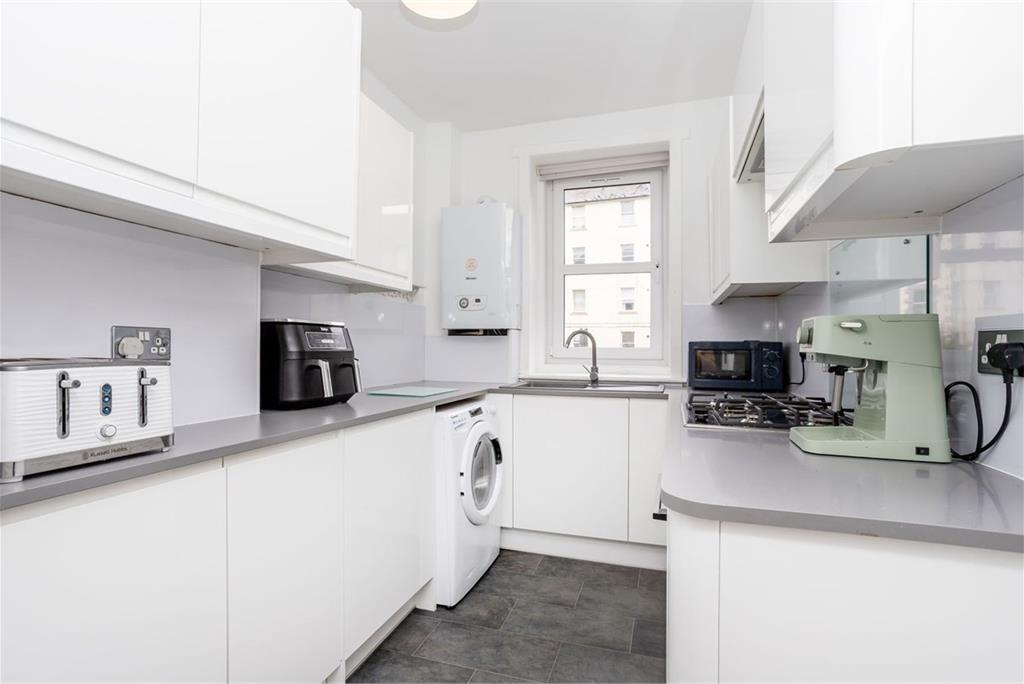
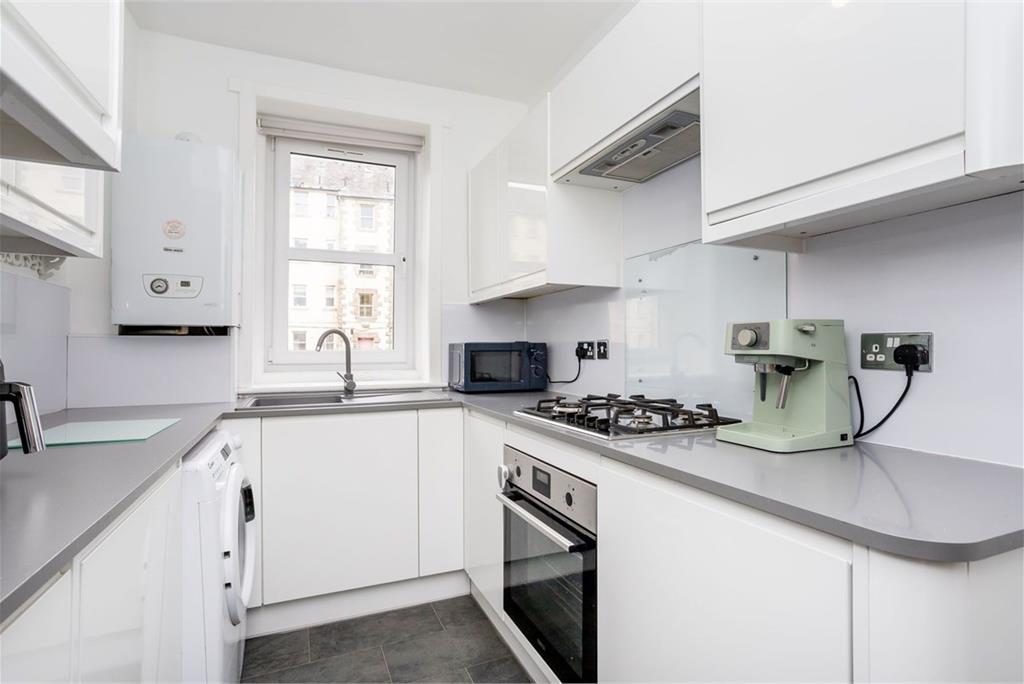
- Bright and stylish kitchen
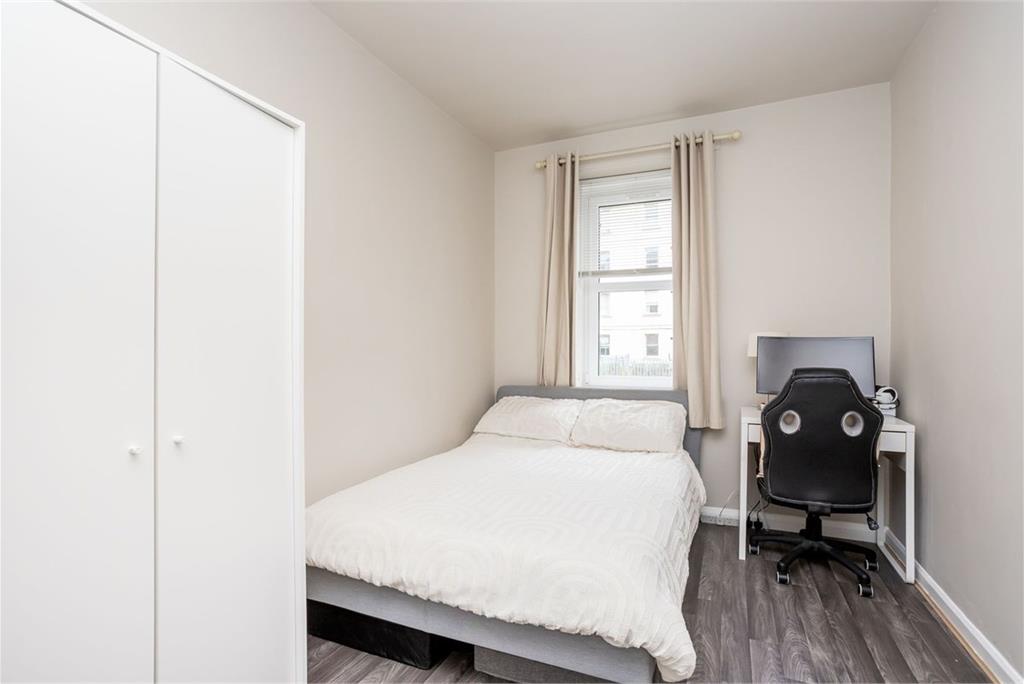
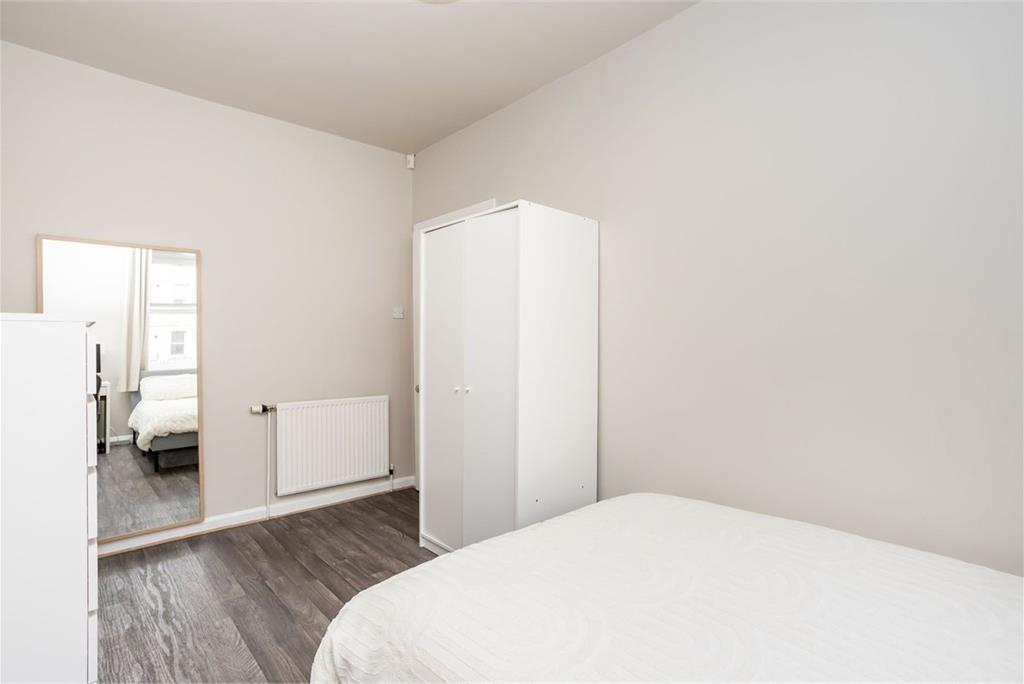
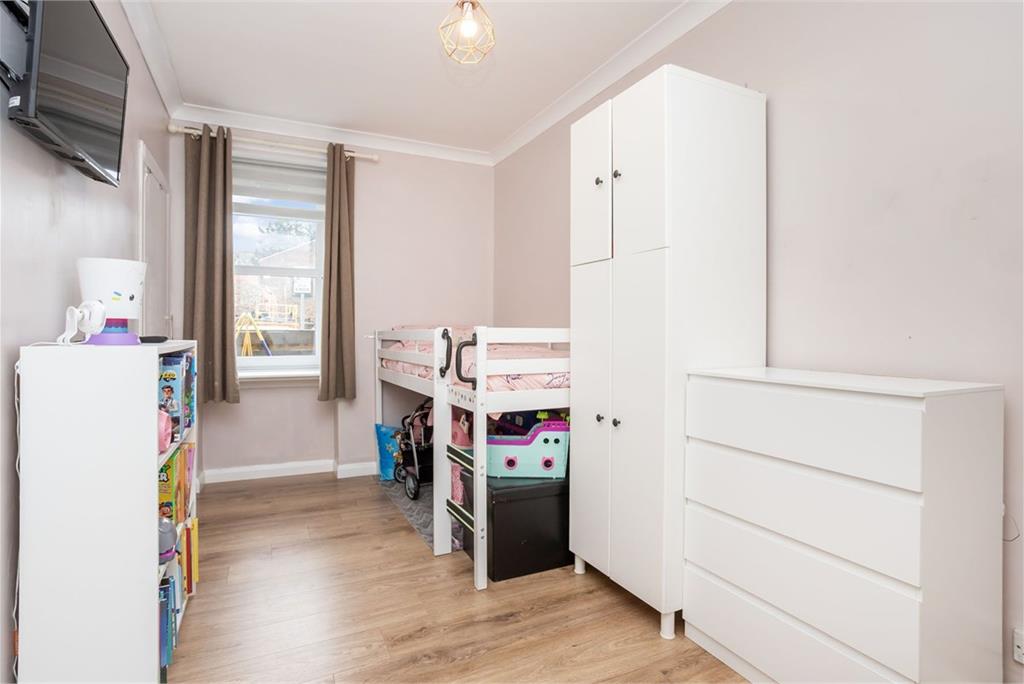
- Two double bedrooms (one with storage, one rear-facing)
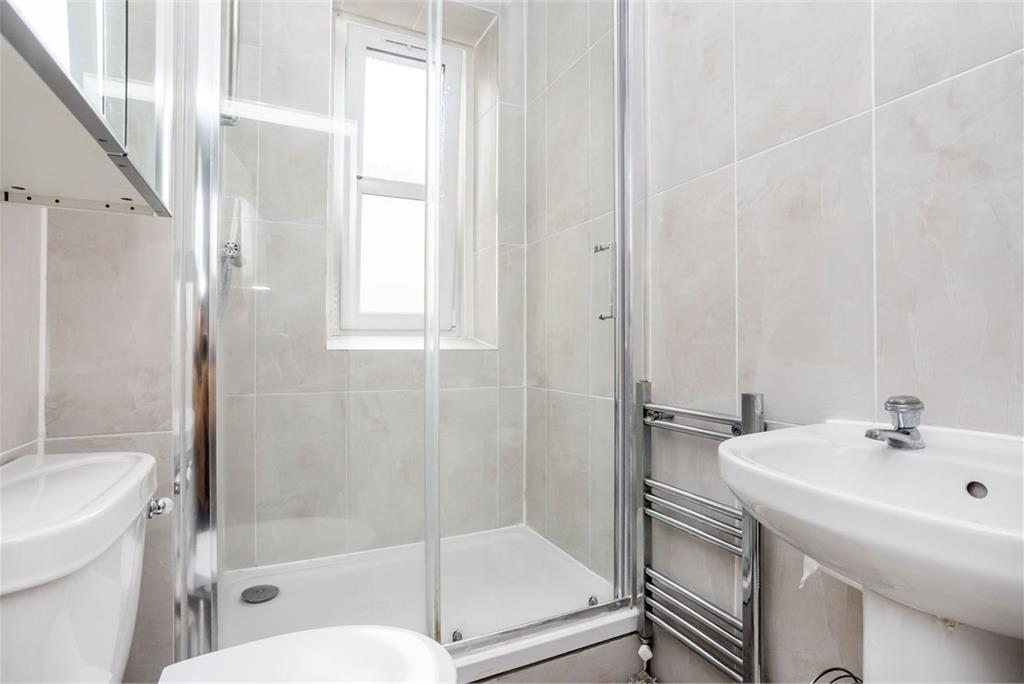
- Bright shower room
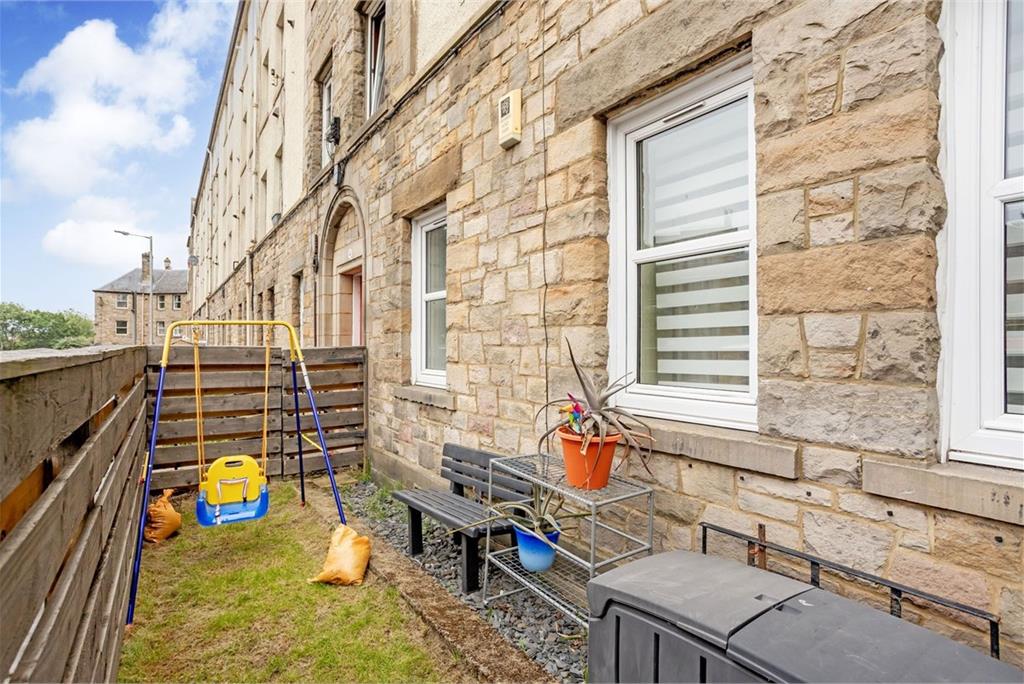
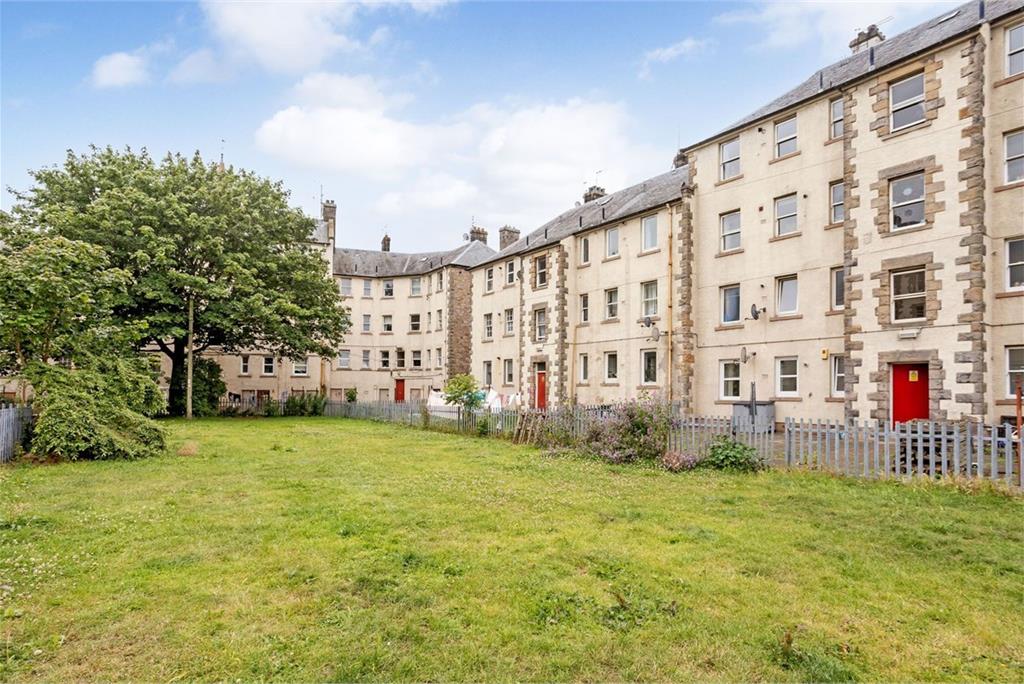
- Private front garden and large shared garden at the rear
- Regulated on-street parking (CPZ N6)
Property description
Located on the ground floor of a traditional tenement, less than two miles from the heart of the city, this tastefully presented two-bedroom flat will no doubt appeal to professionals, investors, and small families. In addition to bright contemporary interiors, the property benefits from access to private and shared gardens, plus regulated on-street parking. A secure communal vestibule leads to the front door, opening into an inviting entrance hall featuring useful storage, modern soft-grey décor with accent wallpaper, and stylish oak-look flooring that flows into the living room and bedrooms. Also enjoying a calming decorative backdrop in elegant sage green, the living room provides a well-proportioned sitting area illuminated by twin west-facing windows and equipped with cupboard storage. A contemporary fireplace with an electric fire forms a welcoming focal point. Returning across the hall, you reach a bright contemporary kitchen with a sleek, streamlined design in white and dove grey. Flat-panel units and worktops incorporate an oven, gas hob, fridge, and freezer. An under-counter washing machine is also provided.
The two bedrooms continue the home's subtly toned décor and tranquil ambience. Both are comfortable doubles, with one room benefiting from storage and the other enjoying a quiet rear outlook. Finally, the bright shower room is fully tiled in neutral tones and includes a WC suite, a mirrored wall-mounted cabinet, a shower enclosure, and a heated towel rail. Gas central heating and double glazing ensure year-round comfort and efficiency. Externally, there is exclusive use of a small front garden with a lawn and seating space, whilst all residents share access to a sizeable lawned garden to the rear. For easy parking, on-street spaces in the vicinity are regulated under Controlled Parking Zone N6. Extras: All fitted floor coverings, window coverings, light fittings, appliances, the Bedroom 1 wardrobe, and the living room fire and surround are included in the sale.
More information
Marketed by
Contact


Name: Garden Stirling Burnet - Properties, Haddington
Phone: 01620 532825
Address: Property Department, 22 Hardgate, Haddington, EH41 3JR
School catchments
* School catchment data is provided for information purposes only and ESPC UK Ltd does not accept any responsibility for the accuracy or completeness of the data. You should always contact the local authority responsible for the provision of education in a property's location, and more information on particular school catchment areas can be found via the links here.
Willowbrae, Edinburgh East at a glance*

Average selling price
£352,339

Median time to sell
28 days

Average % of Home Report achieved
103.4%

Most popular property type
2 bedroom flat
* Figures are based on properties marketed and sold through ESPC. Home Report valuations relate to properties where the Home Report was available on espc.com. Figures relate to the 12 month period ending on 31 July 2026.
Useful calculators
Use our mortgage calculator to discover your monthly repayments. These estimates are provided as illustrative figures for guidance only. Consider seeking advice from a professional mortgage advisor.
Term on loan
Your monthly repayments would be £942
(or £731 if you are repaying interest only)
(or £731 if you are repaying interest only)
Property reference: E510735
Print this pageMarketed by