





Offers over £240,000
- Exclusive
- New
1 bed top floor flat for sale in Old Town
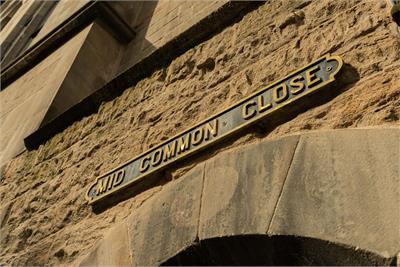
4/13 Tron Square, Edinburgh, EH1 1RR
- 1 bedroom
- 1 bathroom
- 1 reception room
- 484ft² / 45m²
- EPC rating C
- Council tax band B
- Freehold
Property description
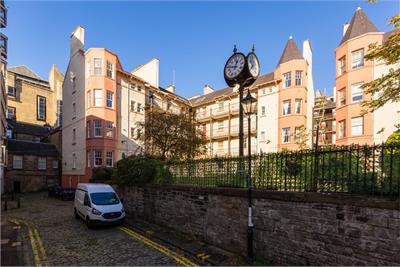
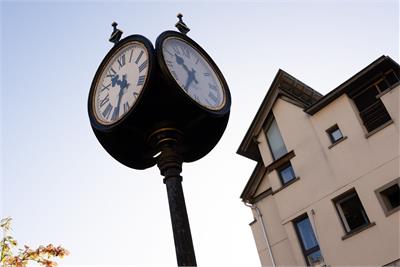
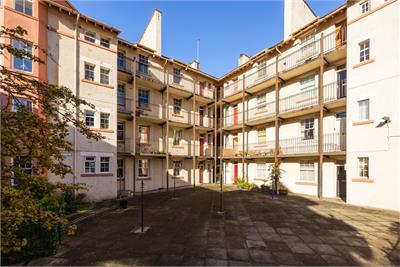
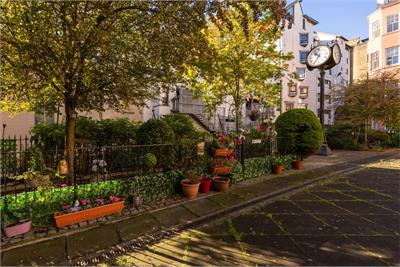
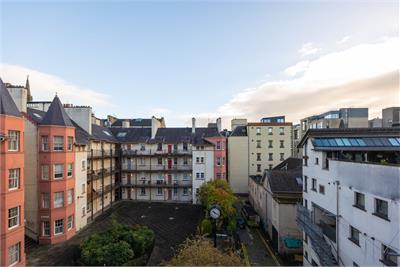
This bright and well-presented 4th floor (top) flat forms part of an attractive B-listed development in the heart of Edinburgh’s world-famous Old Town, set around a communal garden square featuring an historic clock. An ideal first time buy, rental investment or city pied-a-terre.
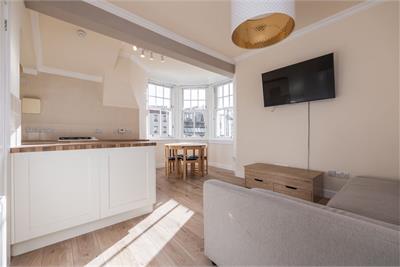
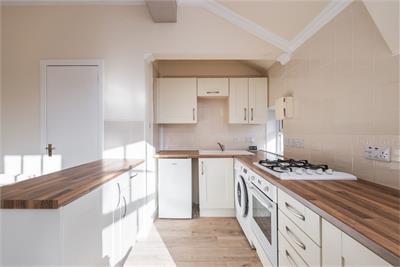
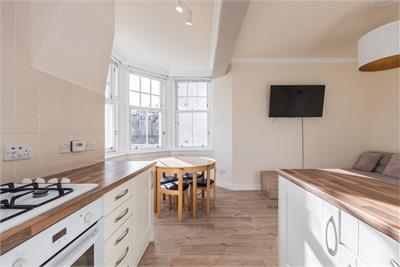
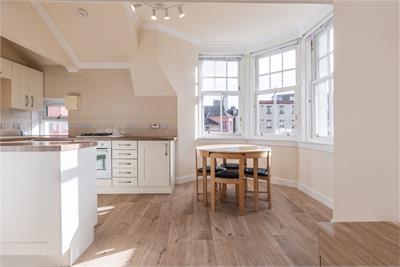
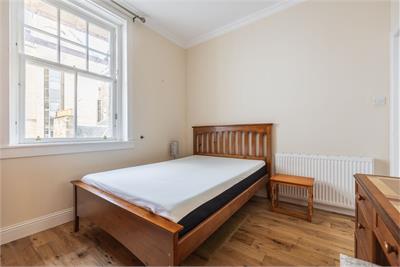
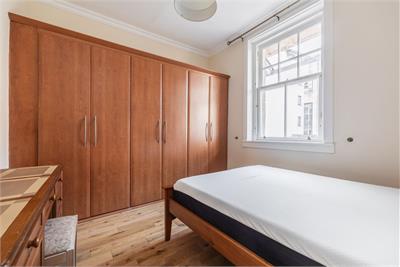
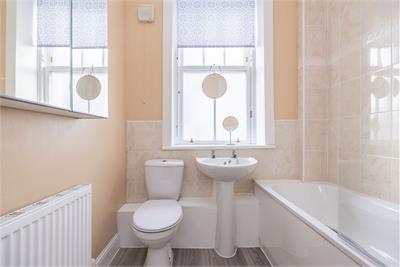
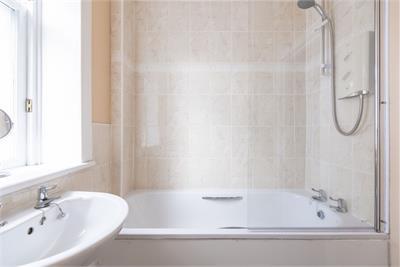
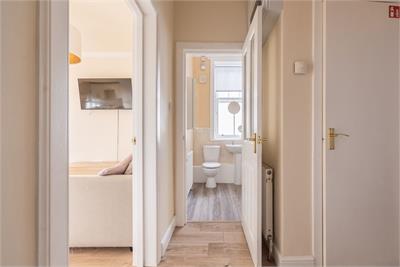
The property is presented to a high standard with attractive décor and flooring throughout and is offered for sale in move-in condition. At the fourth floor the flat shares and entrance vestibule with one other property and the front door leads to a central hallway which has useful built-in storage space. The open plan reception room/kitchen features a corner bay window and offers ample space for living and dining furniture with the kitchen area fitted with a good range of shaker-style wall and base units. There is also a large walk-in shelved cupboard in the living area. There is a generous double bedroom with built-in wardrobes and a modern bathroom with white suite and electric instant over bath shower. Benefits on offer include timber sash and case double glazed windows and gas central heating along with access to a secure communal store and shared use clothes drying room.
On-street permit parking is available via application.
Council tax band- B
More information
Marketed by
Contact


Name: Neilsons - Property Centre
Phone: 0131 625 2222
Address: 162 St John's Road, Corstorphine, Edinburgh, EH12 8AZ
School catchments
* School catchment data is provided for information purposes only and ESPC UK Ltd does not accept any responsibility for the accuracy or completeness of the data. You should always contact the local authority responsible for the provision of education in a property's location, and more information on particular school catchment areas can be found via the links here.
Useful calculators
Use our mortgage calculator to discover your monthly repayments. These estimates are provided as illustrative figures for guidance only. Consider seeking advice from a professional mortgage advisor.
Term on loan
Your monthly repayments would be £1,160
(or £900 if you are repaying interest only)
(or £900 if you are repaying interest only)
Property reference: E514743
Print this pageMarketed by