Offers over £180,000
1 bed top floor flat for sale in Bonnington
3f4, 6 Bonnington Road, Edinburgh, EH6 5JD
- 1 bedroom
- 1 bathroom
- 1 reception room
- 581ft² / 54m²
- EPC rating C
- Council tax band B
- Freehold
Property description
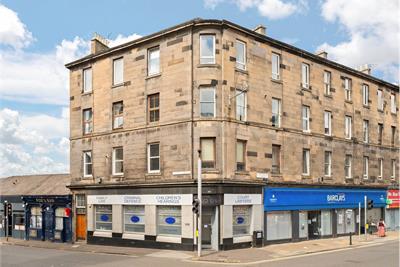
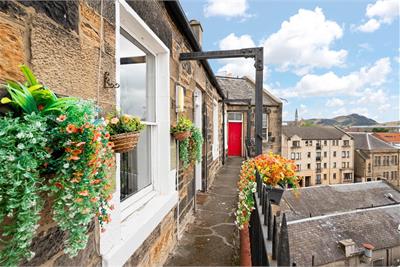
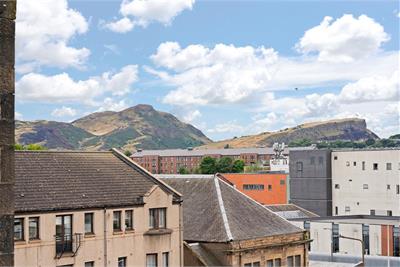
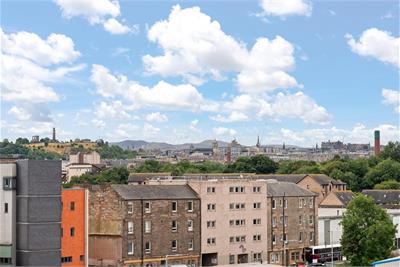
Light and well-presented, one-bedroom, third (top) floor flat, forming part of a traditional stone-built tenement and enjoying superb views, ideal for a first-time buyer, professional or investor. Conveniently located in the popular Bonnington area, north of Edinburgh city centre, within walking distance of Leith's cosmopolitan amenities, the fashionable Shore and the picturesque Water of Leith.
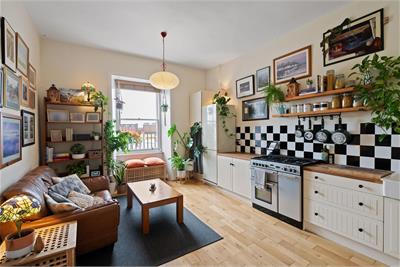
Comprises an entrance hall, an open-plan living room and kitchen, a double bedroom, a boxroom, a shower room and separate WC.
Tastefully finished, highlights include a stylish kitchen, a contemporary shower room and WC, quality flooring for the open-plan public room, and pleasant east-central ward skyline city views.
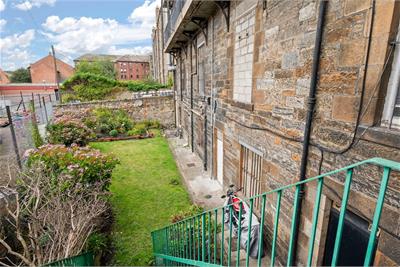
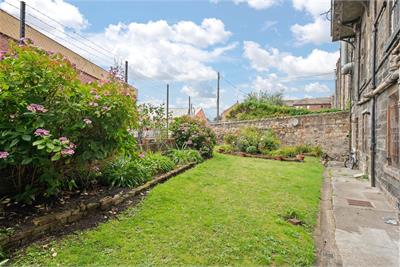
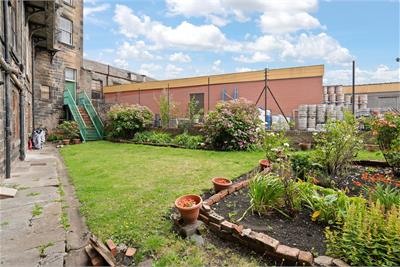
In addition, there is gas central heating, double glazing, a secure entry system, a well-kept shared garden, and zoned parking on the surrounding streets.
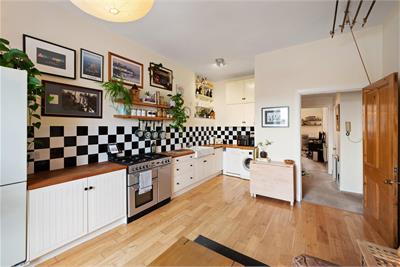
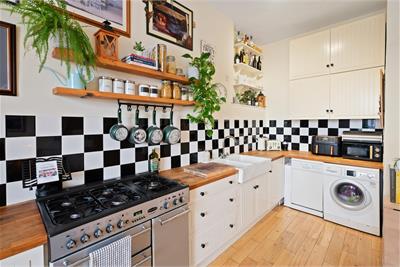
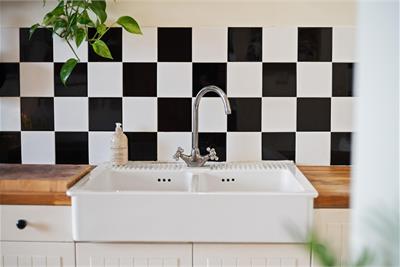
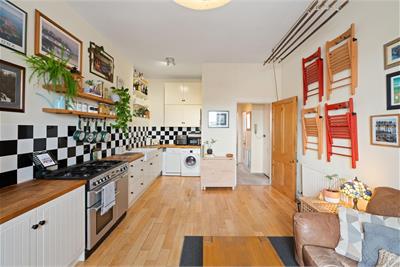
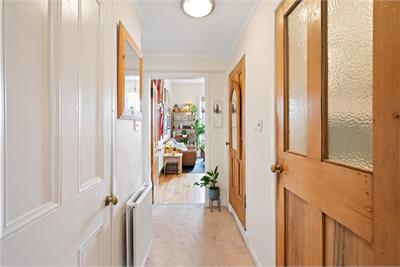
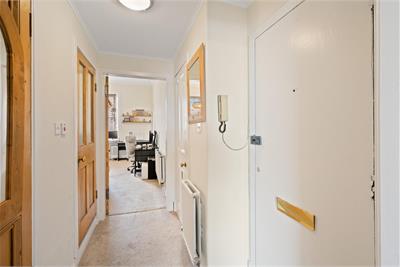
A welcoming entrance hall provides access throughout the majority of the property, including a convenient storage cupboard. Set to the rear and enjoying a westerly-south facing aspect, the bright open-plan living room and kitchen features wood flooring, light decor, a useful clothes pulley and ample space for dining, if desired. The stylish kitchen is fitted with modern units, real wood worktops, a tiled surround, a Belfast sink and bespoke shelving, with space for freestanding appliances.
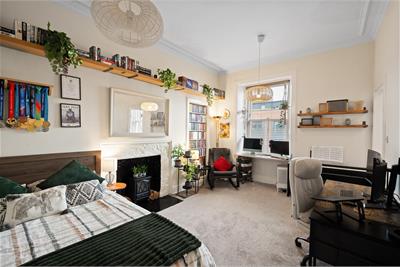
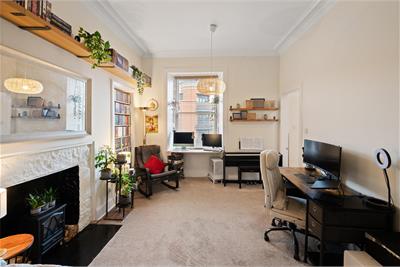
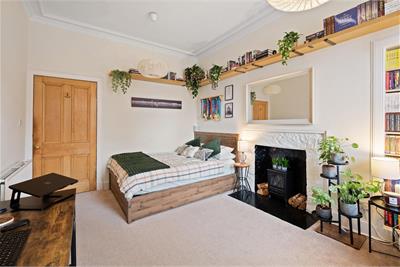
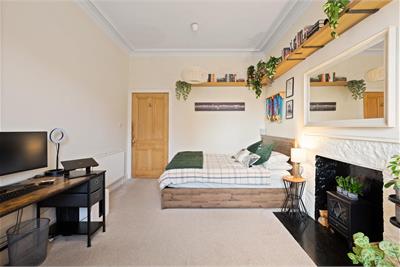
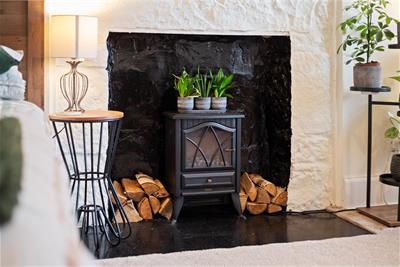
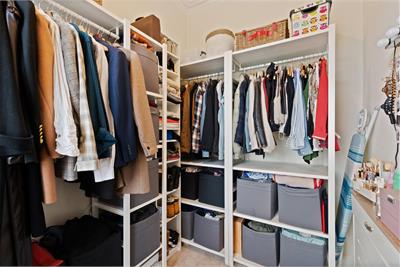
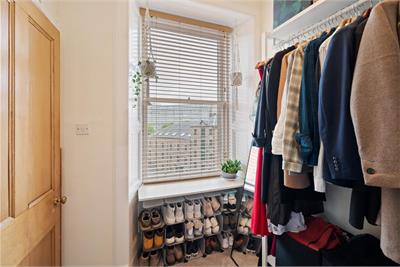
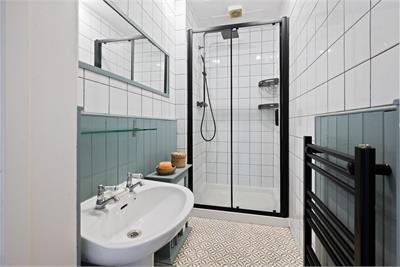
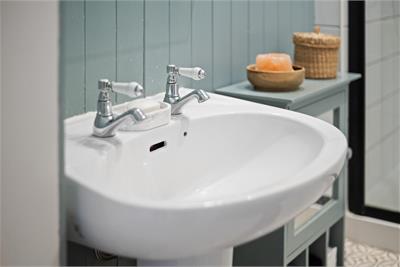
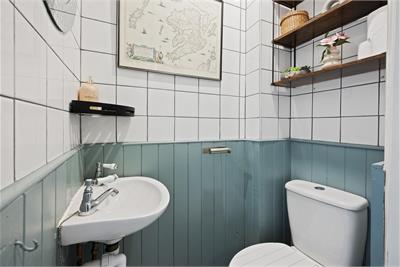
To the front, a generous double bedroom features carpeted flooring, a tasteful fireplace surround, bespoke shelving, two pendant light fittings and an Edinburgh press with shelves. The bedroom also gives access to a spacious box room, ideal for use as a walk-in wardrobe, home office or study. Completing the accommodation, a spacious and stylish shower room features a large cubicle with rainfall showerhead, tiled splash walls, feature panelled walls, a sink and ladder-style radiator. A separate WC with sink complements the stylish shower suite and features matching panelled walls and tiled splashbacks.
A 360 Virtual Tour is available online.
More information
Contact
Contact

Name: Lewis Graham
Phone: 0131 253 2982
Address: 6 Redheughs Rigg, EDINBURGH, EH12 9DQ
Email: sales@mov8realestate.com

School catchments
* School catchment data is provided for information purposes only and ESPC UK Ltd does not accept any responsibility for the accuracy or completeness of the data. You should always contact the local authority responsible for the provision of education in a property's location, and more information on particular school catchment areas can be found via the links here.
Useful calculators
Use our mortgage calculator to discover your monthly repayments. These estimates are provided as illustrative figures for guidance only. Consider seeking advice from a professional mortgage advisor.
Term on loan
Your monthly repayments would be £870
(or £675 if you are repaying interest only)
(or £675 if you are repaying interest only)
Property reference: E511471
Print this pageMarketed by