Offers over £149,000
- New
2 bed ground floor flat for sale in Corstorphine
3a Forrester Park Drive, Edinburgh, EH12 9AY
- 2 bedrooms
- 1 bathroom
- 1 reception room
- 667ft² / 62m²
- EPC rating C
- Council tax band B
- Freehold
Property description
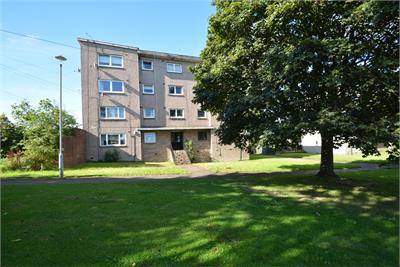
Enjoying pleasant open aspects to front, this GROUND FLOOR FLAT just off Broomhouse Road and is conveniently situated within this popular district on the edge of Corstorphine and opposite Forrester High and St Augustins High Schools and only a few minutes to the South Gyle and Edinburgh Park Railway Stations and a large Tesco in addition to the Gyle shopping centre, with good additional local shops nearby. The property enjoys excellent road and rail transport providing an easy commute to the City Centre.
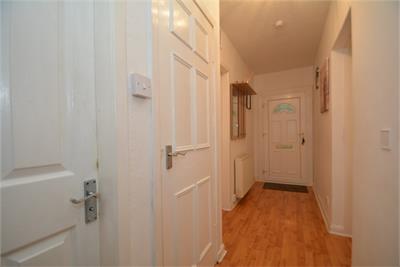
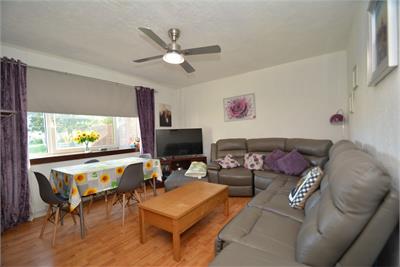
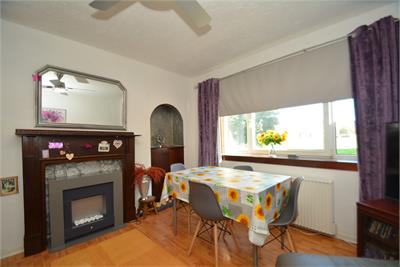
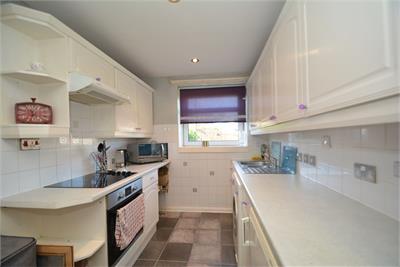
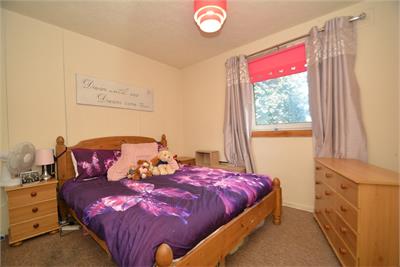
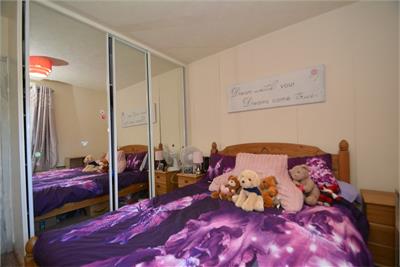
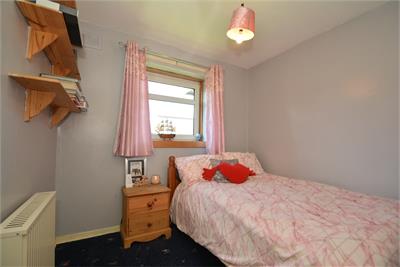
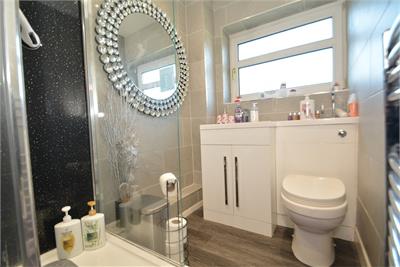
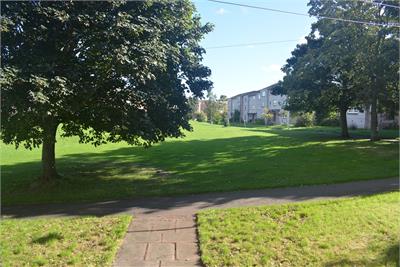
Double glazed and PVC front door onto reception hall with deep recessed storage cupboard, generously proportioned lounge/dining room with recessed display alcove and open tree lined aspects to front over extensive residents gardens, main bedroom to front with built-in mirror wardrobes to one wall and deep cupboard, further double bedroom with deep cupboard, fitted kitchen comprising floor and wall mounted units with complimentary work tops and tiled splash back and integrated oven, hob and hood (remaining white goods included in sale), modern fitted shower room comprising a shower cubicle with full height glass shower screens and wet wall panelling, wash hand basin and WC built into vanity unit, ceramic tiling around remaining walls.
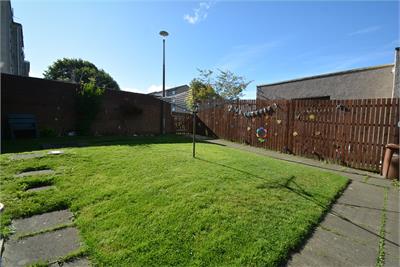
There is electric heating and PVC double glazing. Shared residents gardens to rear with drying area.
Rooms
Dimensions4.83 m X 1.19 m / 15'10" X 3'11"
Dimensions4.6 m X 3.84 m / 15'1" X 12'7"
Dimensions3.35 m X 3.23 m / 11'0" X 10'7"
Dimensions2.95 m X 2.77 m / 9'8" X 9'1"
Dimensions2.51 m X 1.45 m / 8'3" X 4'9"
More information
Marketed by
Contact

Name: Miller Beckett & Jackson
Phone: 0141 204 2833
Address: 190 St. Vincent Street, Glasgow, G2 5SP
Email: andrea@millerbj.co.uk
School catchments
* School catchment data is provided for information purposes only and ESPC UK Ltd does not accept any responsibility for the accuracy or completeness of the data. You should always contact the local authority responsible for the provision of education in a property's location, and more information on particular school catchment areas can be found via the links here.
Useful calculators
Use our mortgage calculator to discover your monthly repayments. These estimates are provided as illustrative figures for guidance only. Consider seeking advice from a professional mortgage advisor.
Term on loan
Your monthly repayments would be £720
(or £559 if you are repaying interest only)
(or £559 if you are repaying interest only)
Property reference: E513609
Print this pageMarketed by