


3 bed terraced house for sale in Lockerbie




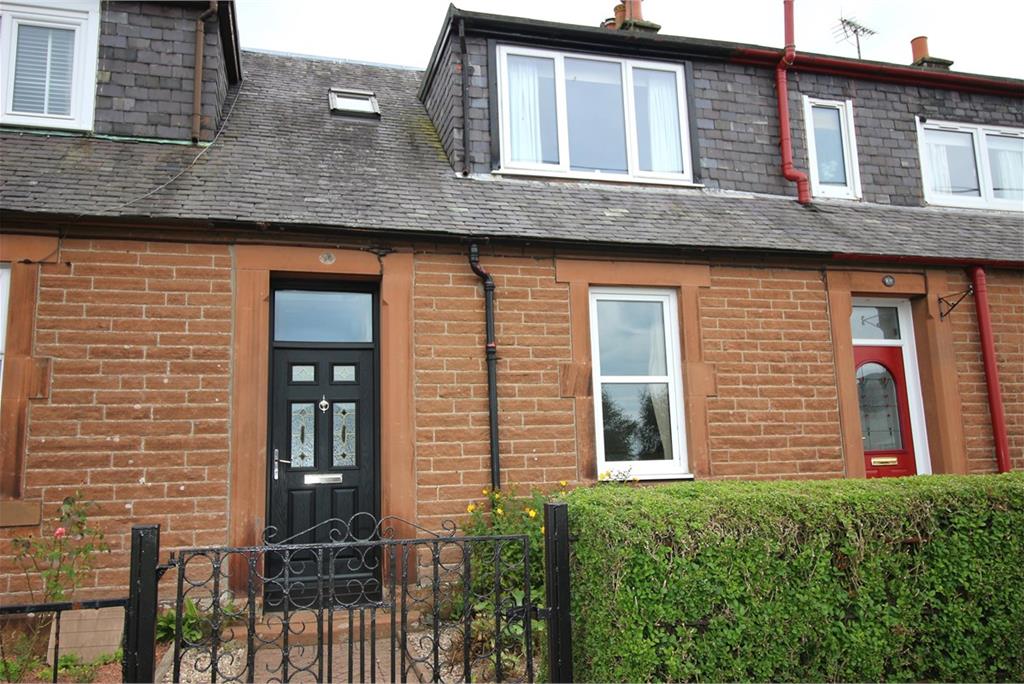
We are pleased to present this mid terraced dwellinghouse to the market for sale. The property is situated within walking distance of the town centre and all local amenities. There is a small garden area at the front and a garden to the rear. The town of Lockerbie, which is close to the M74 motorway offers easy commuting links to both north and south by road and with regular, direct, rail links to Edinburgh, Glasgow and Carlisle and has local shops and amenities including highly regarded primary and secondary schools. The property benefits from double glazing and gas central heating. Entering the property into the vestibule and then into the hallway with the stairs to the upper floor. The first door on the right opens into the living room with fireplace, window to the front and double doors into the dining room. The dining room also has a fireplace. Both of these fireplaces have capped off gas connections. The dining room has a cupboard under the stairs, an alcove housing the fridge freezer and is open to the kitchen which has wall and base units, gas hob, electric oven, dishwasher, washing machine and central heating boiler. There is a door to outside. Upstairs the bathroom has both bath and shower enclosure. The second double bedroom is to the rear with built in wardrobes. The double bedroom to the front also has built in wardrobes. The small bedroom has a velux window. The rear garden is laid to grass with flower beds and borders. There is an attractive pond / waterfall feature, a garden shed and seating area. Viewing is highly recommended. Home Report available Rating: D Council Tax Band: B
-
Entrance Vestibule
Entering into vestibule then into the hall
-
Living Room
First door on right opens into the living room with fireplace, front window and double doors into the dining room
-
Dining Room
With fireplace, cupboard under the stairs
-
Kitchen
With base and wall units, hob, oven, dishwasher, washing machine and central heating boiler. Door to outside.
-
Bathroom
Bathroom with both bath and shower enclosure.
-
Bedroom 1
To the front with built in wardrobes.
-
Bedroom 2
Double bedroom with built in wardrobes
-
Bedroom 3
Small bedroom to the front with velux window.


 Book a Viewing
Marketed by
Contact agent

-
Lesley Gordon
-
-
