Offers over £380,000
3 bed semi-detached house for sale in Currie
39 Nether Currie Road, Currie, EH14 5HX
- 3 bedrooms
- 1 bathroom
- 2 reception rooms
- EPC rating D
- Freehold
Property highlight:
Move in Condition
Key features
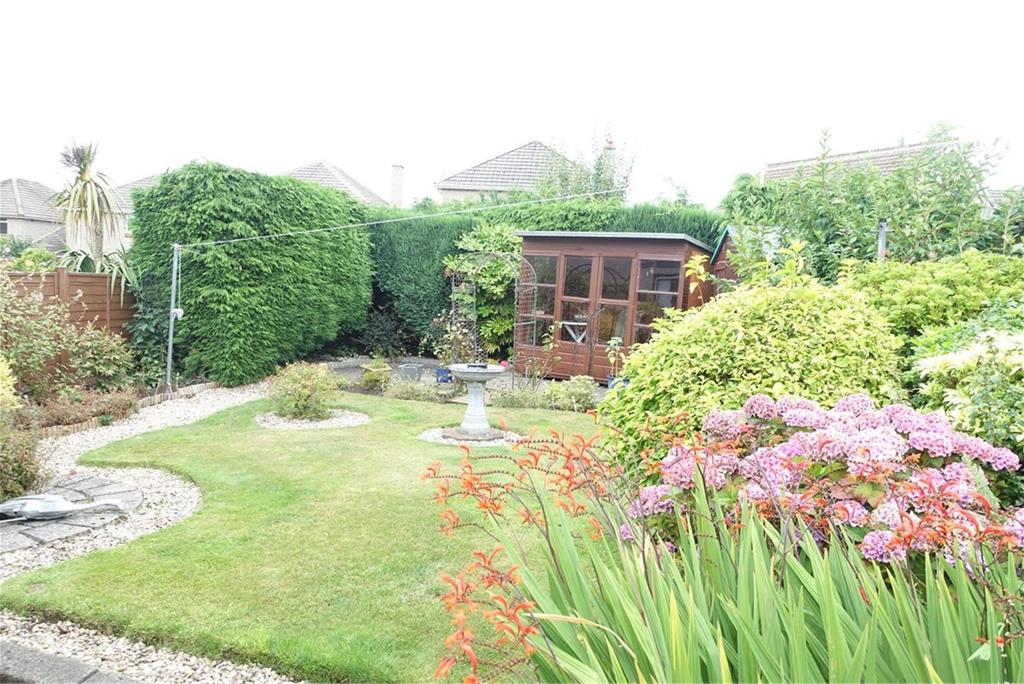
- Mature Enclosed Well Tended Gardens
Property description
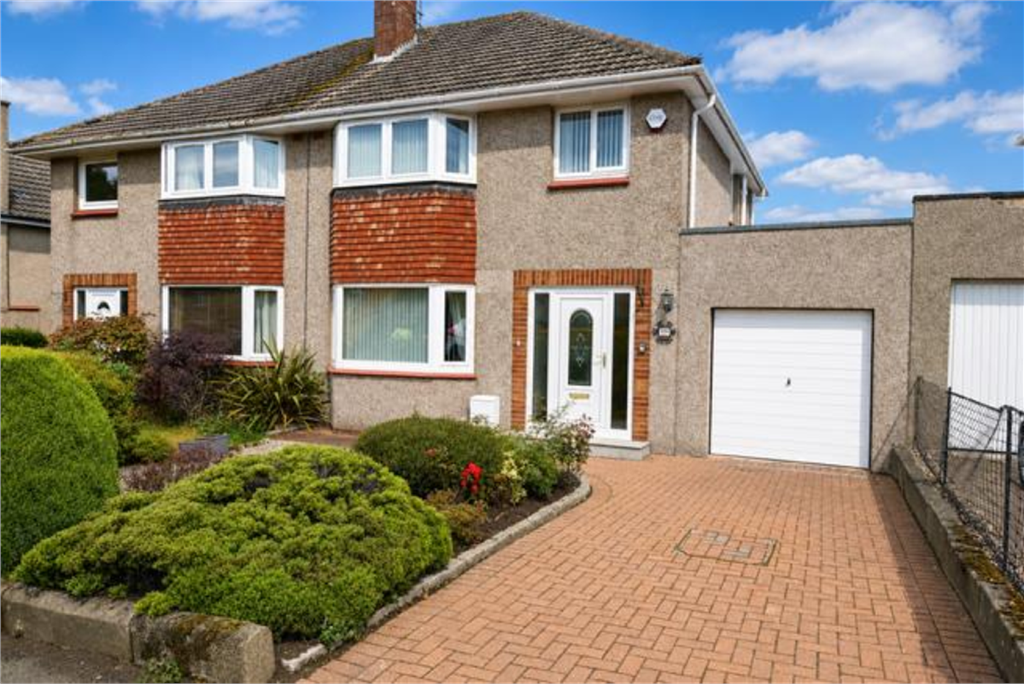
39 Nether Currie Road is a spacious semi-detached family home set within one of Currie's most popular and sought-after residential locales and just a short walk to the local primary school.. Well maintained and ready to move into, the property also offers excellent scope to modernise and personalise, making it an ideal long-term family home.
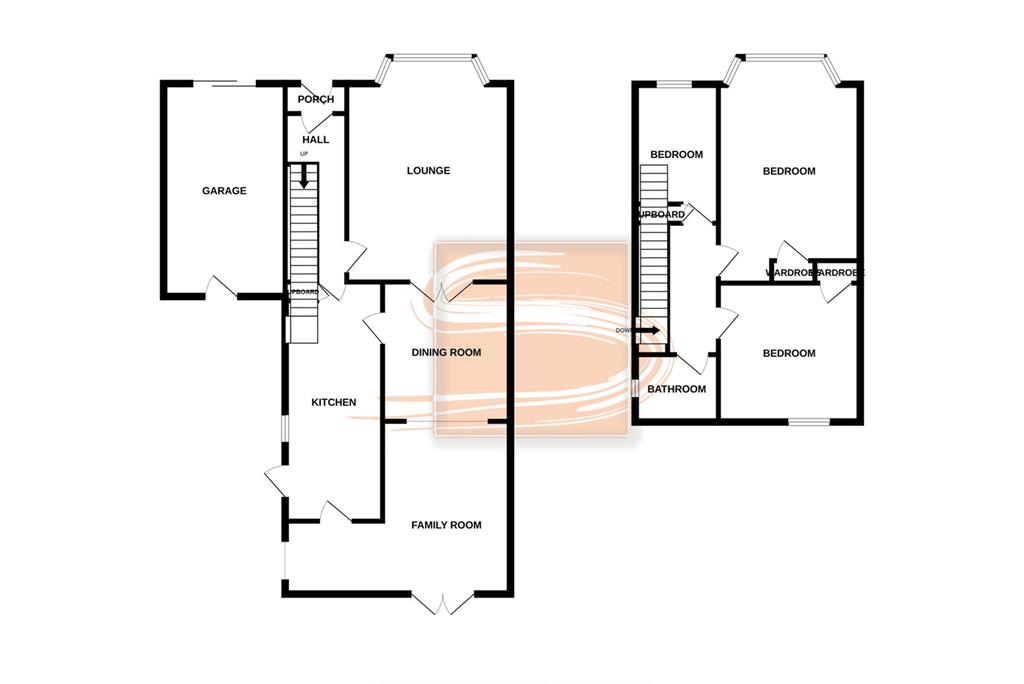
The welcoming entrance hallway provides access to both the kitchen and the lounge.
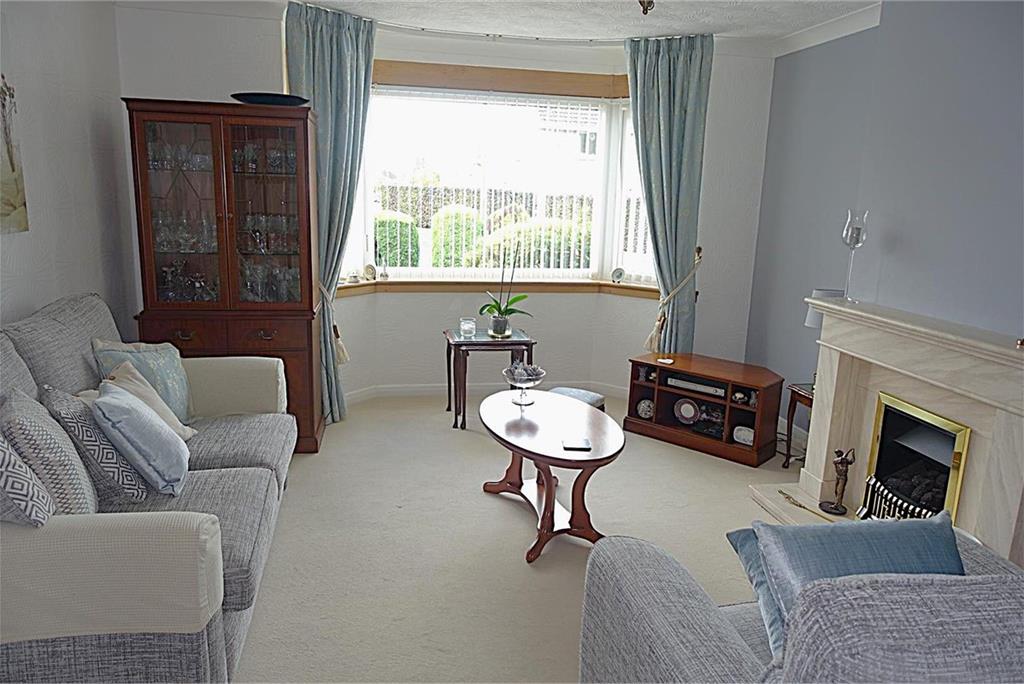
The lounge is a bright and comfortable space, enhanced by a bay-style window that allows natural light to pour in. A fireplace with gas fire creates an attractive focal point.
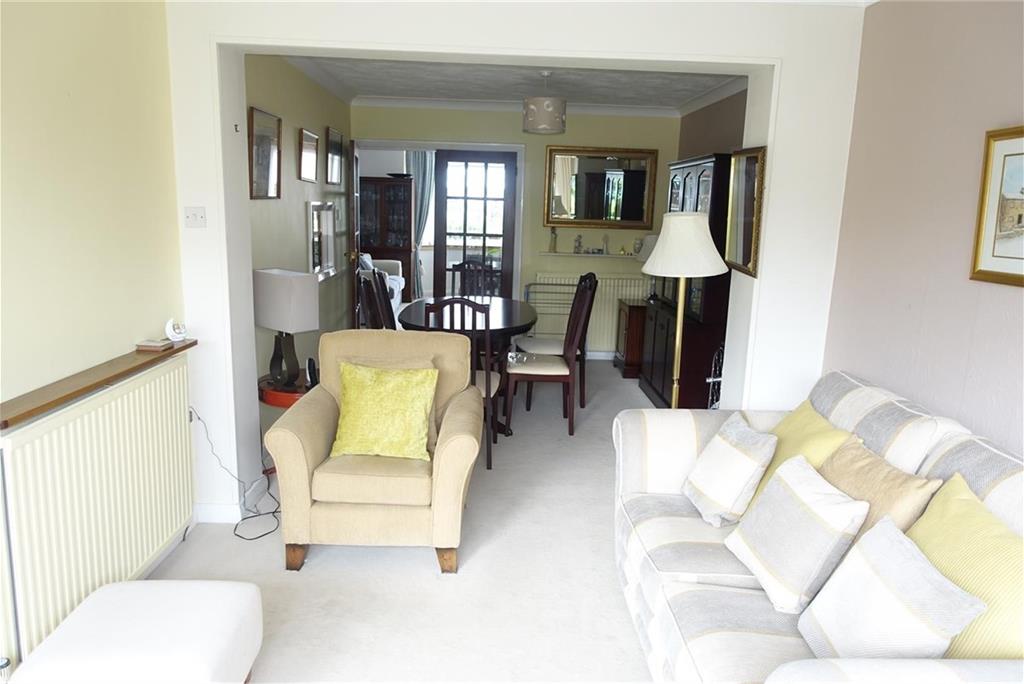
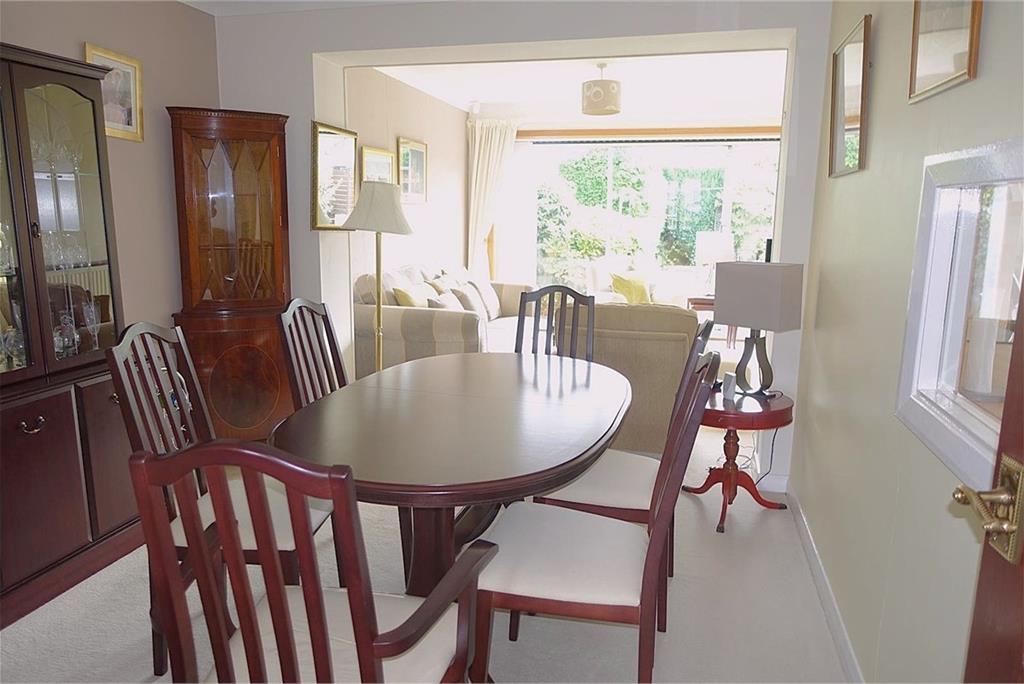
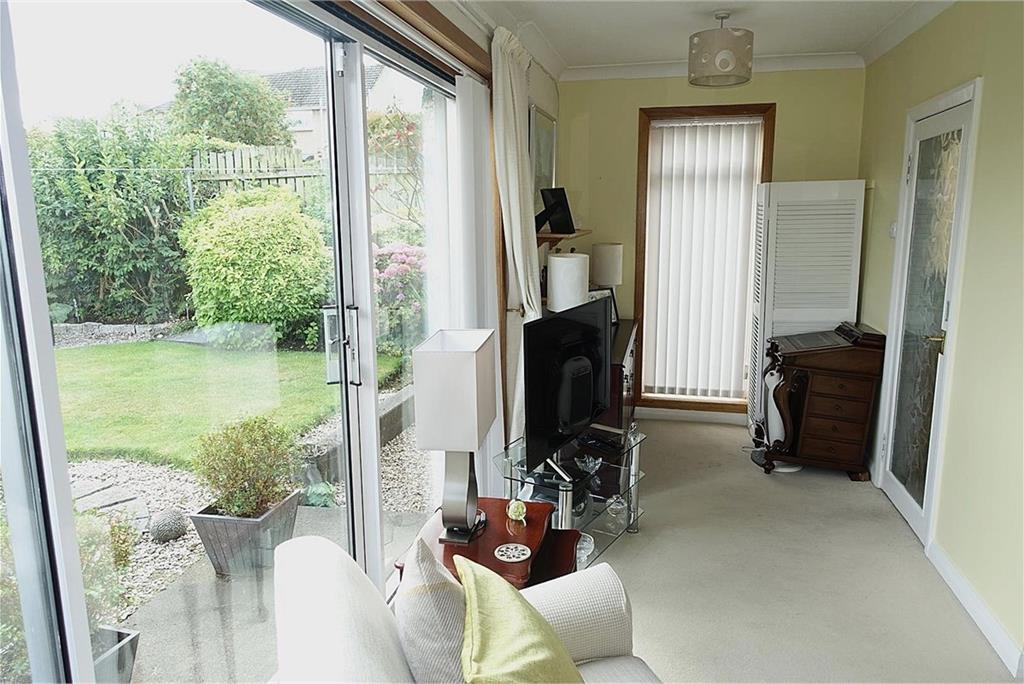
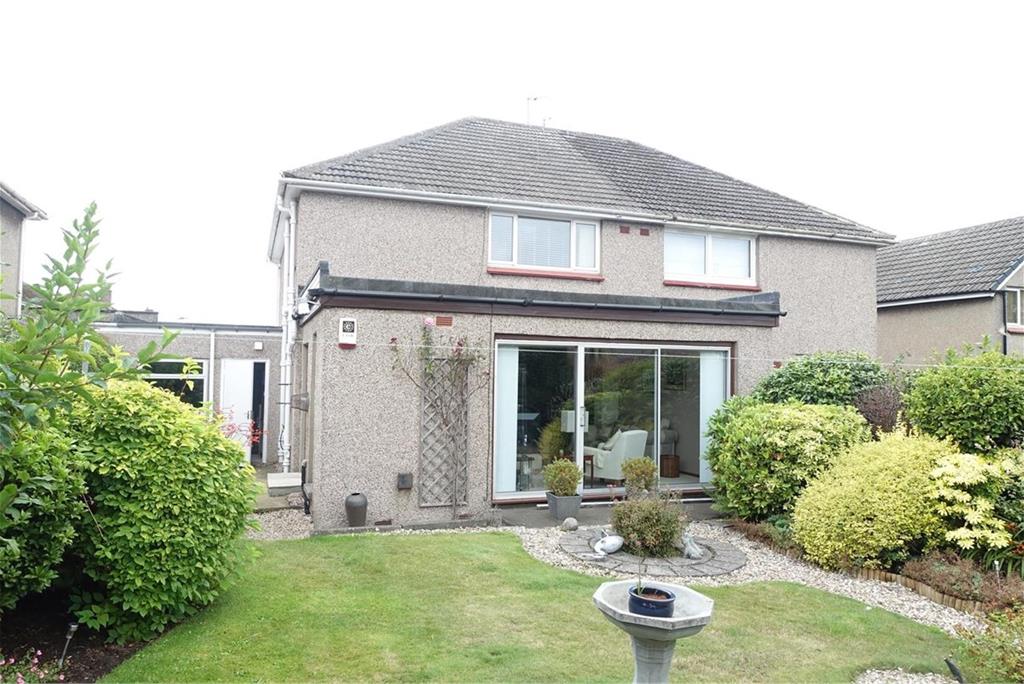
From here, double doors lead into the dining area, which flows seamlessly into the open-plan family area, offering superb additional living space. A triple window with patio doors floods this entire area with natural light and provides direct access to the rear garden.
The kitchen can be accessed from this space and features:
Ample storage units
Complimentary worktops
Gas hob and electric oven
Fridge freezer
Washing machine
Tumble dryer
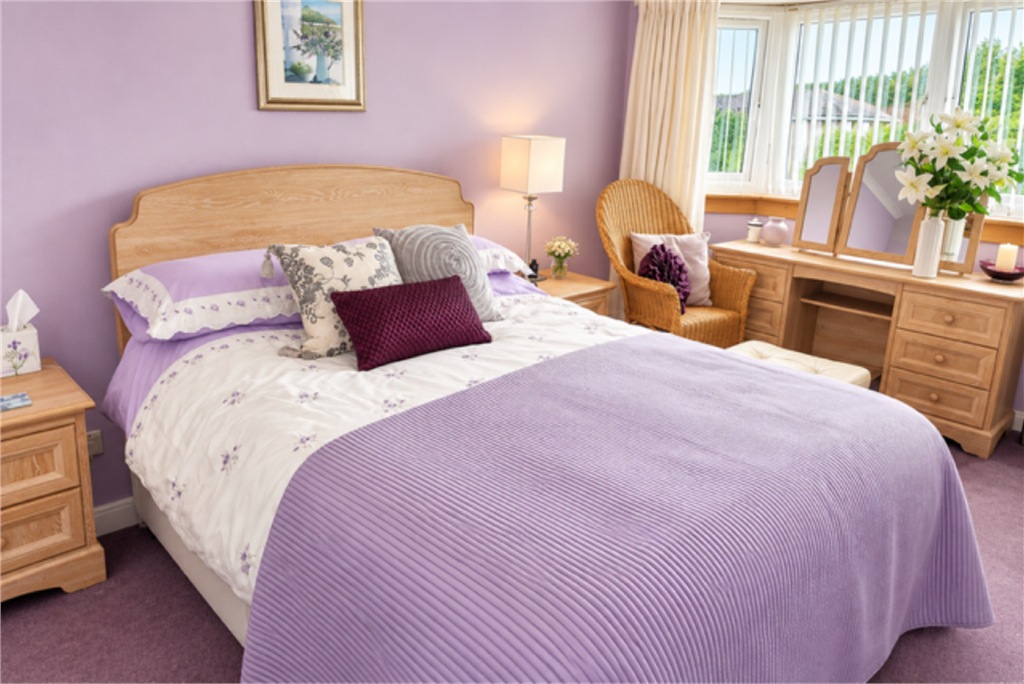
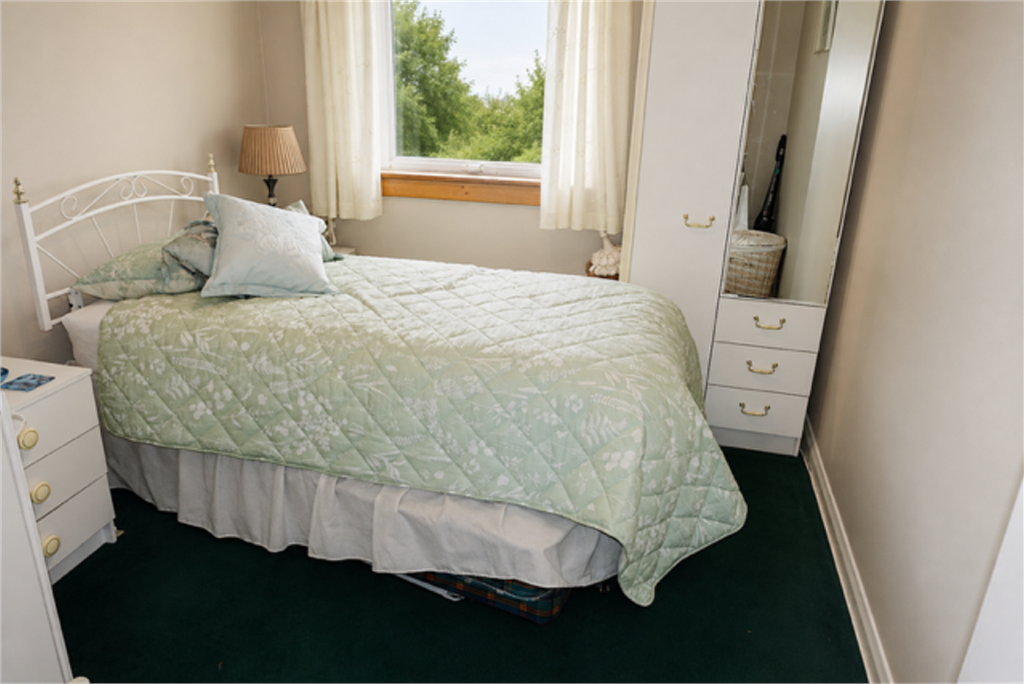
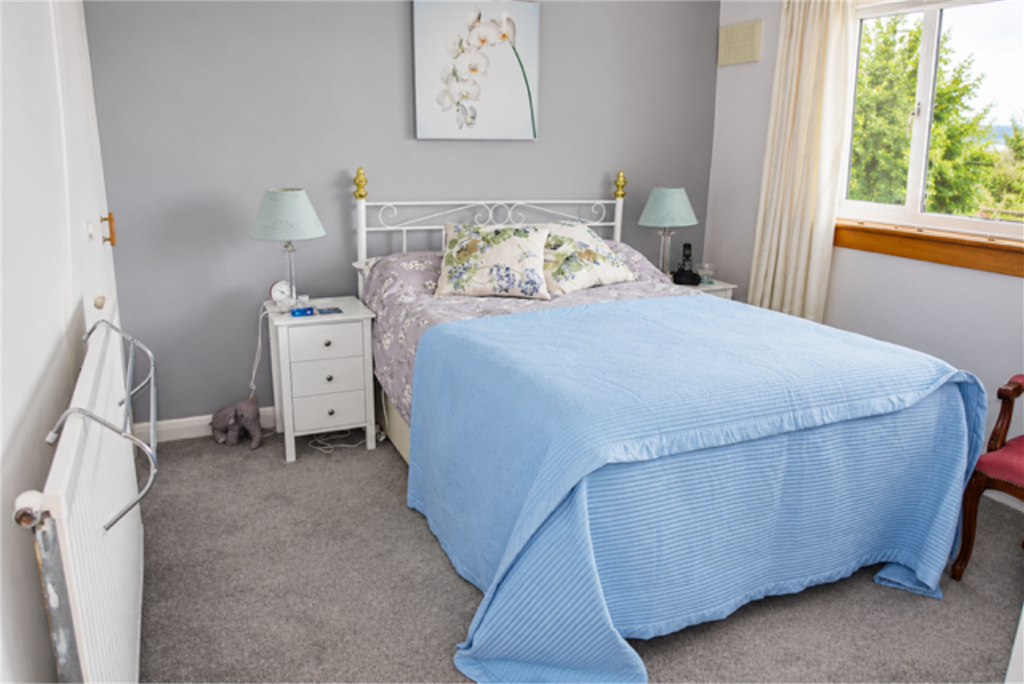
Three generous bedrooms, all benefiting from built-in storage.
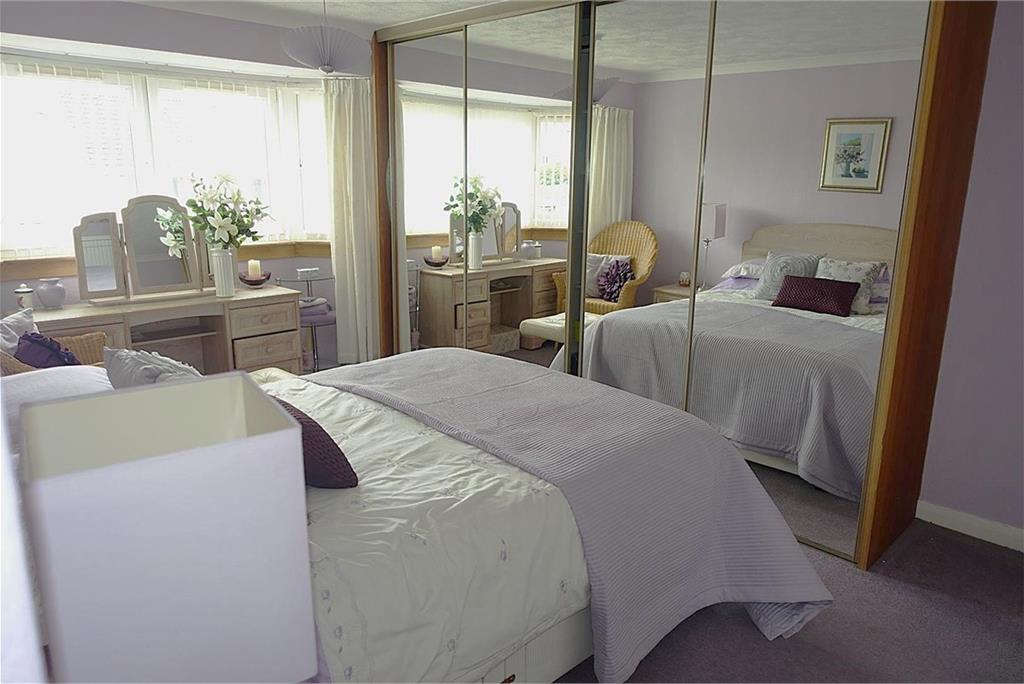
Bedroom One features a bay-style window and fitted wardrobes.
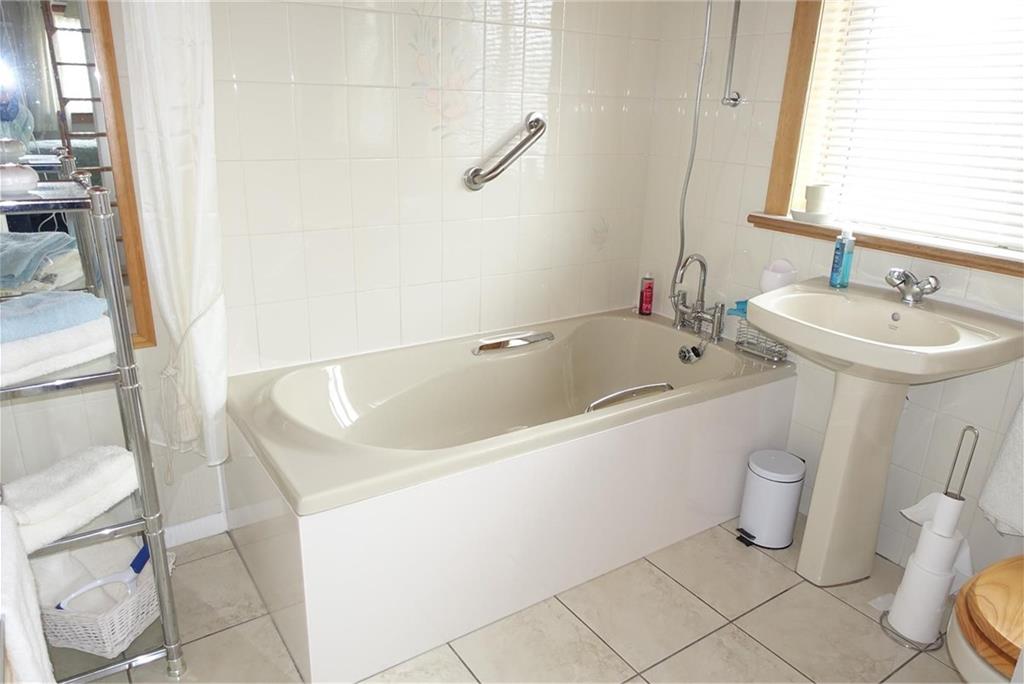
The family bathroom includes a bath with overhead shower.
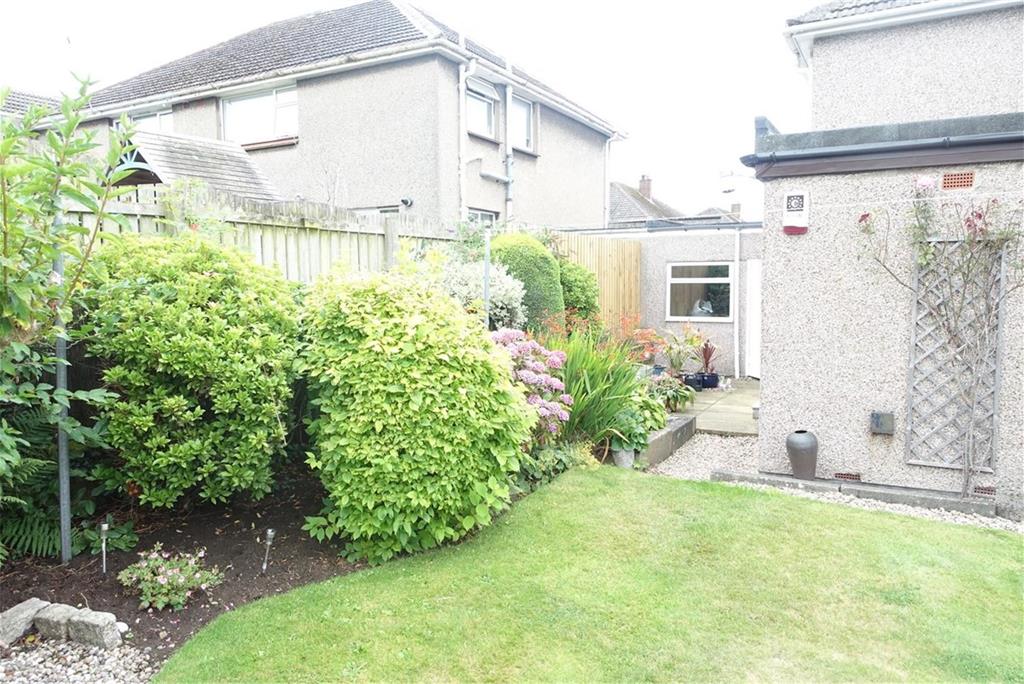
The rear of the property boasts a mature, well-tended enclosed garden with a variety of shrubs, bushes, and flowering plants. Primarily laid to lawn, it also includes a summer house and garden shed, with access to the garage from the garden.
A mono-blocked driveway provides off-street parking and leads to the garage. The front garden is also mature and well maintained.
Double glazing
Gas central heating
Early viewing is highly recommended to appreciate the space, potential, and excellent location this family home has to offer.
Rooms
Dimensions4.14 m X 3.93 m / 13'7" X 12'11"
Dimensions3.34 m X 3.08 m / 10'11" X 10'1"
Dimensions5.34 m X 2.75 m / 17'6" X 9'0"
Dimensions4.51 m X 3.32 m / 14'10" X 10'11"
Dimensions3.02 m X 3.55 m / 9'11" X 11'8"
Dimensions3.48 m X 2.64 m / 11'5" X 8'8"
Dimensions2.4 m X 2.28 m / 7'10" X 7'6"
Dimensions3.56 m X 5.7 m / 11'8" X 18'8"
Dimensions5.32 m X 2.96 m / 17'5" X 9'9"
More information
Marketed by
Contact

Name: Sneddons - Bo'ness
Phone: 01506 802580
Address: 1/3 South Street, Bo'ness, EH51 0EA
Email: property@sneddons.com
School catchments
* School catchment data is provided for information purposes only and ESPC UK Ltd does not accept any responsibility for the accuracy or completeness of the data. You should always contact the local authority responsible for the provision of education in a property's location, and more information on particular school catchment areas can be found via the links here.
Currie, Edinburgh South West at a glance*

Average selling price
£334,491

Median time to sell
14 days

Average % of Home Report achieved
103.8%

Most popular property type
3 bedroom house
* Figures are based on properties marketed and sold through ESPC. Home Report valuations relate to properties where the Home Report was available on espc.com. Figures relate to the 6 month period ending on 31 July 2026.
Useful calculators
Use our mortgage calculator to discover your monthly repayments. These estimates are provided as illustrative figures for guidance only. Consider seeking advice from a professional mortgage advisor.
Term on loan
Your monthly repayments would be £1,836
(or £1,425 if you are repaying interest only)
(or £1,425 if you are repaying interest only)
Property reference: E512445
Print this pageMarketed by