












Offers over £445,000
4 bed detached bungalow for sale in Penicuik
39 Belwood Road, Penicuik, Midlothian, EH26 0QN
- 4 bedrooms
- 2 bathrooms
- 2 reception rooms
- 1679ft² / 156m²
- EPC rating D
- Council tax band G
- Freehold
Key features
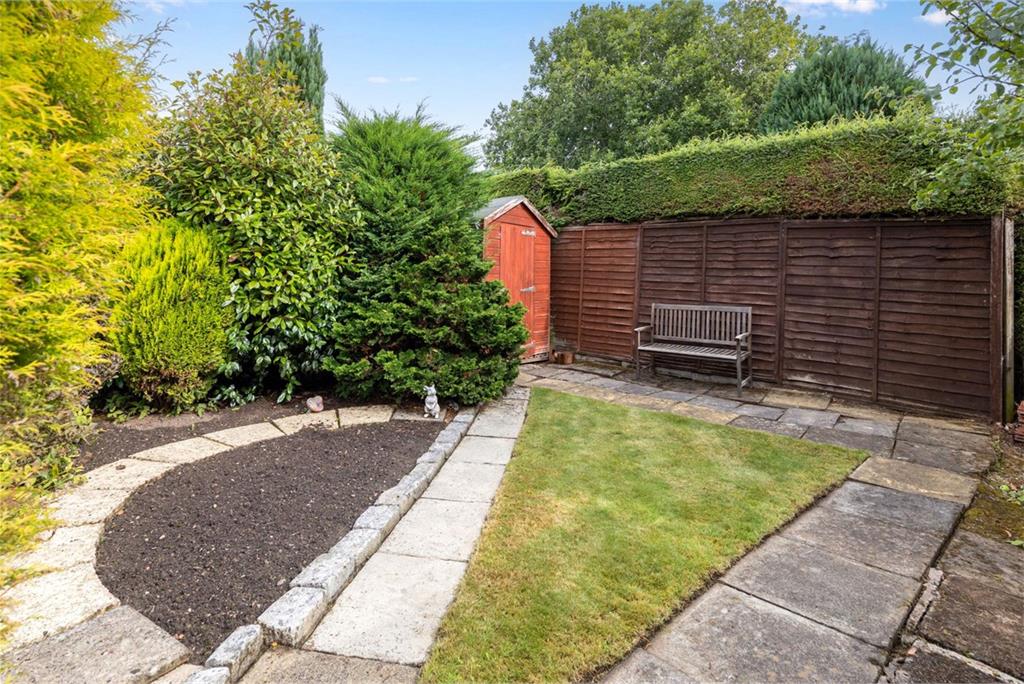
- Generous private garden grounds
- Driveway for several cars and garage with light and power
- Conservatory
- Viewing by appointment
Property description
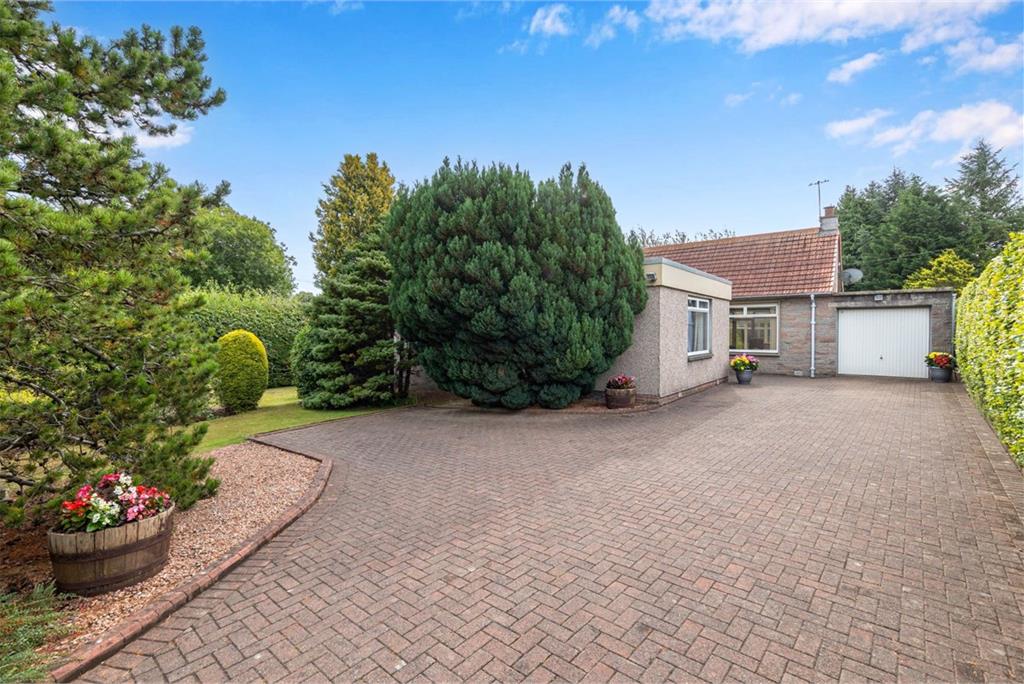
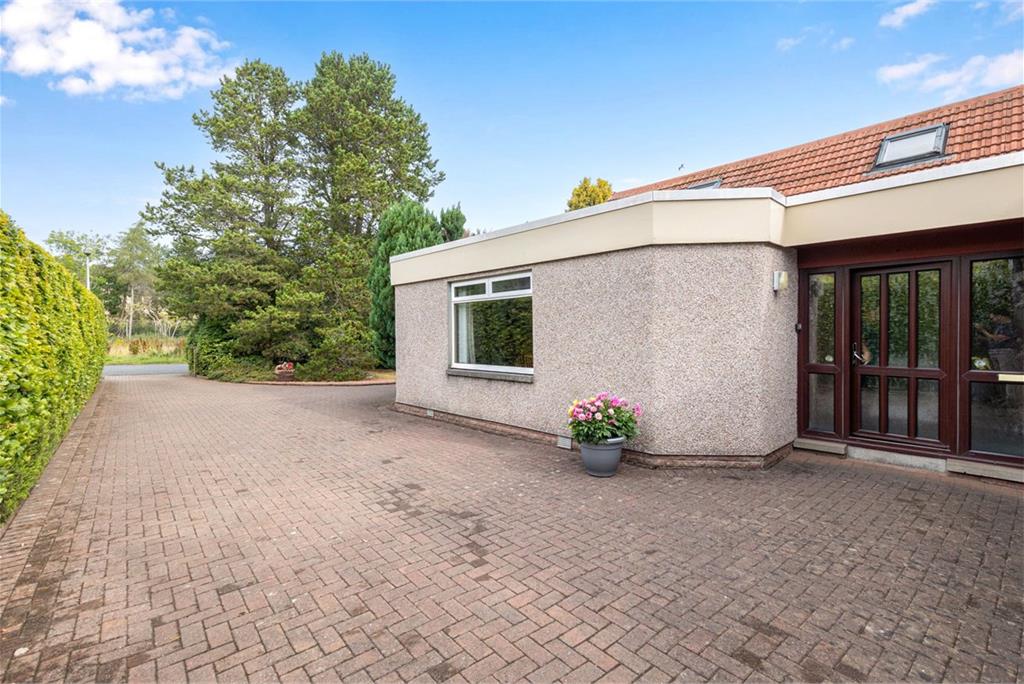
Welcome to 39 Belwood Road—a rare opportunity to purchase a substantial extended four-bedroom detached bungalow, with a floored and lined attic space, perfect for further development. Located in a highly desirable area just north of Penicuik and within walking distance of Glencorse Golf Course, this bright and spacious residence does now require some upgrading and modernisation, but benefits from gas central heating, double glazing, generous private gardens (around1/3rd acre) surrounding the property, with driveway parking for six cars, leading to an attached garage with light and power. With easy access to local amenities, excellent schools, and picturesque surroundings, 39 Belwood Road offers a fantastic lifestyle opportunity. Viewing is highly recommended—contact us today to arrange your appointment.
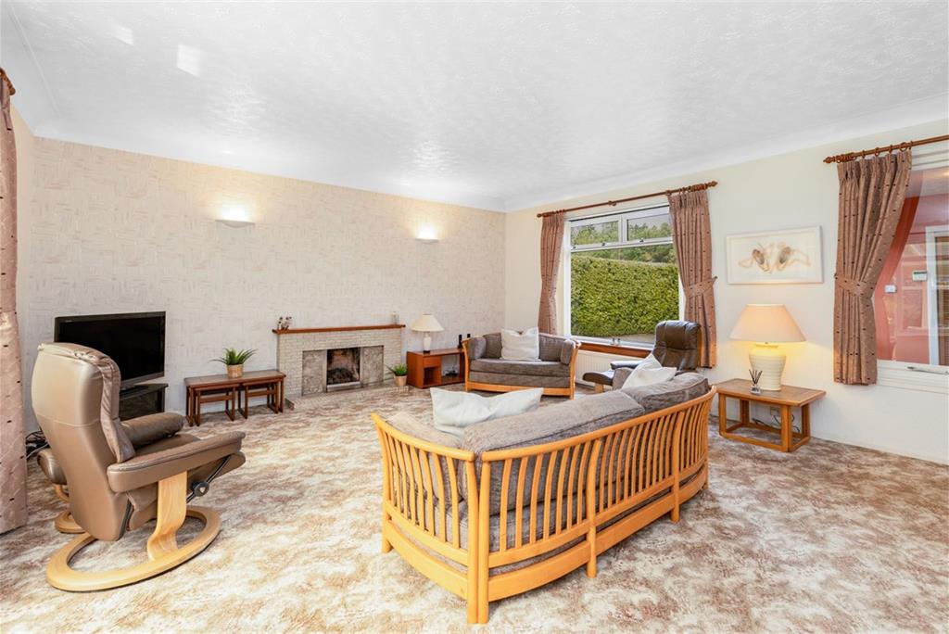
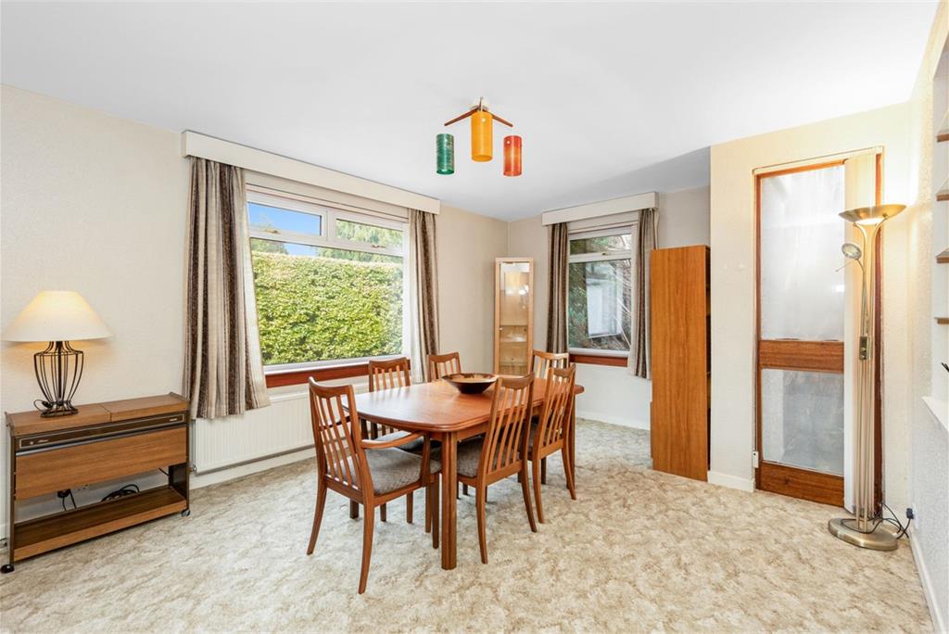
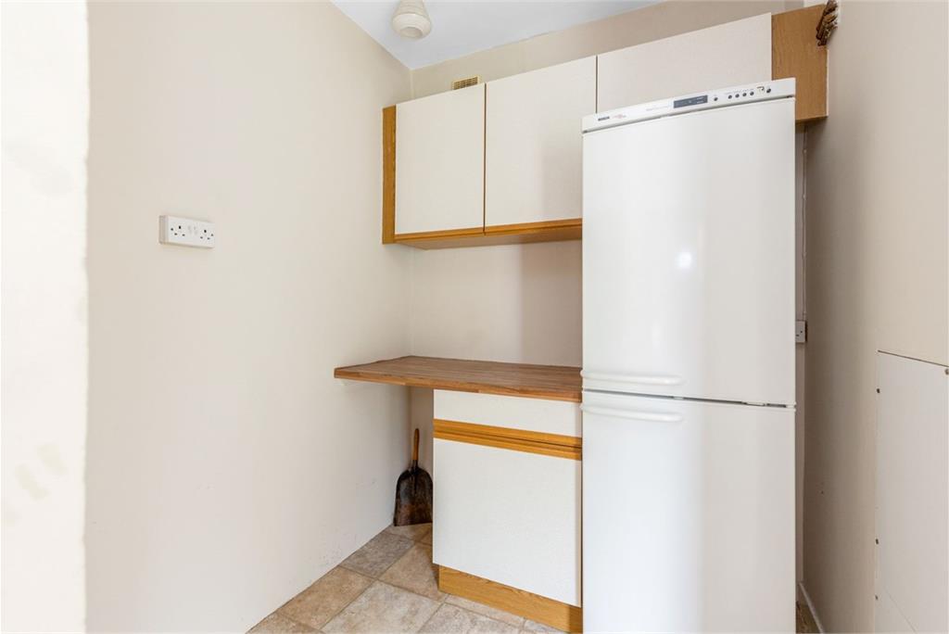
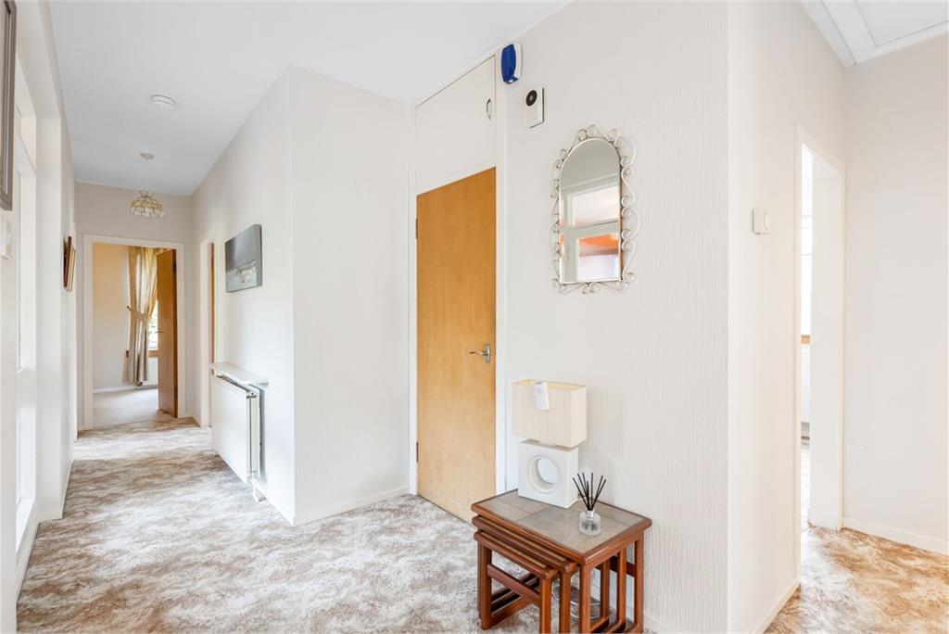
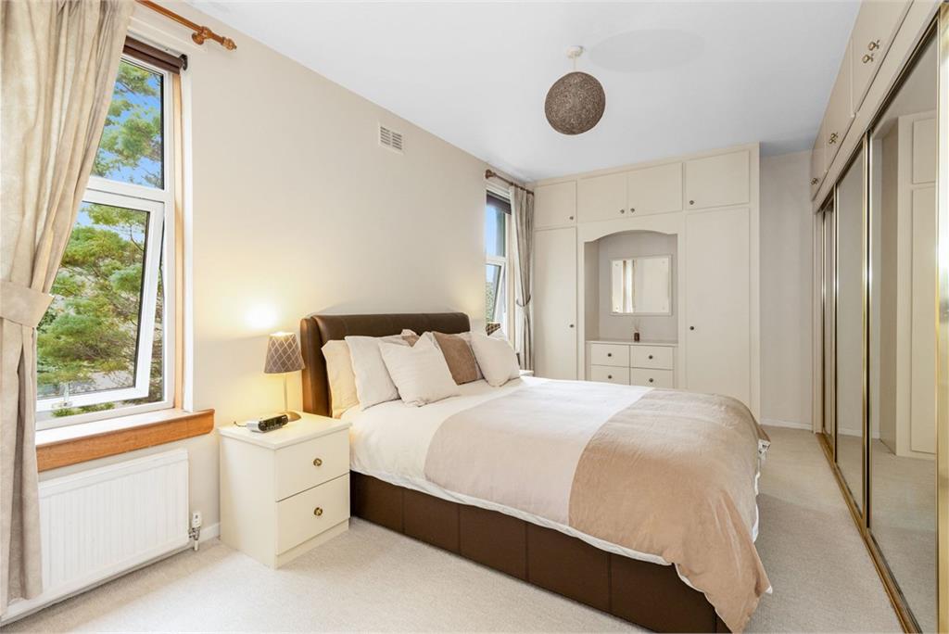
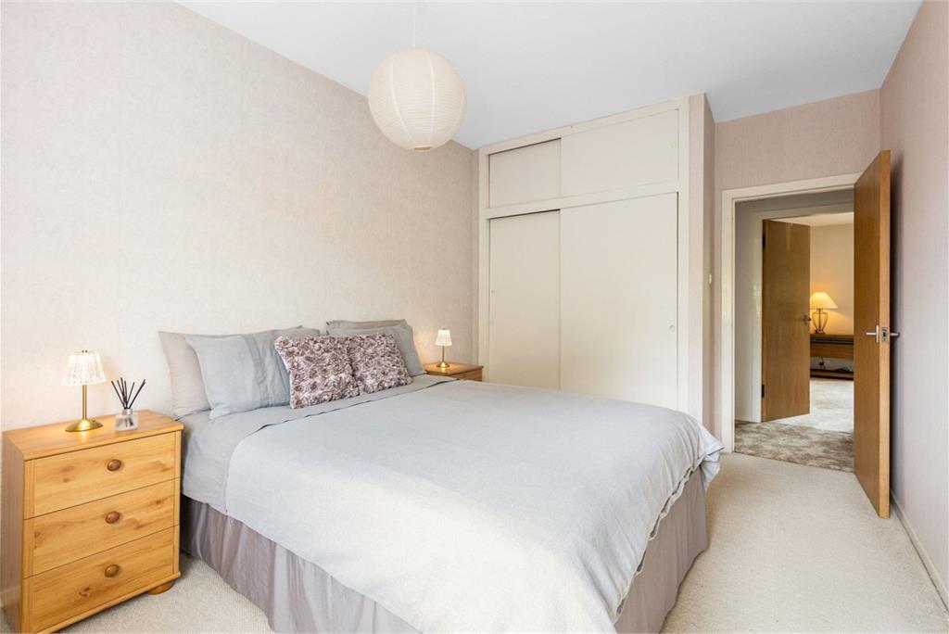
Superb sought-after residential location. Located near Glencorse Golf Club and other amenities. Entrance porch with built-in storage. HallwayBright and spacious living and dining room, fireplace with living flame gas fire (currently capped). Conservatory fitted with heating, light, and power. Fitted kitchen featuring a range of wall and base units, ceramic electric hob, double oven, extractor, and integrated dishwasher. Utility room with a range of units, washing machine, tumble dryer, and fridge freezer. Shower room with rear facing window, double shower, wc, sink, and heated towel radiator. Main bedroom, front facing with built-in mirrored wardrobes, additional built-in storage, and dressing table. Bedroom two, side facing, with built-in wardrobes. Bedroom three/dining room with dual aspect windows with built-in storage. Bedroom four, current study/office with side window and built-in storage. Family bathroom with four-piece suite, featuring a corner bath, separate shower cubicle, wc, sink, and built-in storage. Attic room one, floored and lined with front facing Velux window, heating, light, and power. Attic room two, floored and lined with front facing Velux window, heating, light, and power. Additional attic space, part floored with light, housing the gas boiler. Gas central heating, double glazing, and alarm system. Gorgeous large mature private garden grounds around 1/3rd of an acre surrounding the property with woodland area. Attached garage, fitted with light and power.
More information
Marketed by
Contact


Name: McDougall McQueen - Property Hub
Phone: 0131 253 2972
Address: 25-27 High Street, DALKEITH, EH22 1LD
School catchments
* School catchment data is provided for information purposes only and ESPC UK Ltd does not accept any responsibility for the accuracy or completeness of the data. You should always contact the local authority responsible for the provision of education in a property's location, and more information on particular school catchment areas can be found via the links here.
Penicuik, Midlothian at a glance*

Average selling price
£261,048

Median time to sell
34 days

Average % of Home Report achieved
100.5%

Most popular property type
2 bedroom house
* Figures are based on properties marketed and sold through ESPC. Home Report valuations relate to properties where the Home Report was available on espc.com. Figures relate to the 3 month period ending on 31 July 2026.
Useful calculators
Use our mortgage calculator to discover your monthly repayments. These estimates are provided as illustrative figures for guidance only. Consider seeking advice from a professional mortgage advisor.
Term on loan
Your monthly repayments would be £2,150
(or £1,669 if you are repaying interest only)
(or £1,669 if you are repaying interest only)
Property reference: E512468
Print this pageMarketed by