Offers over £300,000
- Exclusive
- New
3 bed end terraced house for sale in Newcraighall
39 Bauld Drive, Newcraighall Village, EH21 8RQ
- 3 bedrooms
- 2 bathrooms
- 2 reception rooms
- 947ft² / 88m²
- EPC rating B
- Council tax band E
- Freehold
Property highlight:
Beautifully presented end-terraced villa in a popular modern development, offering a turn key option
Property description
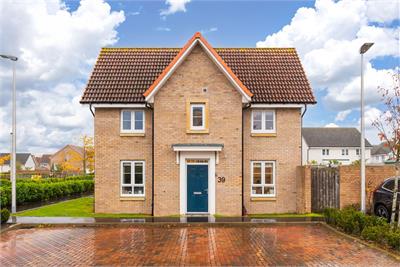
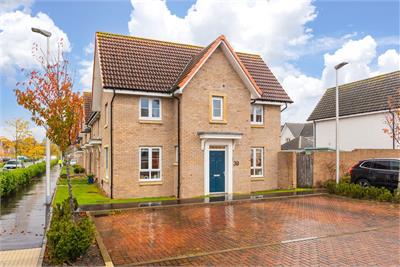
This exceptional and beautifully presented end-terraced villa is part of an established modern development, offering a perfect blend of style, comfort, and convenience. Ideally located close to excellent amenities and well-connected commuting links, the property is presented to the market in true move-in condition, making it an ideal choice for professionals and families alike.
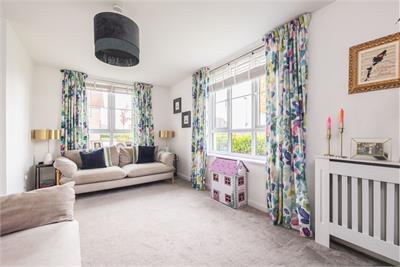
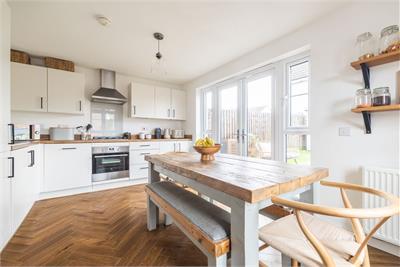
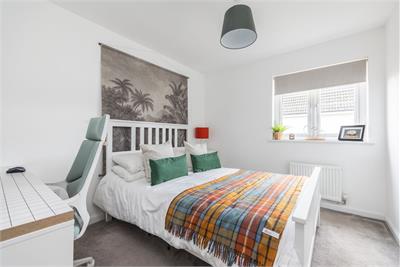
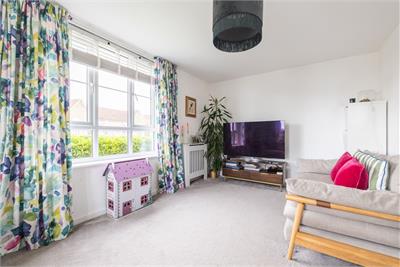
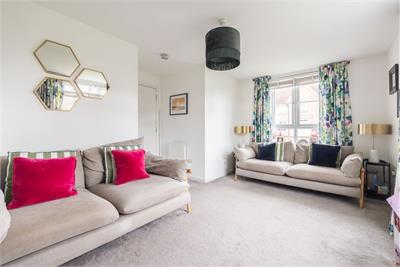
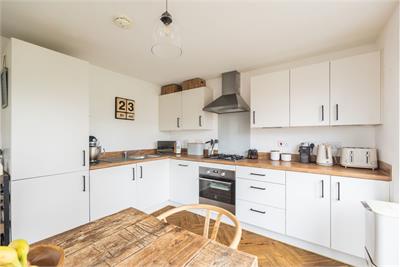
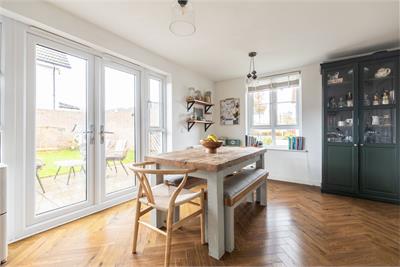
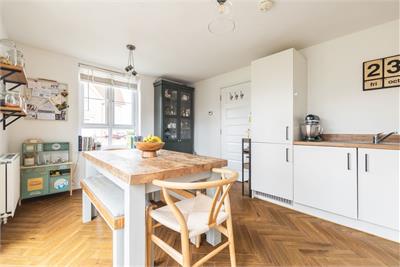
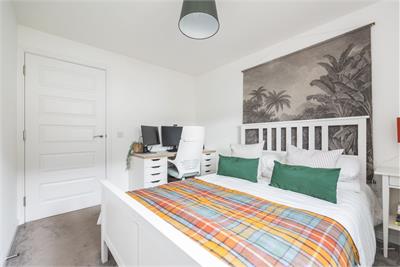
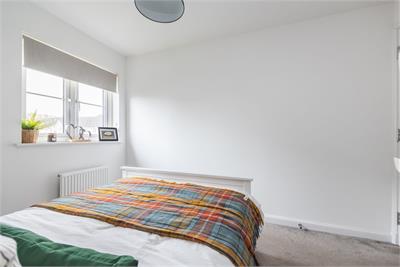
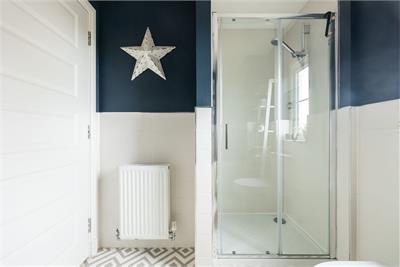
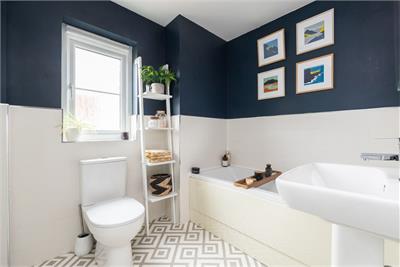
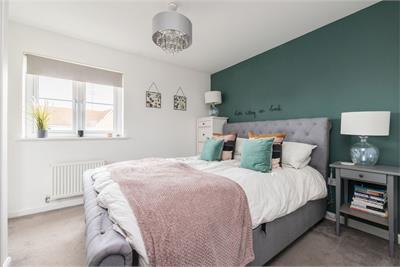
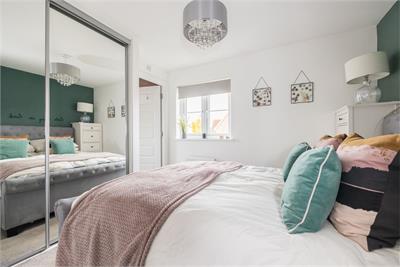
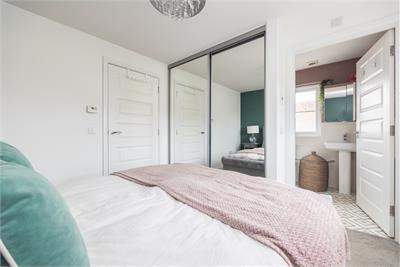
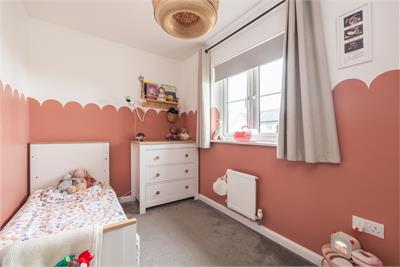
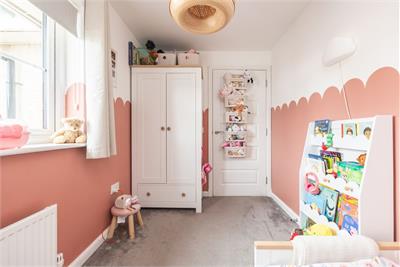
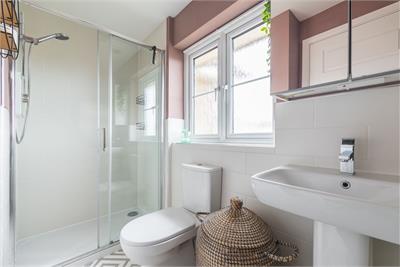
The property offers spacious and well-proportioned accommodation arranged over two levels, finished in a modern style and ideally suited to contemporary family living. The welcoming entrance hallway provides useful storage facilities and access to a convenient WC, creating a practical and inviting first impression. The bright and generously proportioned lounge offers an excellent space for relaxing, with additional storage helping to maximise the available living space. To the rear, the stunning open-plan kitchen and dining area forms the heart of the home, featuring a stylish fitted kitchen complemented by a dedicated dining area, ideal for informal dining and entertaining family and friends. The space further benefits from direct access to the private rear garden, allowing for a seamless connection between indoor and outdoor living. On the upper level, the principal bedroom is a generous double room, enhanced by mirrored fitted wardrobes providing excellent storage and a contemporary en-suite shower room finished in a sleek, modern style. There are two further well-proportioned bedrooms, both offering versatile accommodation and suitable for family members, guests or those requiring a home office. Completing the upper-level accommodation is a modern family bathroom, fitted with a contemporary suite and a separate shower enclosure. Overall, the property offers a superb balance of comfortable living space, practical storage and modern finishes, making it an excellent choice for a range of buyers.
The development is managed by James Gibb for a quarterly fee of approx. £35. This includes cleaning services, gardening, any repairs/maintenance of communal areas.
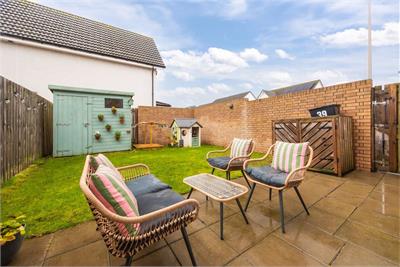
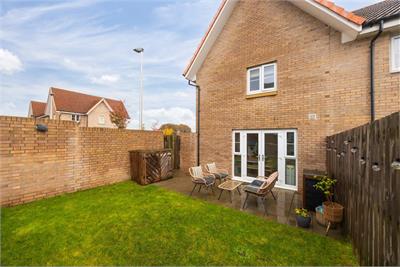
The private garden is fully enclosed by a secure fence and a robust brick-built wall, creating a safe and secluded outdoor space. It features a stylish patio area perfect for alfresco dining or relaxing, alongside a neatly maintained lawn that enhances the overall appeal. Additionally, ample parking bays are conveniently available outside the property, ensuring ease of access and added convenience for residents and guests alike.
Council Tax Band - E
More information
Marketed by
Contact


Name: Neilsons - Property Centre
Phone: 0131 625 2222
Address: 162 St John's Road, Corstorphine, Edinburgh, EH12 8AZ
School catchments
* School catchment data is provided for information purposes only and ESPC UK Ltd does not accept any responsibility for the accuracy or completeness of the data. You should always contact the local authority responsible for the provision of education in a property's location, and more information on particular school catchment areas can be found via the links here.
Useful calculators
Use our mortgage calculator to discover your monthly repayments. These estimates are provided as illustrative figures for guidance only. Consider seeking advice from a professional mortgage advisor.
Term on loan
Your monthly repayments would be £1,449
(or £1,125 if you are repaying interest only)
(or £1,125 if you are repaying interest only)
Property reference: E515110
Print this pageMarketed by