Offers over £150,000
- New
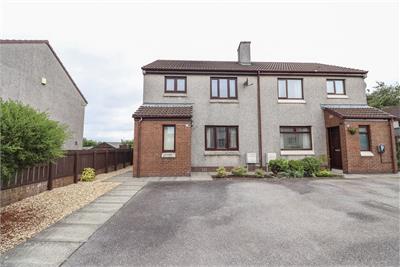
3 bed semi-detached house for sale in Cargenbridge
38 Woodley Court, Cargenbridge, Dumfries, DG2 8PH
- 3 bedrooms
- 1 bathroom
- 1 reception room
- 936ft² / 87m²
- EPC rating C
- Council tax band B
- Freehold
Property highlight:
Immaculately presented, 3 bedrooms, modern fitted kitchen, modern shower room, front and rear garden
Key features
- Popular residential area
- 3 Bedroom semi-detached house
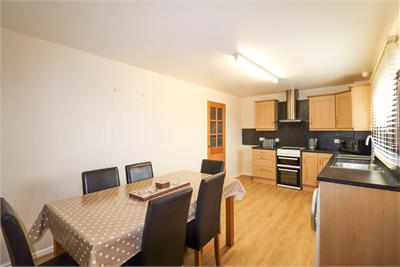
- Spacious modern kitchen diner with adjoining utility room
- Modern shower room
- Oak internal doors throughout ground floor
- Double glazing and gas central heating
- Immaculately kept front and rear gardens
- Off-street parking for 2 cars
Property description
The property is located within a popular residential area of Cargenbridge on the outskirts of Dumfries, which is conveniently located close to local amenities including Cargenbridge Primary School, convenience store and Dumfries and Galloway Royal Infirmary. Located on a bus route, the property is approximately 2 miles from Dumfries town centre where a wide range of amenities can be located commensurate with a town of its size. The Euro-route A75 is also quickly accessed from the property.
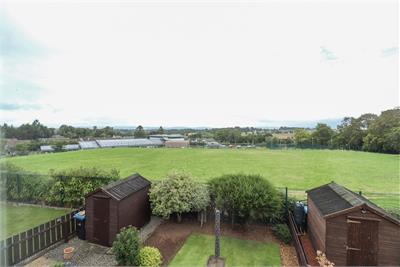
Immaculately presented 3 bedroom semi-detached house with front and rear gardens and off street parking for 2 cars. 38 Woodley Court offers light filled accommodation with the rear enjoying views over the school towards the countryside and hills beyond. There is a modern fitted kitchen and shower room as well as double glazing and gas central heating throughout with a coal effect electric fire in the lounge. The ground floor boasts pleasing internal oak doors throughout. All blinds and curtains are included in the sale.
A bright entrance vestibule opens into the hallway, providing access to the lounge to the front and spacious kitchen diner to the rear. There is an adjoining utility room located off the kitchen diner. Upstairs there are two double bedrooms and one single bedroom/office served by a modern family shower room.
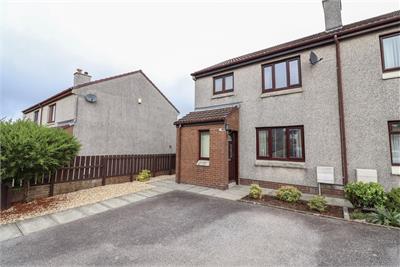
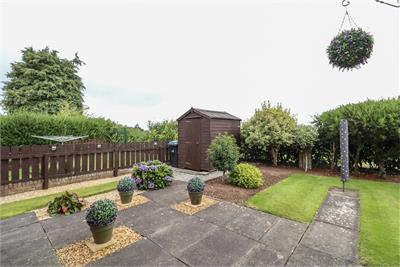
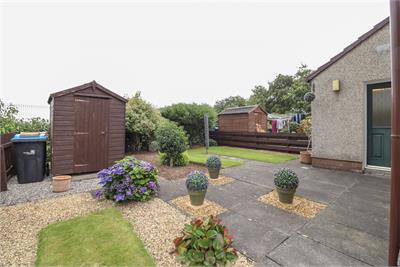
Outside there is a tarmac driveway to the front for 2 cars and an immaculately kept rear garden laid to gravel, paving and lawn areas.
Viewing is highly recommended to appreciate the accommodation on offer.
Ground Floor
Entrance Vestibule
external part obscure glazed door into vestibule; window to front; coat hooks; fitted carpet; part glazed door into hall.
Hallway
Doors to lounge, kitchen diner and storage cupboard with fuse box, shelf and coat hooks; carpeted stairs to first floor; Hive thermostat; broadband connection point; 2 x smoke alarms; radiator; fitted carpet.
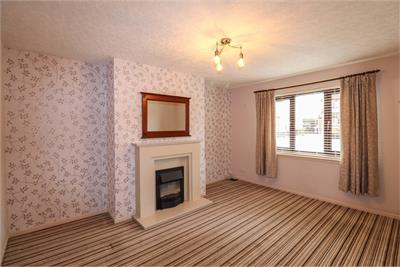
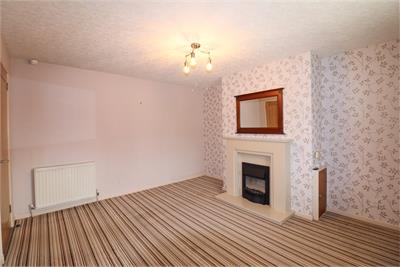
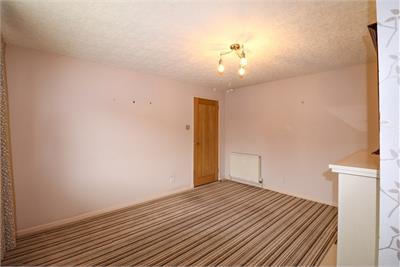
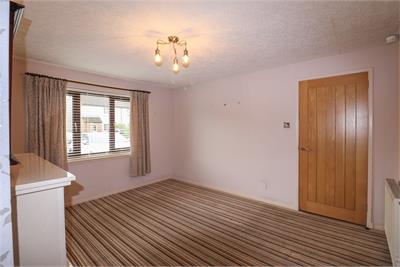
Lounge
Good sized room with window to front; coal effect electric fire set on marble hearth, surround and mantle; television connection point; carbon monoxide alarm; radiator; fitted carpet.
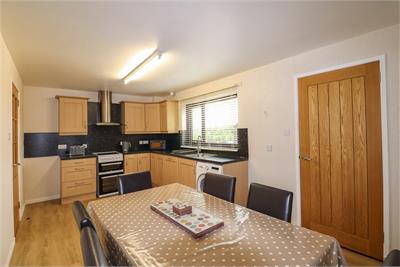
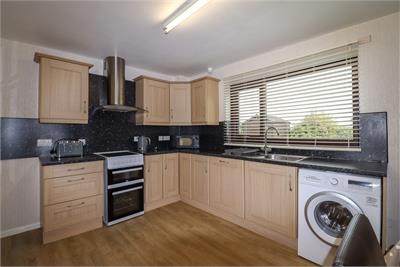
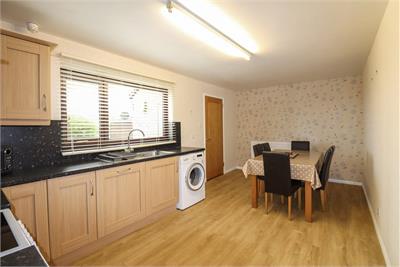
Kitchen Diner
Spacious room with modern wood effect wall and floor units with complementing worktops and splashbacks; stainless steel sink, drainer and mixer tap; window to rear; Beko electric oven with glass and stainless steel chimney extractor hood; Bosch washing machine; integrated dishwasher; heat alarm; radiator; wood effect flooring; door to utility room.
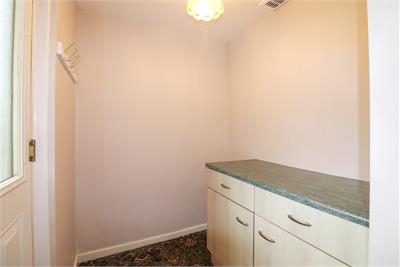
Utility Room
external part obscure glazed door to rear garden; floor units with worktops; coat hooks; 2 x vents; fitted carpet.
First Floor
First Floor Landing
Doors to bedrooms 1, 2 and 3, shower room and cupboard with shelving and hanging space; hatch to attic; 2 x smoke alarms; fitted carpet.
Bedroom 1
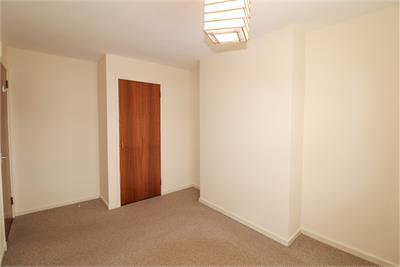
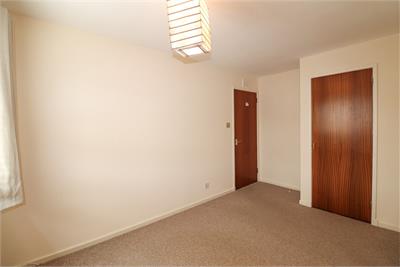
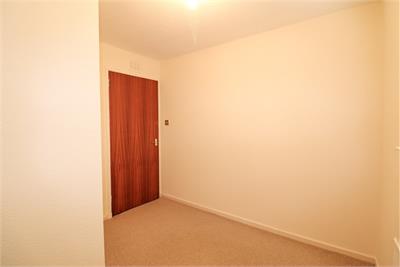
Double bedroom with window to front; built in wardrobe with shelving and hanging space; phone connection point; radiator; fitted carpet.
Bedroom 2
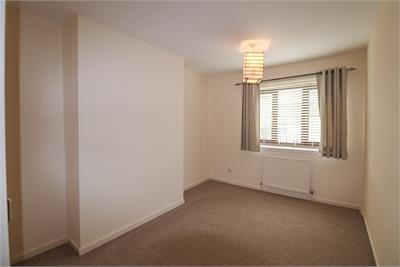
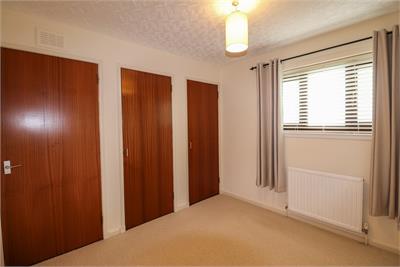
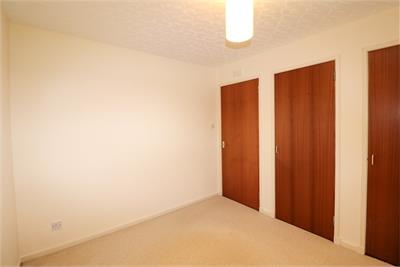
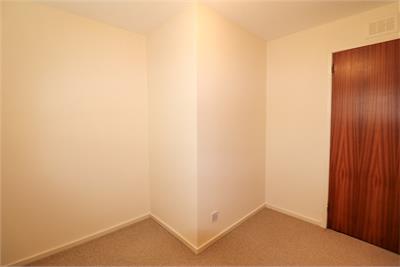
Double bedroom with window to rear enjoying views to the hills beyond; 2 x integrated wardrobes with shelving and hanging space; radiator; fitted carpet.
Bedroom 3
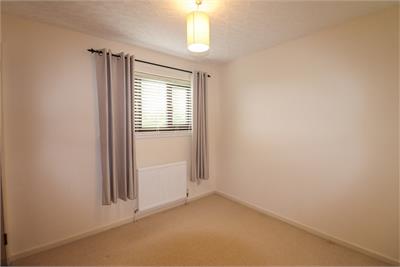
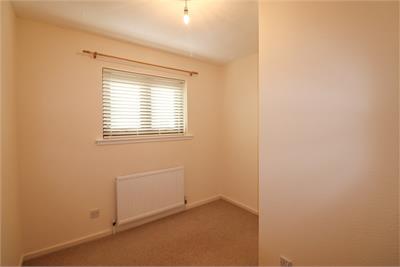
Single bedroom with window to the front; radiator; fitted carpet.
Shower Room
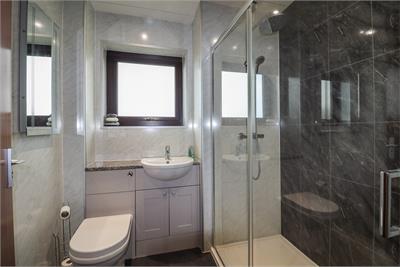
Modern suite of WC and wash hand basin in vanity unit with cupboard; mains shower cubicle with tiles, waterproof wall panels and glass sliding doors; obscure window to rear; waterproof panels to walls and ceiling; spotlights; extractor fan; heated towel rail; wall mounted mirror; linoleum flooring.
Front
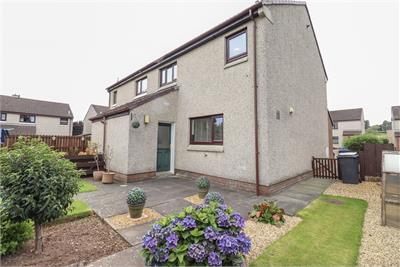
Paved path to front door which continues to gate at side to rear garden; tarmac drive for 2 cars; flower bed; gas and electricity box; gravel area to side; outside light.
Rear
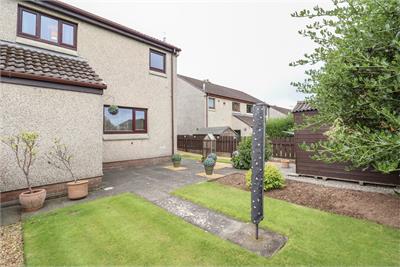
Immaculate rear garden with areas laid to gravel, paving and lawn; shrub borders; wooden garden shed; small cold frame; rotary air dryer; fence lights; outside tap; outside tap.
By appointment with Selling Agents on 01556 504038.
More information
Marketed by
Contact

Name: Gillespie Gifford & Brown - Castle Douglas
Phone: 01556 780014
Address: 135 King Street, Castle Douglas, DG7 1NA
Email: property@ggblaw.co.uk
School catchments
* School catchment data is provided for information purposes only and ESPC UK Ltd does not accept any responsibility for the accuracy or completeness of the data. You should always contact the local authority responsible for the provision of education in a property's location, and more information on particular school catchment areas can be found via the links here.
Useful calculators
Use our mortgage calculator to discover your monthly repayments. These estimates are provided as illustrative figures for guidance only. Consider seeking advice from a professional mortgage advisor.
Term on loan
Your monthly repayments would be £725
(or £563 if you are repaying interest only)
(or £563 if you are repaying interest only)
Property reference: E513838
Print this pageMarketed by