Offers over £300,000
- Featured
2 bed terraced house for sale in Davidsons Mains
38 The Green, Edinburgh, EH4 5AF
- 2 bedrooms
- 1 bathroom
- 1 reception room
- EPC rating C
- Council tax band D
- Freehold
Key features
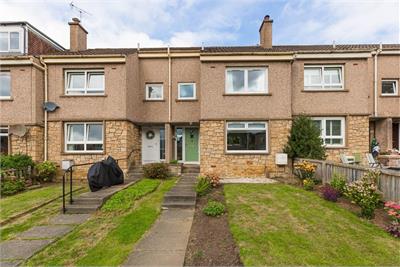
- Two-bedroom mid-terraced villa
- Stylishly upgraded and modernised
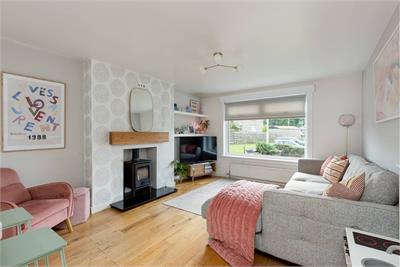
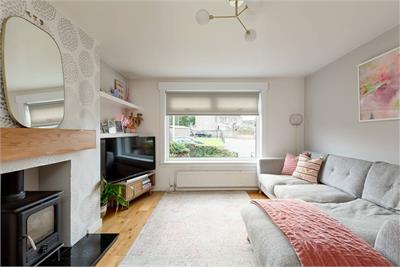
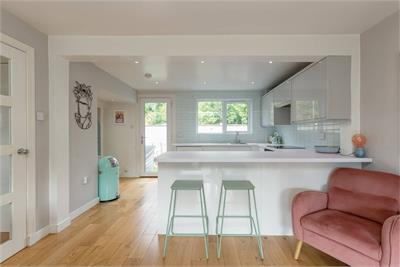
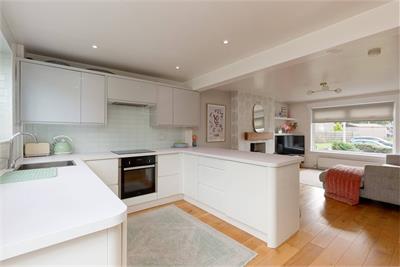
- Generous open-plan living/dining/kitchen
- Contemporary fitted kitchen with appliances
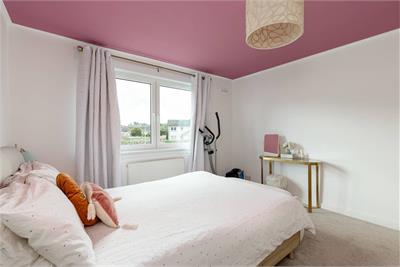
- Two spacious double bedrooms
- Modern shower room
- Private front and rear gardens
- Baxi combi boiler installed 2023
- Unrestricted on-street parking
- Highly sought-after Davidson’s Mains
Property description
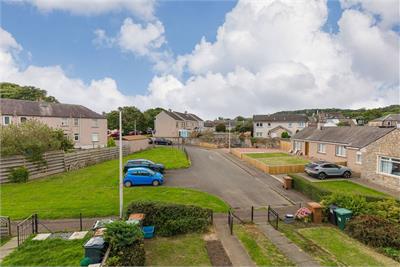
This beautifully presented two-bedroom mid-terraced villa enjoys a peaceful cul-de-sac setting in the highly sought-after Davidson’s Mains area. The property is only a short walk from the village’s excellent range of independent shops, cafés, food outlets and everyday services.
Upgraded and modernised to an impressive standard, the house offers stylish, well-proportioned accommodation arranged over two levels. Further benefits include attractive private gardens, unrestricted on-street parking and a modern Baxi combi boiler installed in 2023, which remains under warranty.
The accommodation comprises:
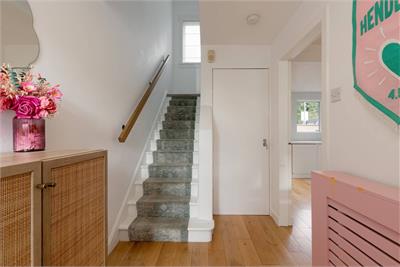
• Welcoming entrance hall with staircase to the upper floor and a deep understairs storage cupboard
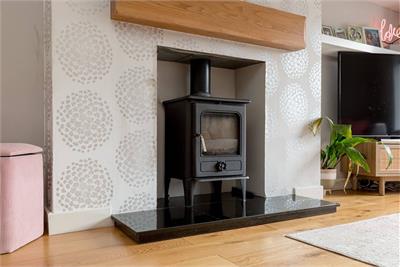
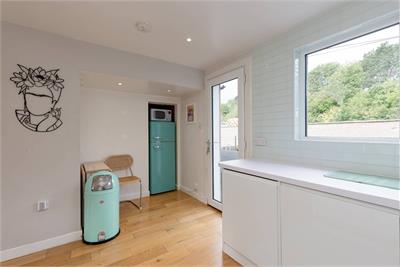
• Generous open-plan living, dining and kitchen space featuring engineered oak flooring
• Contemporary kitchen fitted with white gloss units, laminate worktops and tiled splashbacks, together with an electric ceramic hob, fan-assisted oven, dishwasher and fridge freezer
• Upper landing with linen cupboard and a Ramsay ladder providing convenient access to the loft
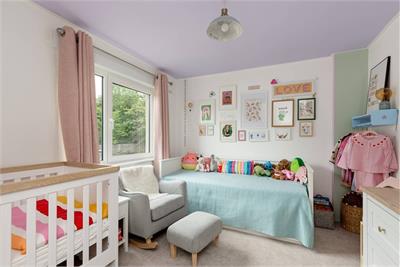
• Spacious principal bedroom with fitted wardrobes and fitted carpet
• Second double bedroom overlooking the rear garden
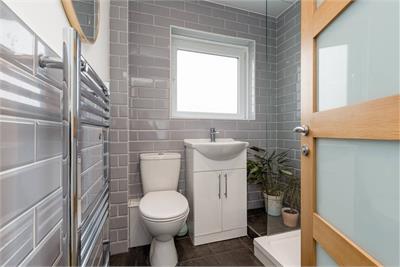
• Modern shower room comprising a large shower enclosure, WC and washbasin with vanity storage, complemented by predominantly tiled walls and flooring
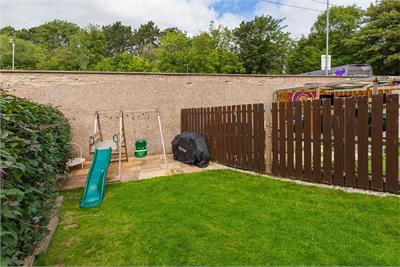
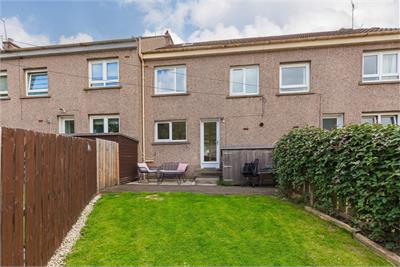
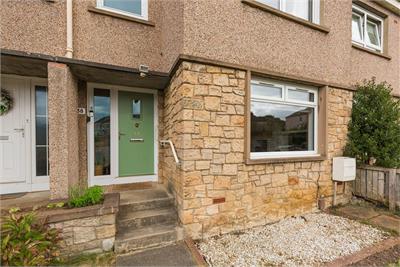
The property enjoys extensive lawned gardens to the front, attractively complemented by established shrub borders and planted beds. To the rear is a fully enclosed and wonderfully private garden comprising a lawn, paved patio and garden shed. Unrestricted on-street parking is available immediately outside the property.
The fixed floor coverings, light fittings excluding shades, blinds, upstairs hall mirror and kitchen appliances are included in the sale. The garden shed is also included.
More information
Book a viewing
Viewings can be arranged by appointment with DMD by telephone, web enquiry or email.
Marketed by
Contact


Name: DMD Law LLP - Property Department
Phone: 0131 253 2970
Address: 22 St Johns Road, Corstorphine, Edinburgh, EH12 6NZ
School catchments
* School catchment data is provided for information purposes only and ESPC UK Ltd does not accept any responsibility for the accuracy or completeness of the data. You should always contact the local authority responsible for the provision of education in a property's location, and more information on particular school catchment areas can be found via the links here.
Useful calculators
Use our mortgage calculator to discover your monthly repayments. These estimates are provided as illustrative figures for guidance only. Consider seeking advice from a professional mortgage advisor.
Term on loan
Your monthly repayments would be £1,449
(or £1,125 if you are repaying interest only)
(or £1,125 if you are repaying interest only)
Property reference: E512692
Print this pageMarketed by
Viewings can be arranged by appointment with DMD by telephone, web enquiry or email.
Book a viewing Get home report View schedule