

Offers over £570,000
- Exclusive
- New
4 bed upper flat for sale in Trinity
38 Lennox Row, Edinburgh, Midlothian, EH5 3LT
- 4 bedrooms
- 1 bathroom
- 1 reception room
- 1227ft² / 114m²
- EPC rating D
- Council tax band E
- Freehold
Property description
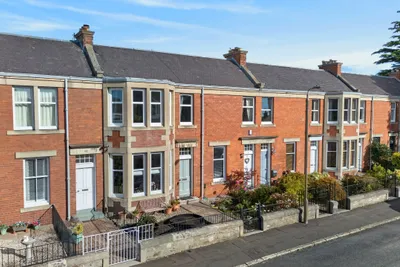
38 Lennox Row is a superb and spacious traditional terraced main door upper villa quietly located in the much sought after Trinity area of Edinburgh.
Property Details
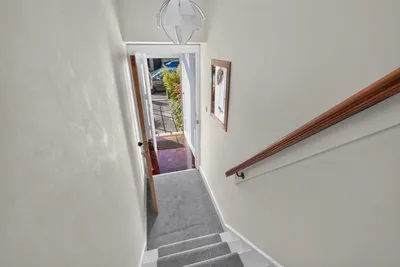
• Entrance Vestibule with parquet flooring. Glazed panel door to lower Hall leading to carpeted staircase to upper floor.
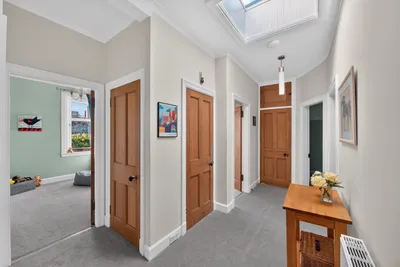
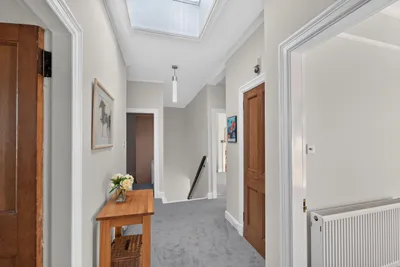
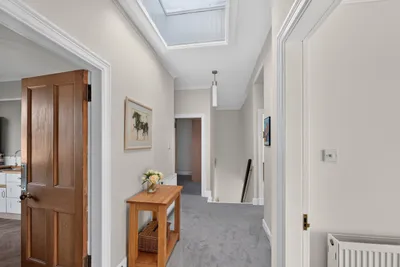
• Bright Hall with skylight providing plenty of natural daylight. Edinburgh wall press. Large walk-in storage cupboard with access hatch to large partially floored attic. Deep lateral storage cupboard at high level.
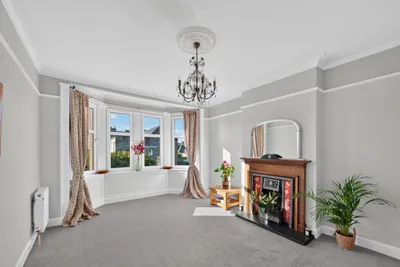
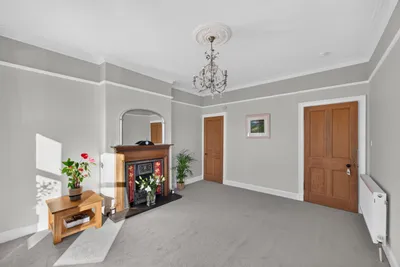
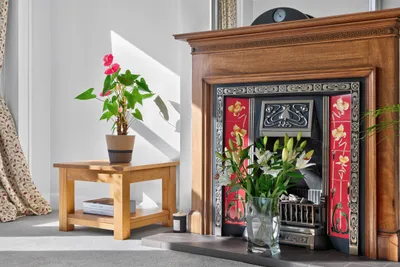
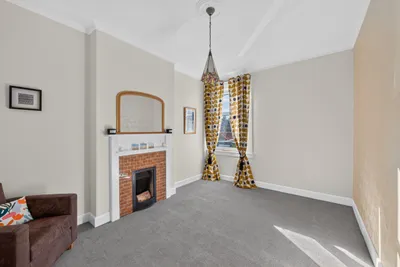
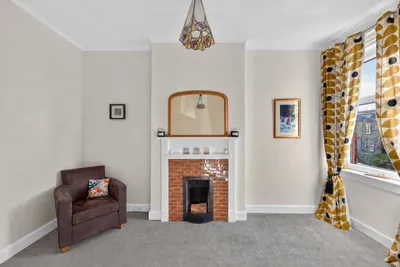
• Bright and spacious Living Room with bay window to front. Feature fireplace with wooden surround and decorative tiles and cast-iron insert housing living flame gas fire. Shelved wall press. Picture rail. Ceiling rose.
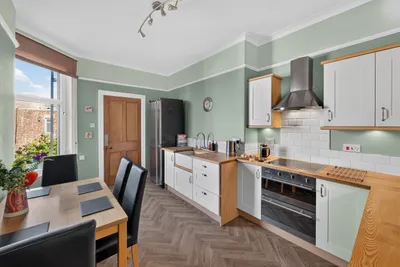
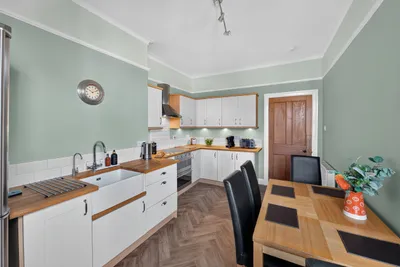
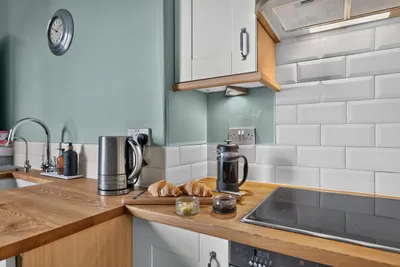
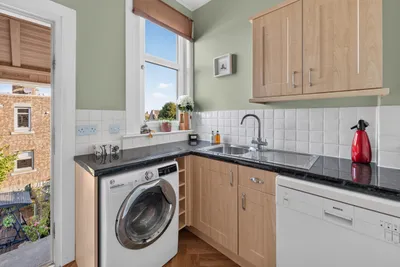
• Attractive fitted Dining Kitchen with matching Shaker style wall and base units. Integrated electric hob and double oven. Handcrafted solid ash worktops with Belfast sink and tiled splashback. Separate filtered water tap. Space for dining table and chairs. Window to rear overlooking garden.
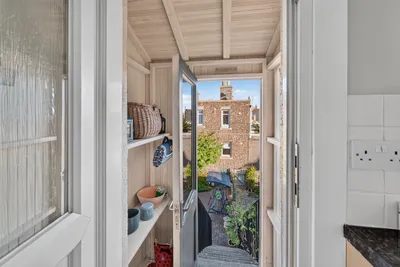
• Utility Room with door to porch and rear garden. Fitted wall and base units. Plumbed for washing machine and dishwasher. Worksurfaces with stainless steel sink with drainer and tiled splashback. Combi-gas boiler. Window with views towards River Forth and Fife.
• Porch with door to rear garden. Shelving.
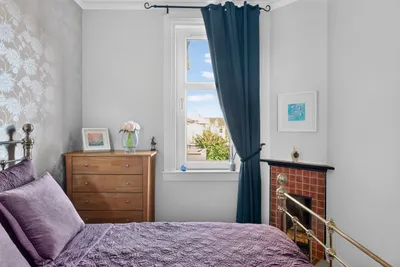
• Primary Double Bedroom with window to front. Feature fireplace with cast iron insert.
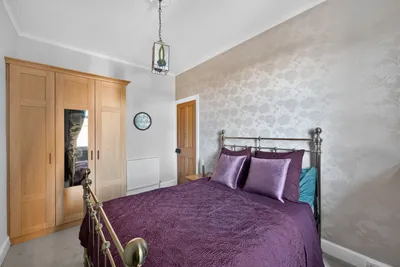
• Double Bedroom with window to rear. Feature tiled fireplace. Large triple door fitted wardrobe.
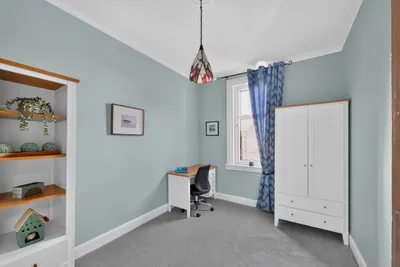
• Good sized Double Bedroom with window to rear. Deep storage cupboard.
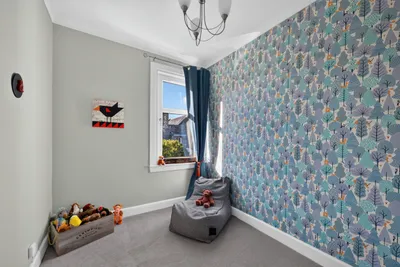
• Fourth Bedroom with window to front.
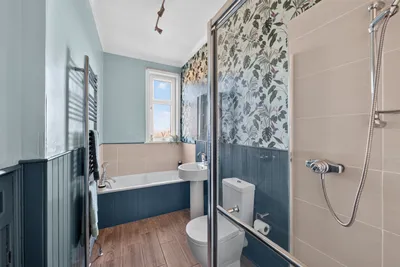
• Family Bathroom with white three-piece suite comprising enamelled steel Bette bath, wash hand basin and WC. Shower compartment with mixer shower. Mirrored bathroom cabinet. Built in cupboard. Extractor. Frosted window to rear.
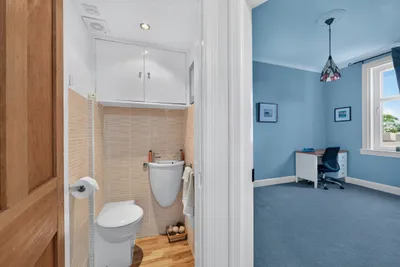
• Cloakroom with white two-piece suite comprising wash hand basin and WC.
Internally the property is in excellent decorative order throughout and benefits from gas central heating, double glazing and good storage facilities including a large partially floored
attic. Partial sea views from the rear windows.
All fitted carpets, blinds and light fittings are included in the sale together with the integrated kitchen appliances. Other items may be available by separate negotiation.
External:
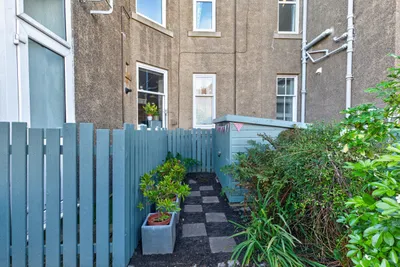
There is a private garden to the front of the property with an attractive array of established plants and shrubs.
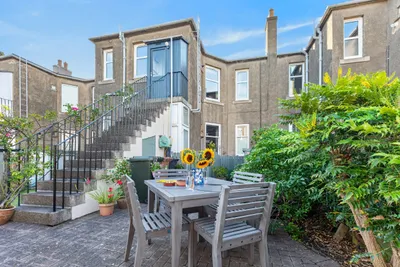
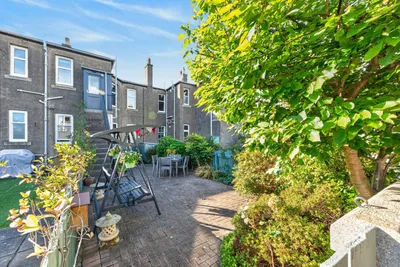
The private rear garden is accessed from the property via an external staircase. The rear garden is fully enclosed and has been block paved for ease of maintenance and bordered with good range of established plants and shrubs (dog rose climbing-up railings to porch will remain). The bike shed is included in the sale together with the wooden swing chair. There is an under-stair cellar accessed from the garden. Garden tap and hose. Rear gate provides direct access to Netherby Lane.
Unrestricted parking is available on Lennox Row and Netherby Road.
Area:
Trinity lies only about one and a half miles north of the City Centre and offers a good variety of local shops and amenities including a Mr Eion coffee shop. A wider selection of amenities is available in both Goldenacre and Stockbridge. There are a number of buses running close by which provide quick and easy access to the city centre and other areas, the no.23 terminus is approximately a 1 minute walk away.
A variety of well regarded Primary and Secondary schools are located nearby including Wardie Primary, Trinity Secondary school, Edinburgh Academy and Fettes College. The property is also well placed for the private Lomond Park, for which residents can apply for
membership of the park. Lomond Park also features a tennis and bowling club. The Royal
Botanic Gardens and Inverleith Park are both close by.
More information
Book a viewing
By appointment, email property@connellws.co.uk or telephone 0131 524 3800 for an appointment.
Marketed by
Contact


Name: Connell & Connell - Property Department
Phone: 0131 253 2131
Address: 10 Dublin Street, Edinburgh, EH1 3PR
Email: property@connellws.co.uk
School catchments
* School catchment data is provided for information purposes only and ESPC UK Ltd does not accept any responsibility for the accuracy or completeness of the data. You should always contact the local authority responsible for the provision of education in a property's location, and more information on particular school catchment areas can be found via the links here.
Useful calculators
Use our mortgage calculator to discover your monthly repayments. These estimates are provided as illustrative figures for guidance only. Consider seeking advice from a professional mortgage advisor.
Term on loan
Your monthly repayments would be £2,754
(or £2,138 if you are repaying interest only)
(or £2,138 if you are repaying interest only)
Property reference: 50010801
Print this pageMarketed by
By appointment, email property@connellws.co.uk or telephone 0131 524 3800 for an appointment.
Book a viewing Get home report View schedule