

Offers over £540,000
- Exclusive
- New
4 bed double upper flat for sale in Shandon
38 Hazelbank Terrace, Edinburgh, EH11 1SN
- 4 bedrooms
- 2 bathrooms
- 2 reception rooms
- 1324ft² / 123m²
- EPC rating C
- Council tax band E
- Freehold
Key features
- Double upper colony
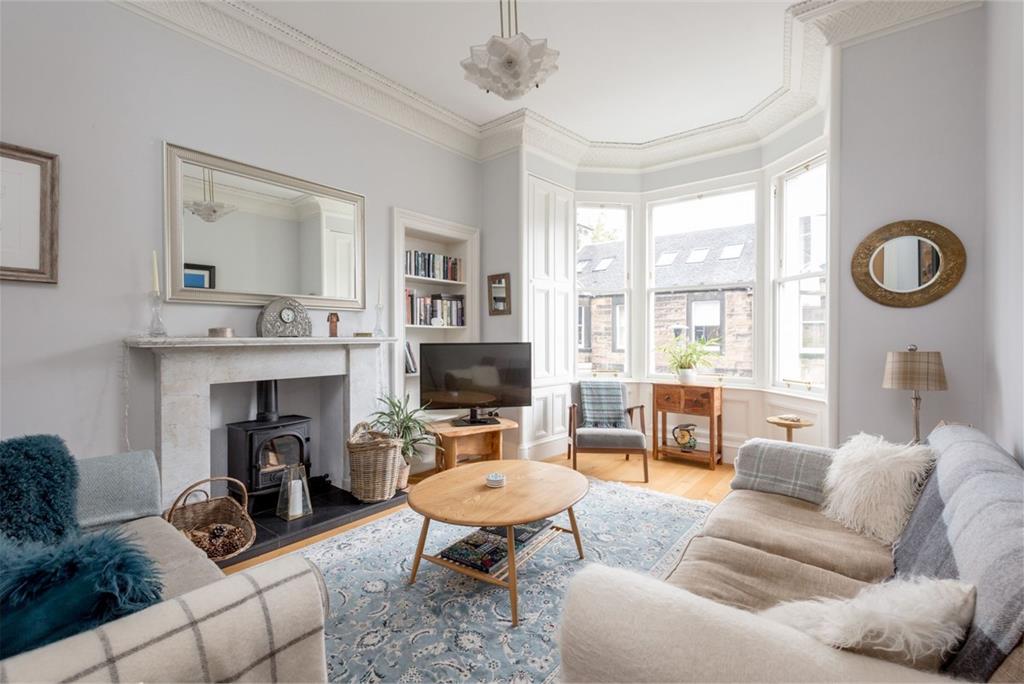
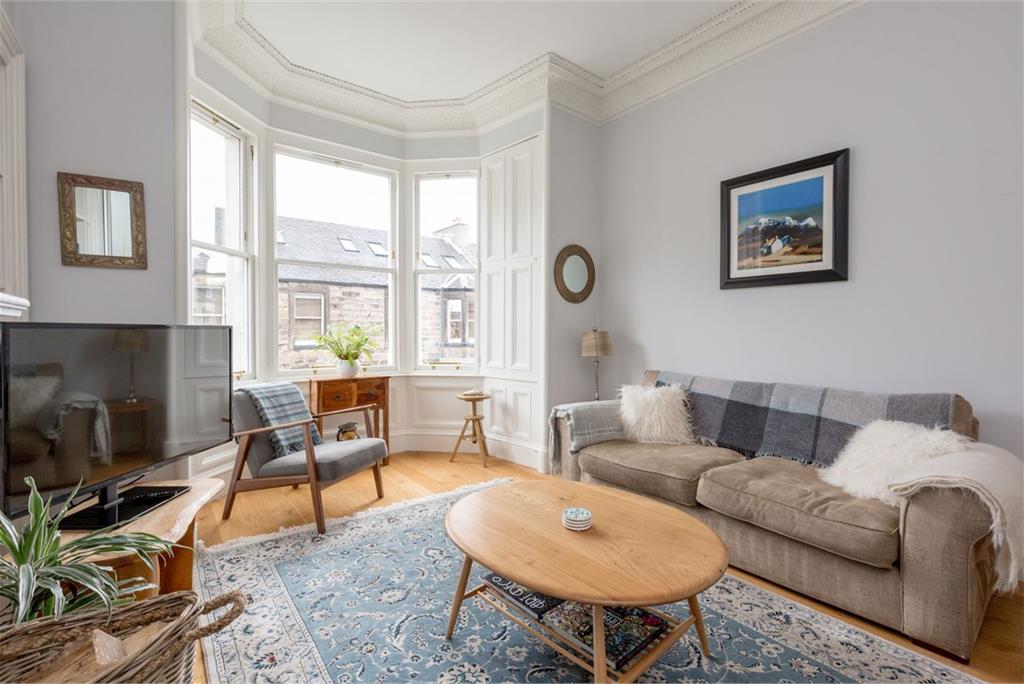
- Lounge with period features and wood burning stove
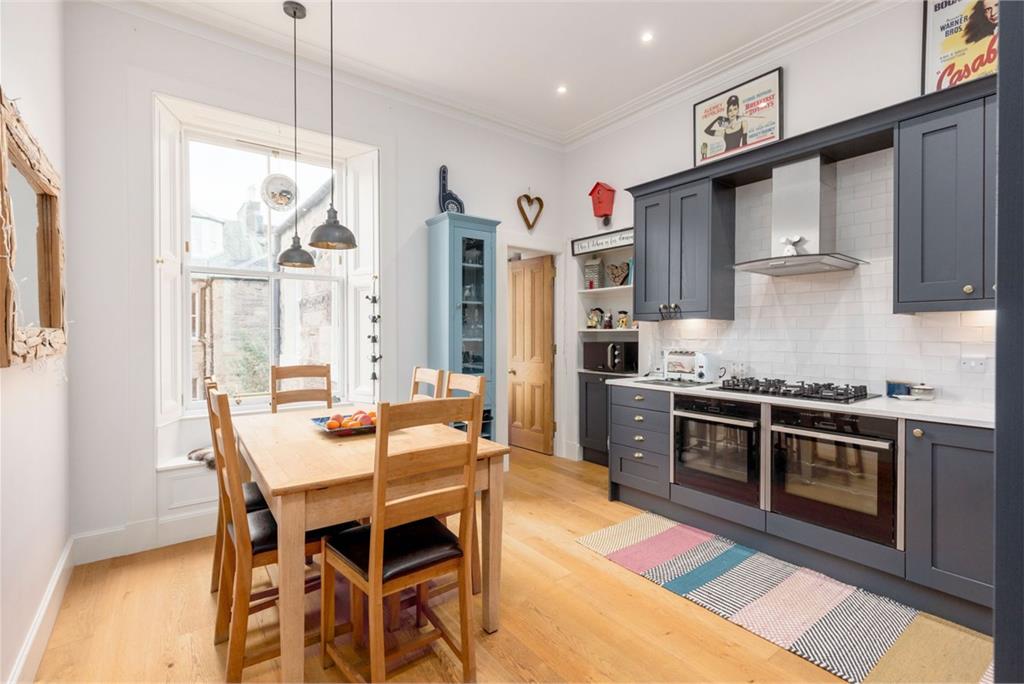
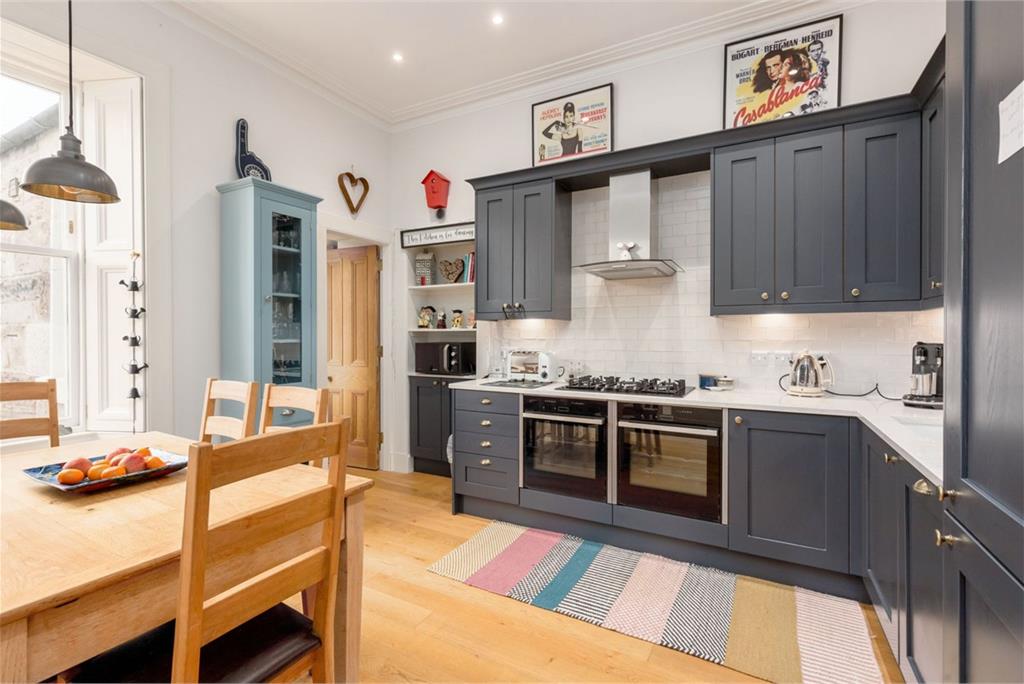
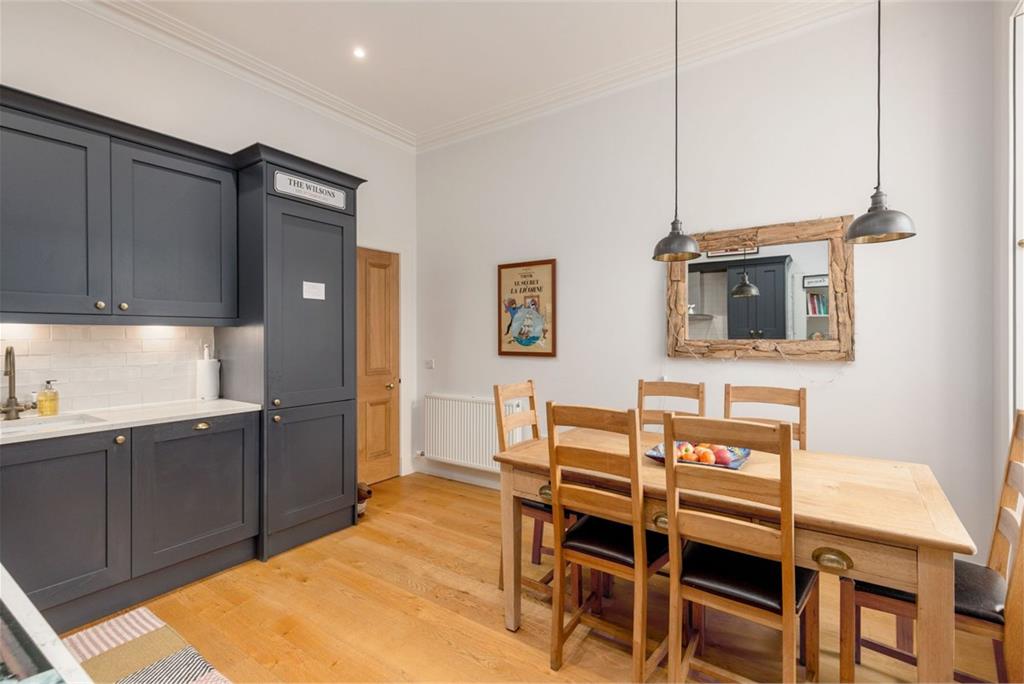
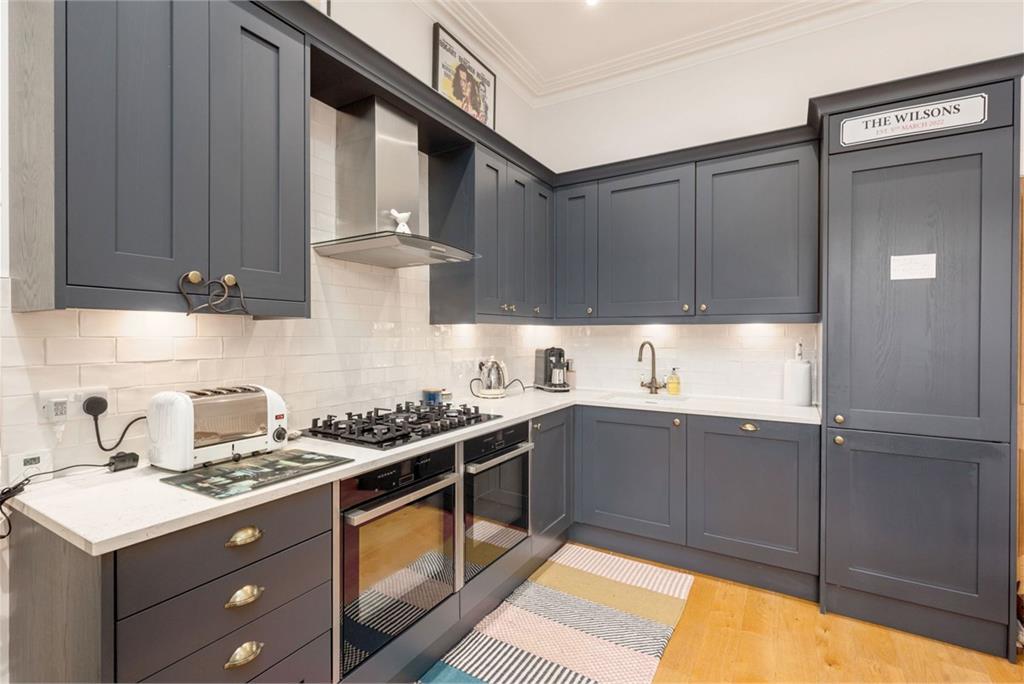
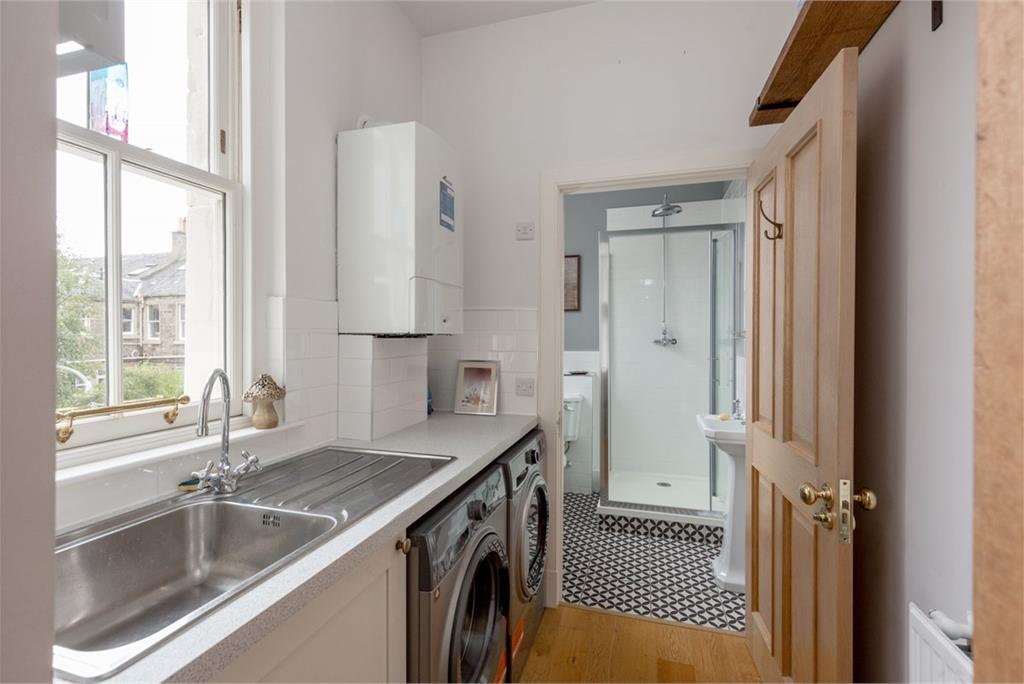
- Dining kitchen & separate utility
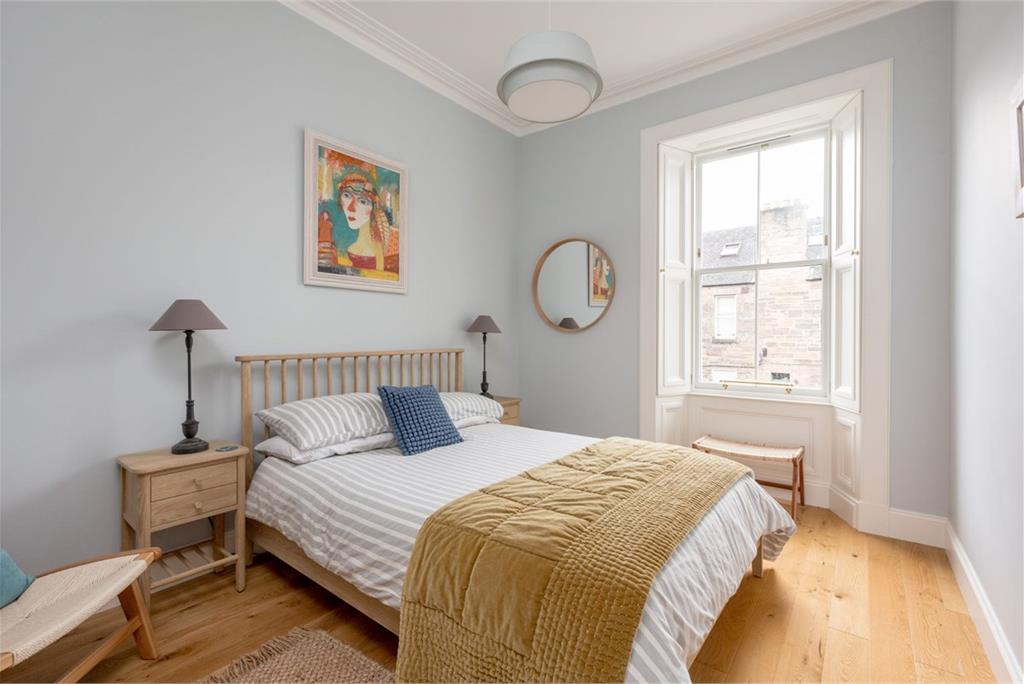
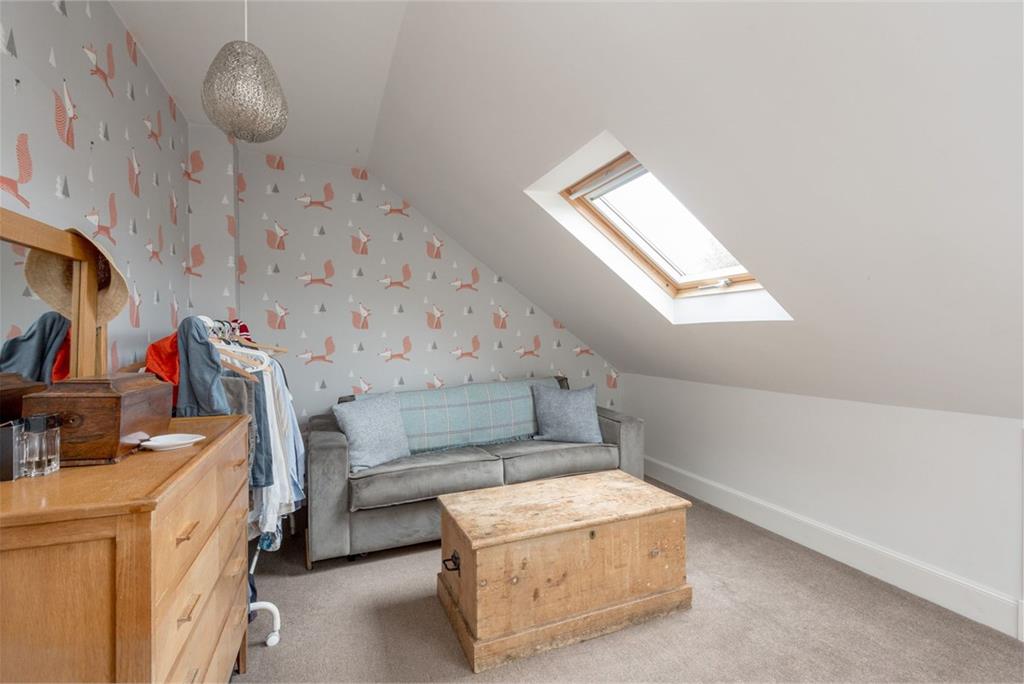
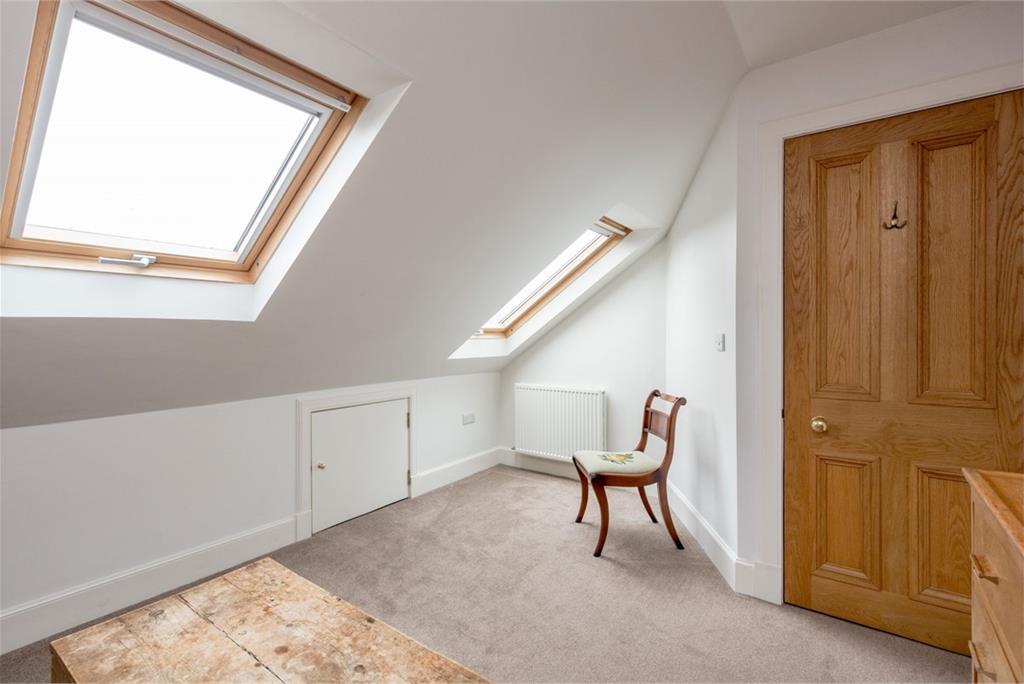
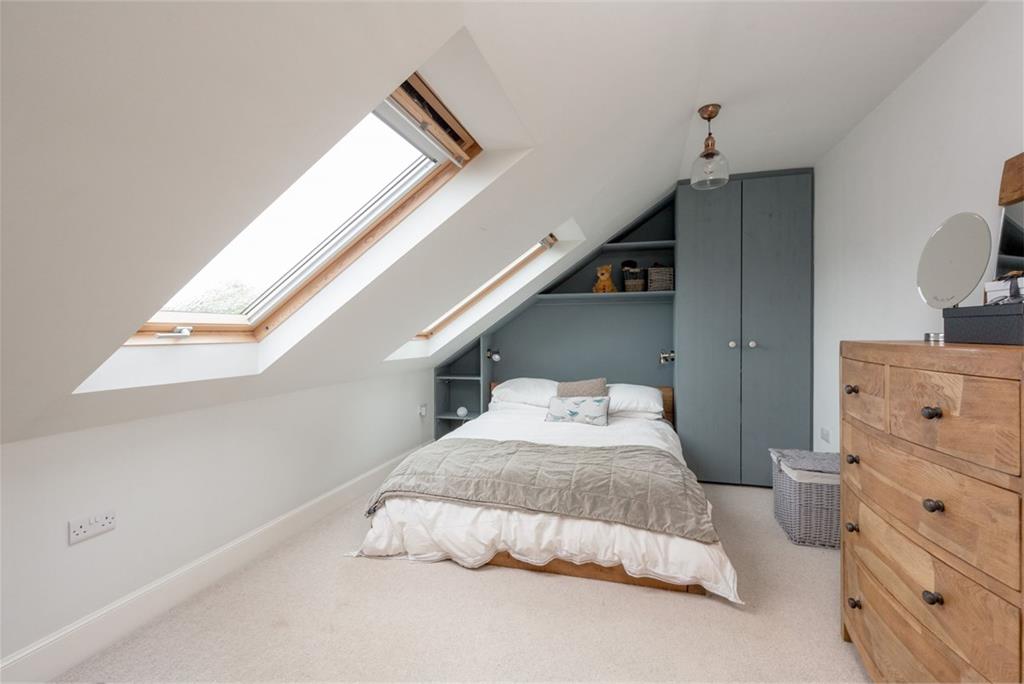
- Four double bedrooms
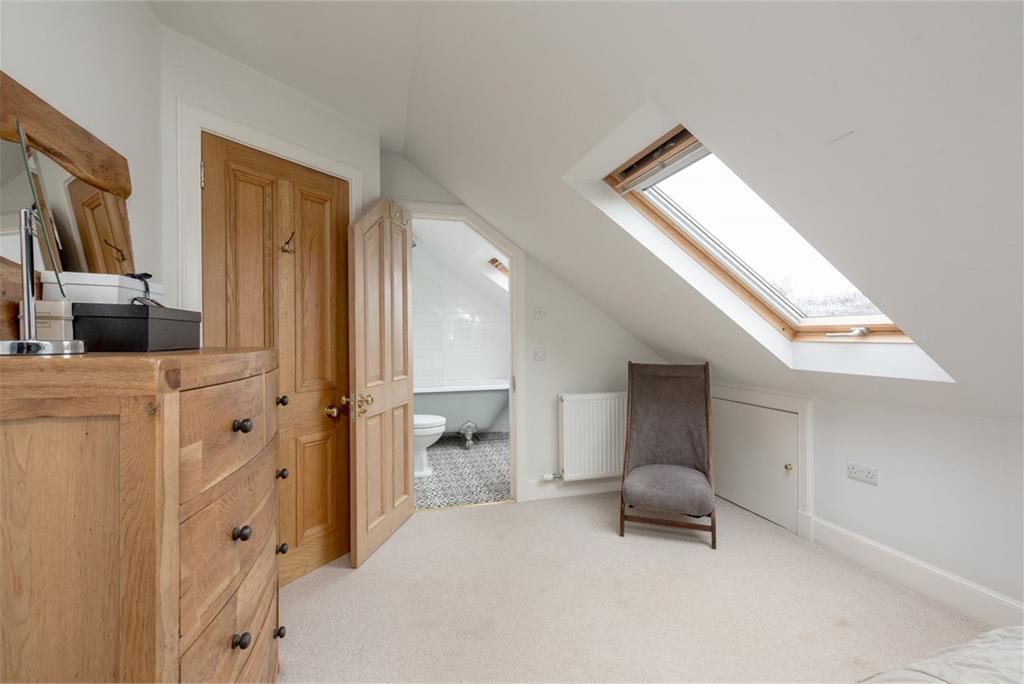
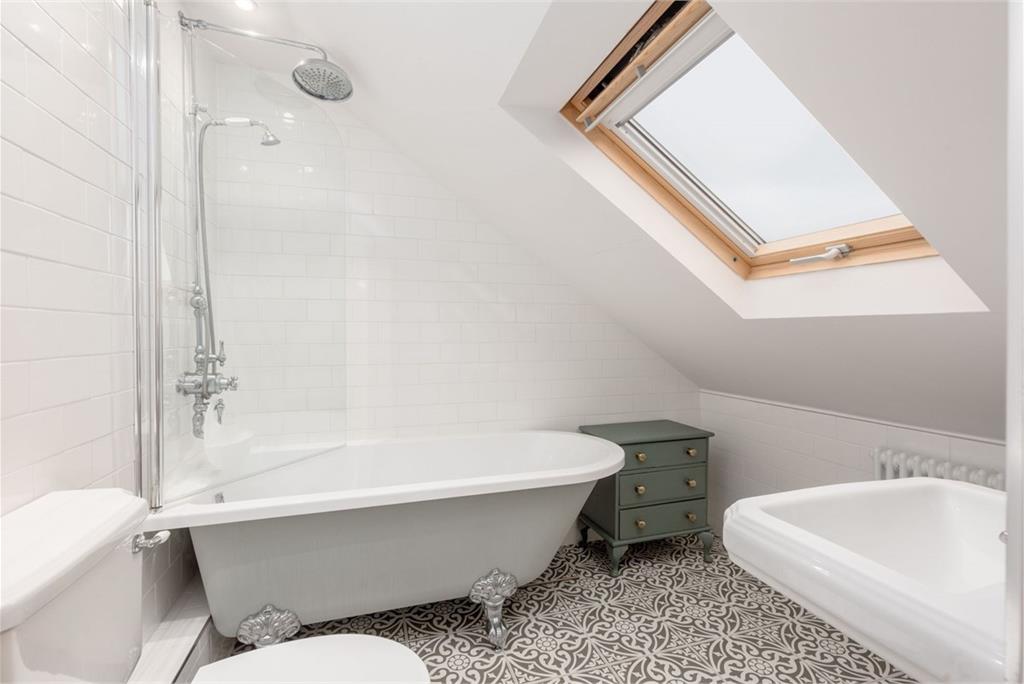
- Master en-suite bathroom featuring three piece shower and mains shower over the bath
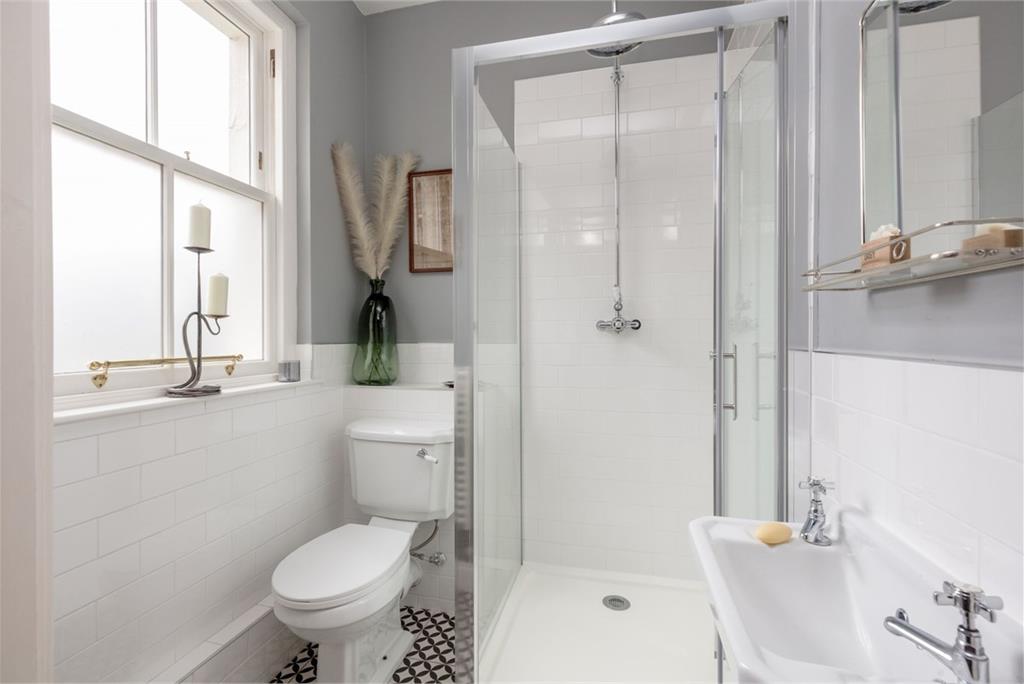
- Shower room with mains shower
- Double glazing and gas central heating
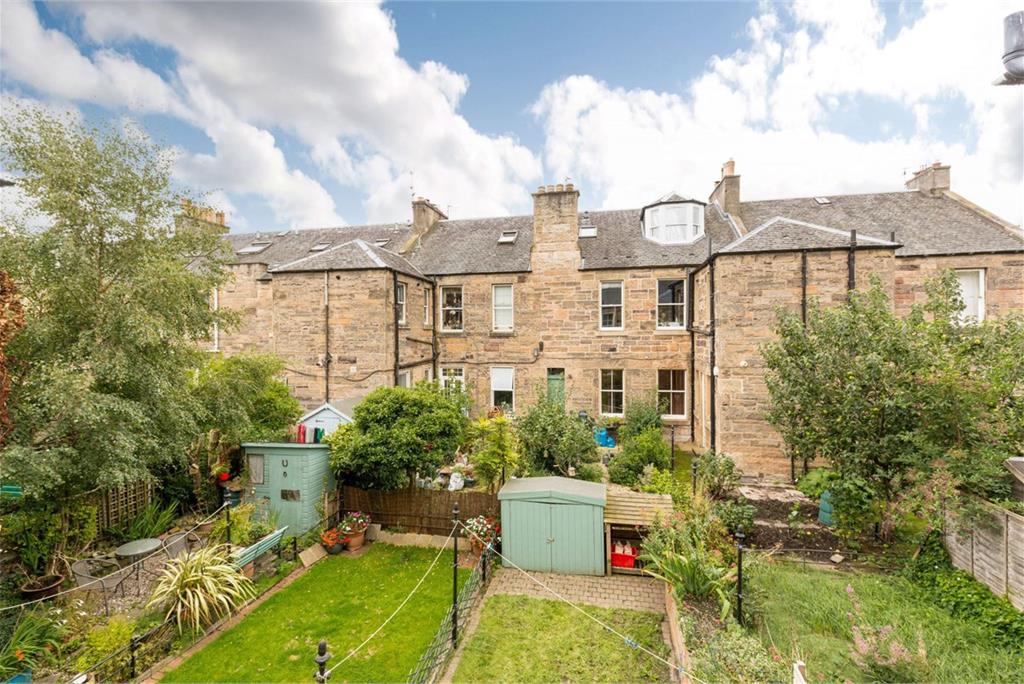
- Private rear garden & Residents permit parking
Property description
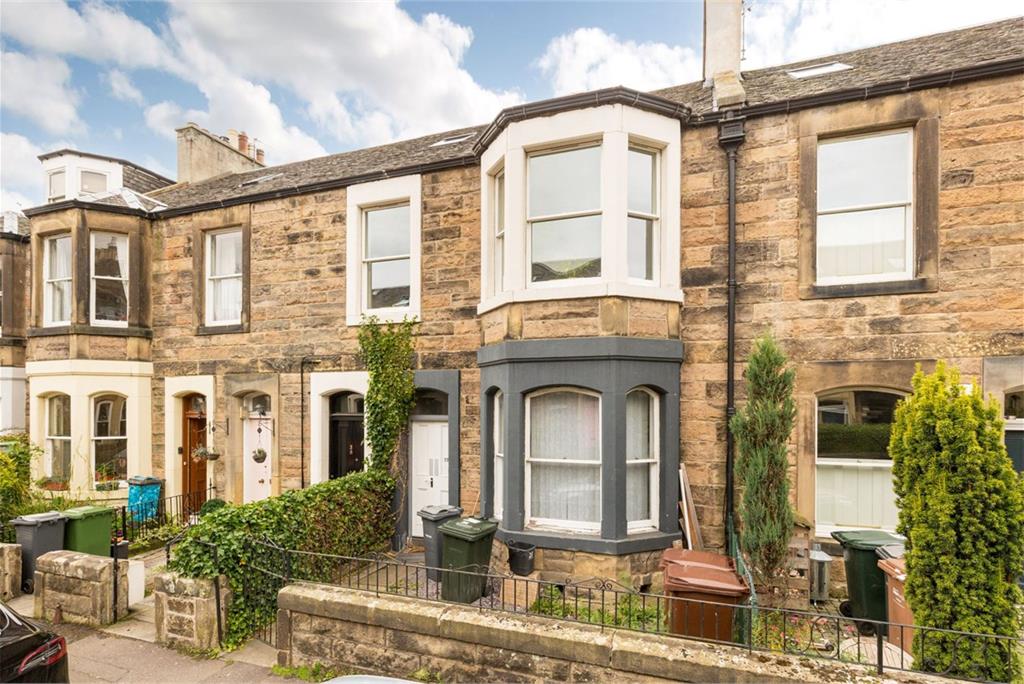
38 Hazelbank Terrace is an exceptional double upper flat situated within the highly sought-after Shandon Colonies. Presented in turnkey condition, the property has been finished to a high standard throughout and beautifully combines attractive period features with stylish modern interiors. Combining period charm with modern convenience, this outstanding property is ideally suited to professionals, couples and growing families alike.
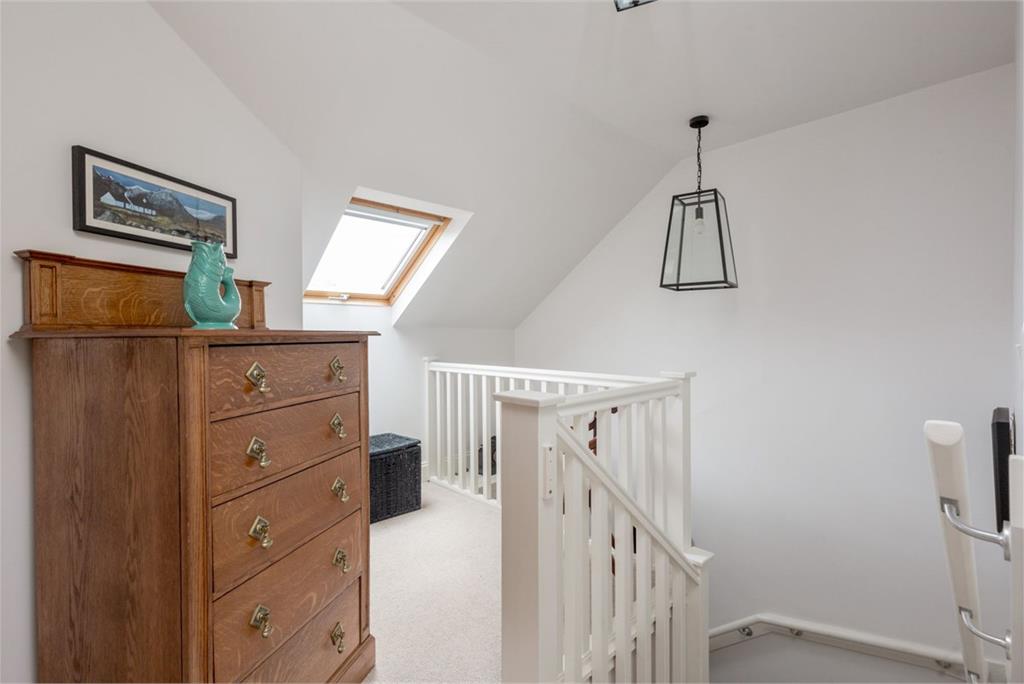
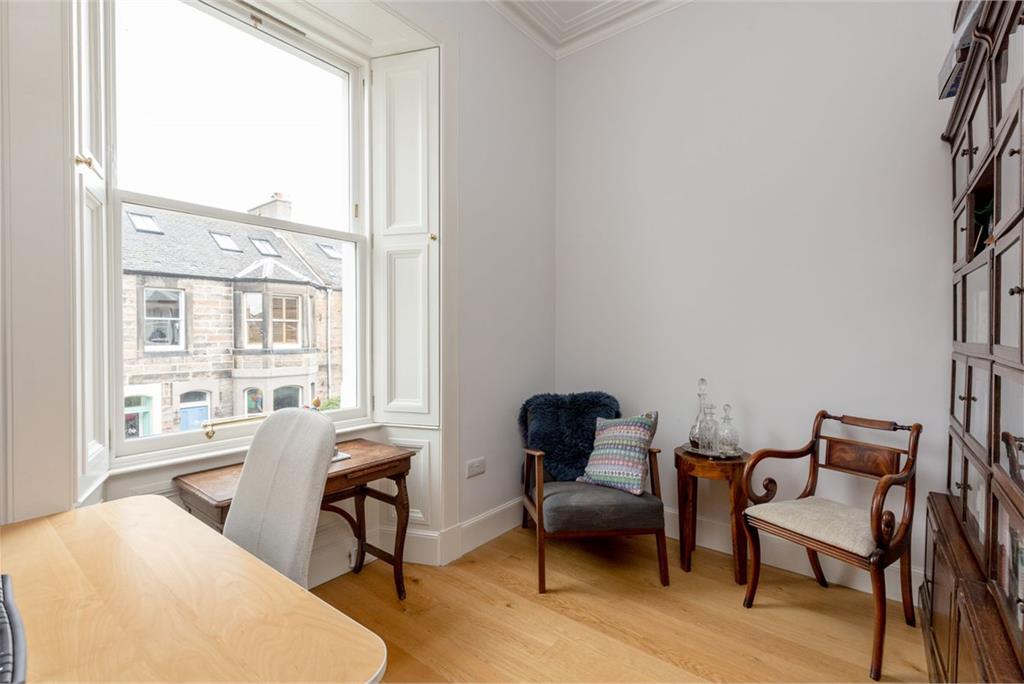
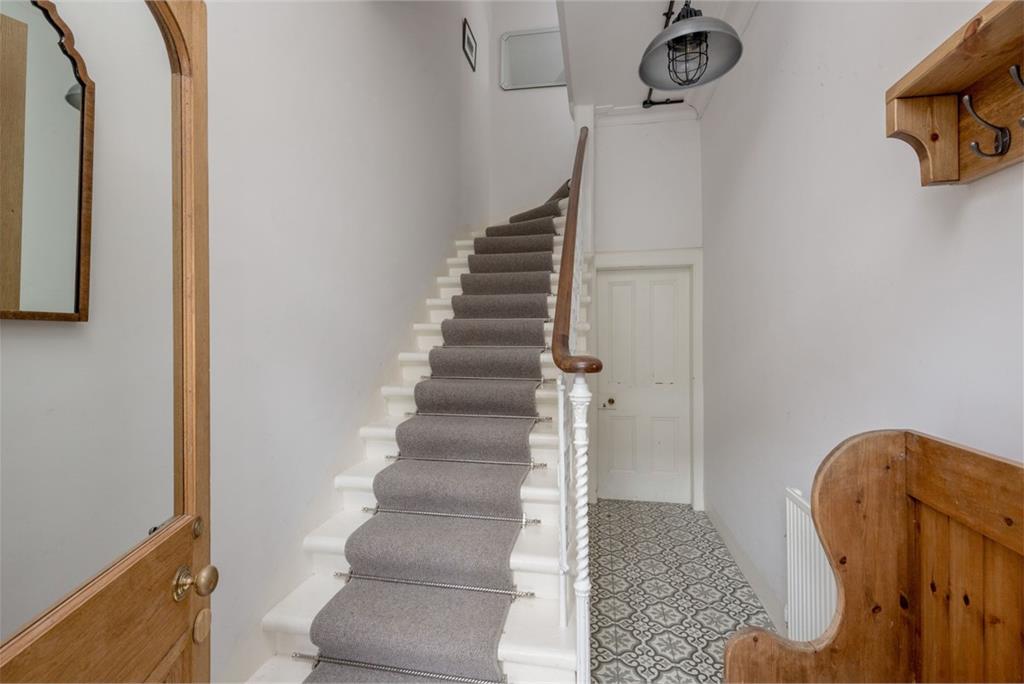
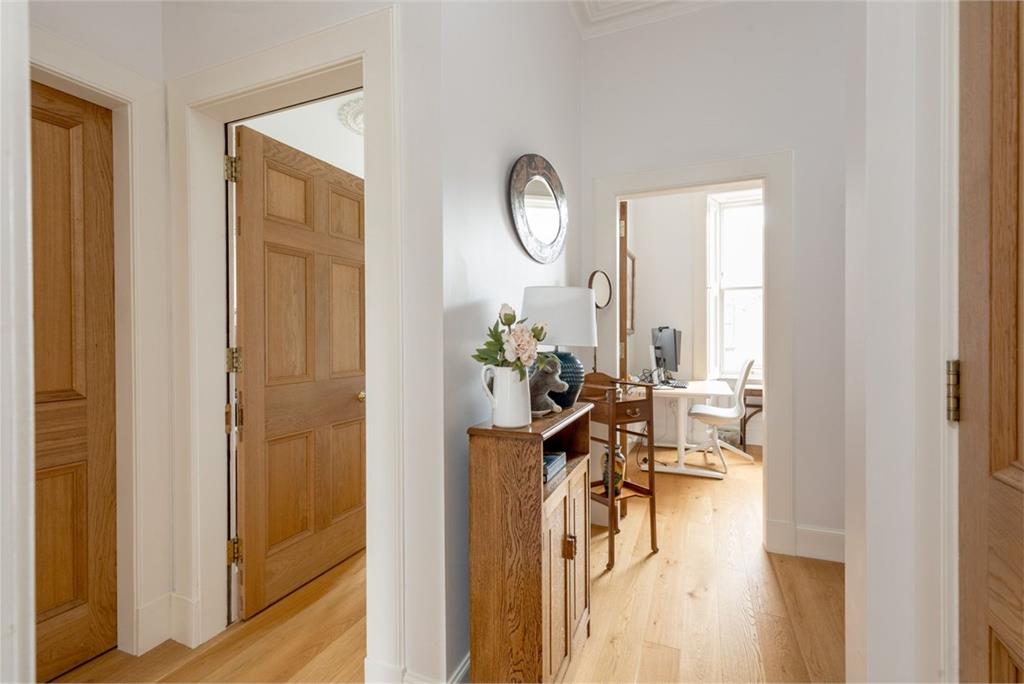
The accommodation comprises a stunning bay-windowed lounge rich in period character, with ornate cornicing, a decorative ceiling rose, original working shutters and an attractive log-burning stove set within a marble fireplace, creating a warm and inviting focal point. To the rear, the impressive kitchen/dining room provides an excellent space for everyday family life and entertaining, featuring a range of contemporary wall and base units, a gas hob, double oven and integrated Neff appliances. There are four generous double bedrooms, including a superb principal bedroom with fitted wardrobes and a stylish en-suite bathroom comprising a three-piece suite and mains shower over the bath. A modern shower room with walk-in mains shower, utility room and useful storage cupboard off the hallway further enhance the accommodation, while a bright landing area offers an ideal space for home working. The property benefits from gas central heating and double glazing throughout, with original working shutters retained across the principal first-floor rooms. Externally, the south-west facing rear garden enjoys a lawn, patio seating area and raised planting beds, providing a wonderful outdoor retreat and enjoying sun throughout much of the day. Residents' permit parking is also available. Please note no warranty is given for systems.
Shandon is a highly sought after location approximately 1.5 miles from the city centre which can be easily accessed by a frequent bus service that runs close by. The bypass is a short drive away and leads to the International Airport and the M8/9/90 motorway network. The area is served by both public and private schools that include the popular Craiglockhart Primary and George Watsons College. Shopping can be found at the Edinburgh West Retail Park, a 24 Hr ASDA, Sainsbury's superstore plus Lidl and Aldi stores. The area boasts a wide variety of recreational facilities that include Harrison Park, the Union Canal, Craiglockhart Sports and Tennis Centre and Fountain Park Leisure Complex which has a range of restaurants, cinema and a Nuffield health centre as well.
More information
Marketed by
Contact


Name: Blair Cadell - Property Department
Phone: 0131 253 2338
Address: 1 Harrison Gardens, Edinburgh, EH11 1SJ
Email: property@blaircadell.com
School catchments
* School catchment data is provided for information purposes only and ESPC UK Ltd does not accept any responsibility for the accuracy or completeness of the data. You should always contact the local authority responsible for the provision of education in a property's location, and more information on particular school catchment areas can be found via the links here.
Shandon, Edinburgh South at a glance*

Average selling price
£330,576

Median time to sell
21 days

Average % of Home Report achieved
103.3%

Most popular property type
1 bedroom flat
* Figures are based on properties marketed and sold through ESPC. Home Report valuations relate to properties where the Home Report was available on espc.com. Figures relate to the 3 month period ending on 31 July 2026.
Useful calculators
Use our mortgage calculator to discover your monthly repayments. These estimates are provided as illustrative figures for guidance only. Consider seeking advice from a professional mortgage advisor.
Term on loan
Your monthly repayments would be £2,609
(or £2,025 if you are repaying interest only)
(or £2,025 if you are repaying interest only)
Property reference: E513167
Print this pageMarketed by