Offers over £180,000
- Exclusive
- New
2 bed upper flat for sale in Trinity
38 Granton Place, Edinburgh, EH5 1AP
- 2 bedrooms
- 1 bathroom
- 1 reception room
- 721ft² / 67m²
- EPC rating C
- Council tax band B
- Freehold
Key features
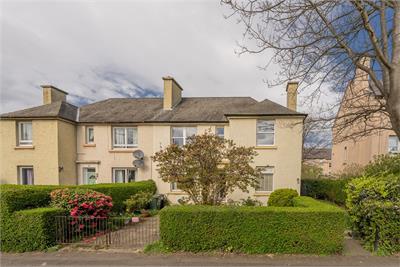
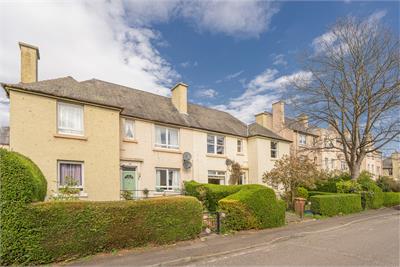
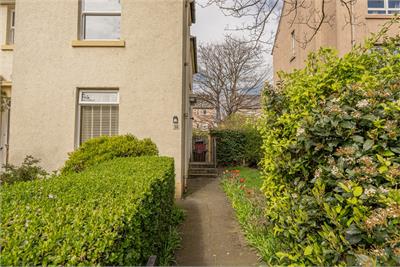
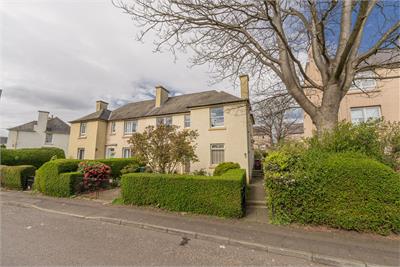
- Attractive two bedroom main door upper villa flat
- Recently refurbished and beautifully presented throughout
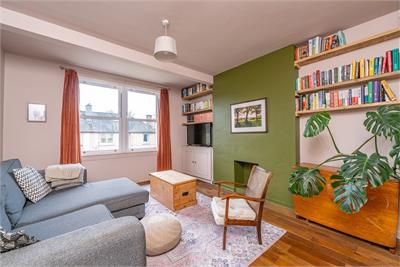
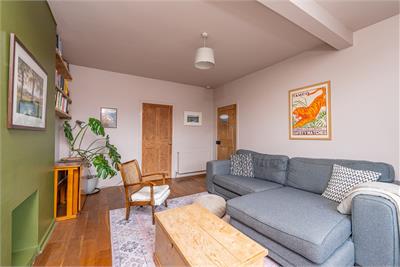
- Bright and well-proportioned lounge with fireplace recess and shelved alcove
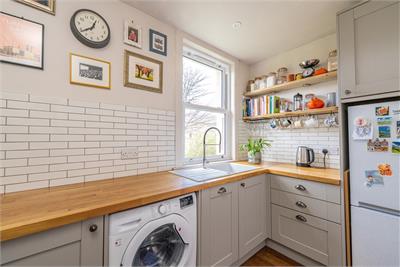
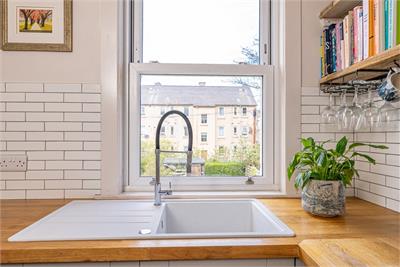
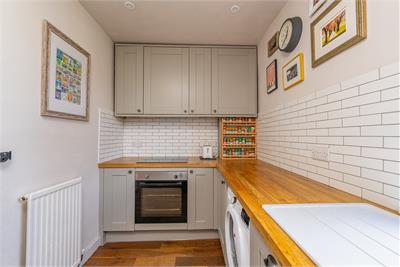
- Modern fitted kitchen with appliances
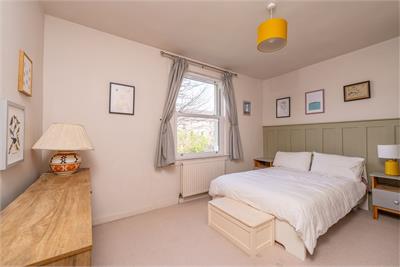
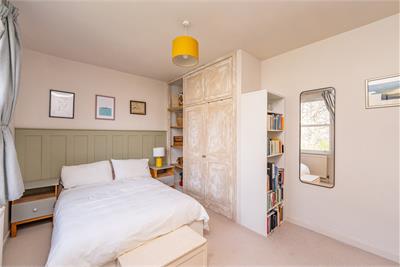
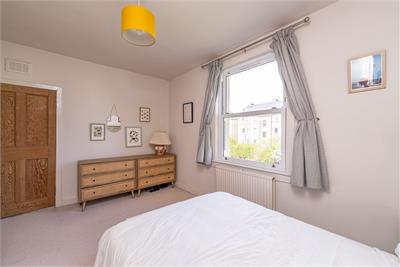
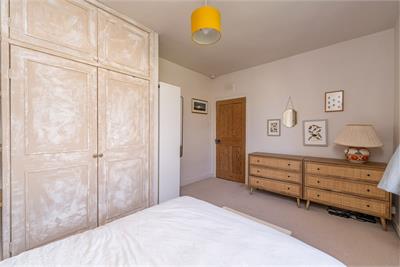
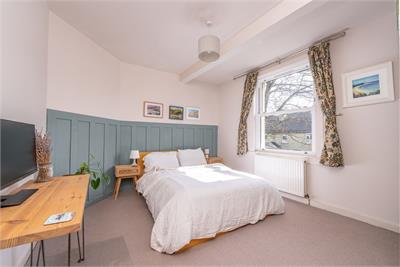
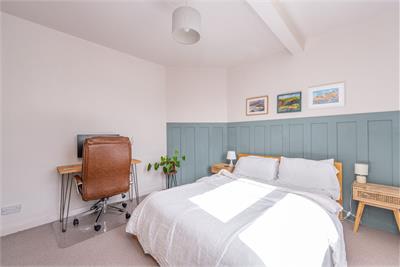
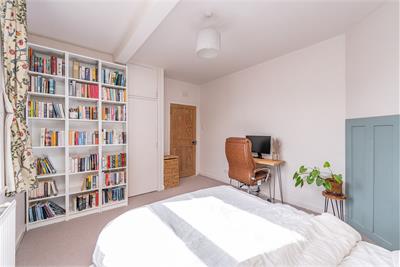
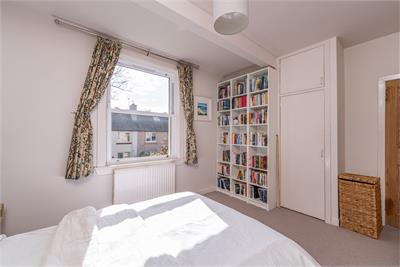
- Two good-sized bedrooms with useful built-in storage
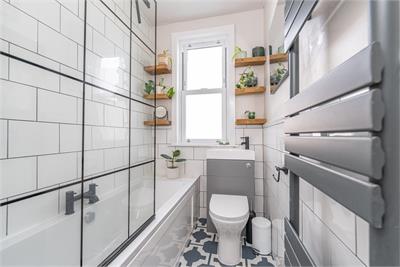
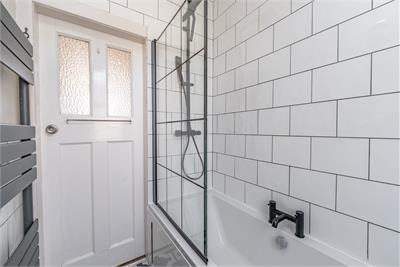
- Stylish three-piece bathroom with shower over bath
- Gas central heating with boiler installed in 2022 and double glazing
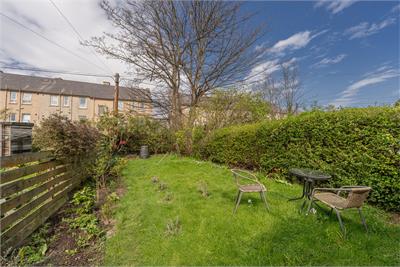
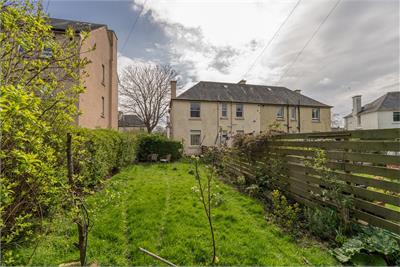
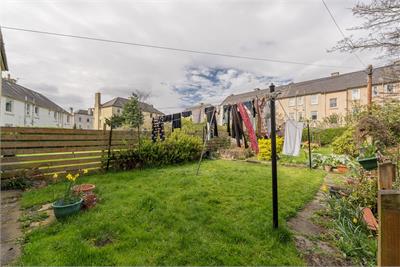
- Private garden to the side and rear, plus shared drying green
Property description
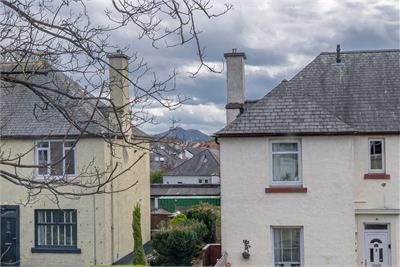
Located in the popular Trinity area to the north of the city centre, we are delighted to offer for sale this attractive main door upper villa flat.
Offering bright and well-proportioned accommodation, the flat has been recently refurbished by the current owners and has gas central heating (new boiler installed in 2022), double glazing, private rear garden and shared drying green.
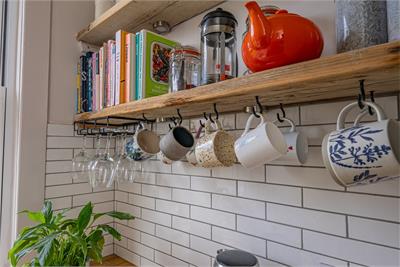
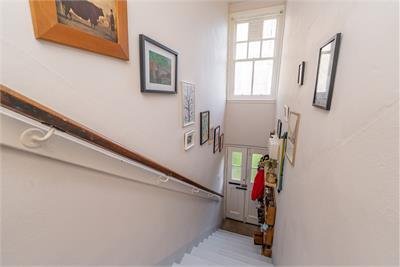
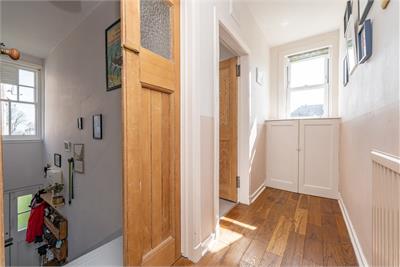
The accommodation includes an entrance hallway with high level window which allows natural light to illuminate the staircase leading to the hallway. The lovely lounge has window to the front, fireplace recess, shelved alcove with cupboard beneath and door to the kitchen. The kitchen has window to the rear and is fitted with a range of modern base and wall units and open shelving with the oven, induction hob, dishwasher, fridge/freezer and washing machine to remain. There are two good sized bedrooms, with one having fitted wardrobe and the other a storage cupboard. Completing the accommodation is the modern bathroom with window to the rear fitted with a three piece white suite with shower over the bath.
Externally there is an exclusive garden to the side and rear which is mainly lawn. There is also a shared drying green to the rear.
The property would make a fantastic first time home and early viewing is recommended.
Trinity is a sought after leafy area to the north of Edinburgh with a range of local artisan cafes and within easy walking distance of Stockbridge. The area boasts an extensive collection of sprawling green spaces for family walks and cycle trails. Regular and quick bus services connect Trinity to the city centre and the City Bypass, Queensferry Crossing and motorway network are conveniently close. There are first rate local state and public schools close by making Trinity a firm favourite amongst families.
More information
Contact
Contact

Name: Archie Foord
Phone: 0131 2229000
Address: 47 Lothian Road, Edinburgh, EH1 2DJ
Email: afoord@acandco.com

School catchments
* School catchment data is provided for information purposes only and ESPC UK Ltd does not accept any responsibility for the accuracy or completeness of the data. You should always contact the local authority responsible for the provision of education in a property's location, and more information on particular school catchment areas can be found via the links here.
Useful calculators
Use our mortgage calculator to discover your monthly repayments. These estimates are provided as illustrative figures for guidance only. Consider seeking advice from a professional mortgage advisor.
Term on loan
Your monthly repayments would be £870
(or £675 if you are repaying interest only)
(or £675 if you are repaying interest only)
Property reference: E514467
Print this pageMarketed by