Offers over £375,000
- Exclusive
- New
4 bed semi-detached house for sale in Brunstane
38 Gilberstoun Loan, Edinburgh, EH15 2RQ
- 4 bedrooms
- 2 bathrooms
- 3 reception rooms
- 1302ft² / 121m²
- EPC rating C
- Council tax band E
- Freehold
Property highlight:
Impressive, extended semi detached house in a modern yet well established development
Property description
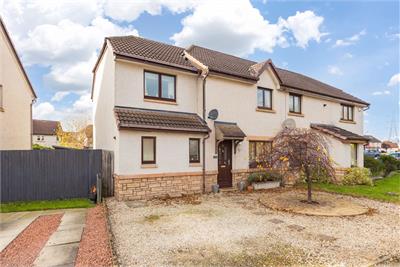
Situated within a modern yet well-established residential development, this impressive four-bedroom semi detached family home occupies a desirable position within a modern yet established residential development. Offering spacious and versatile accommodation, the property is well presented throughout, with neutral décor and contemporary finishes creating a welcoming, move-in-ready home.
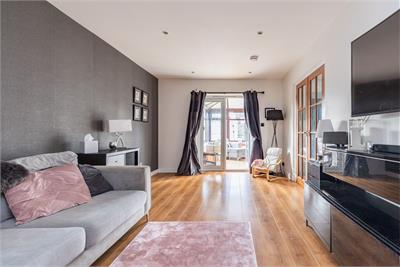
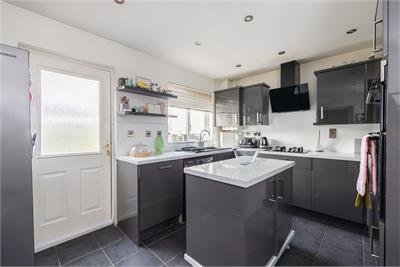
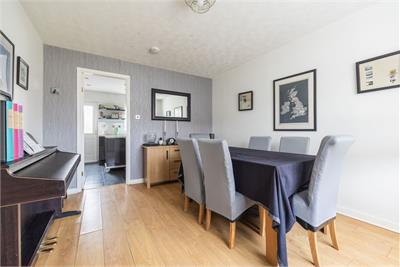
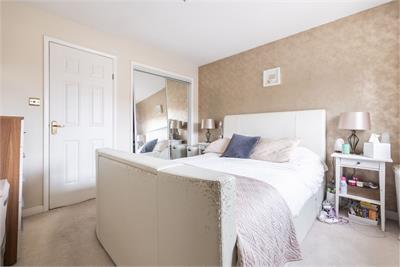
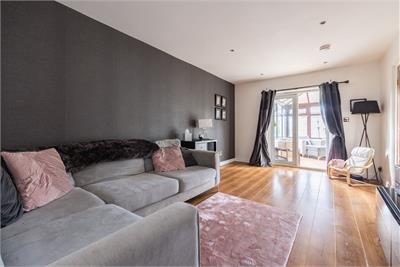
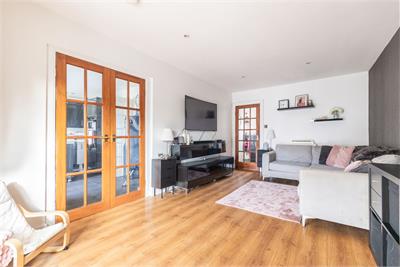
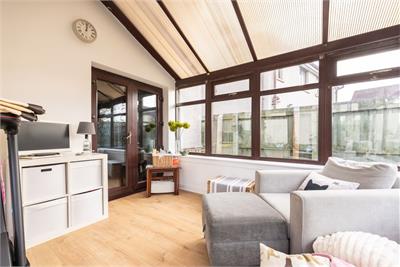
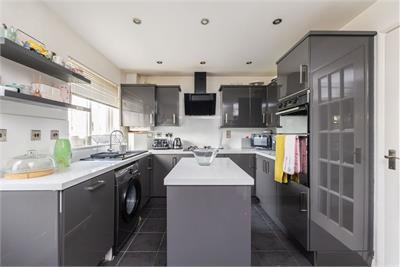
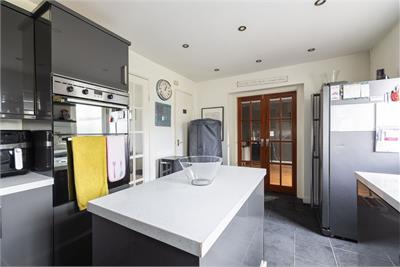
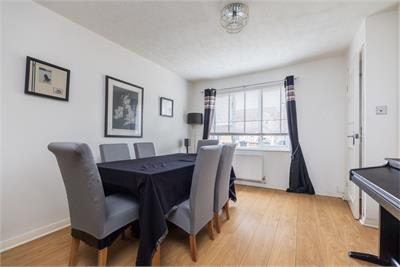
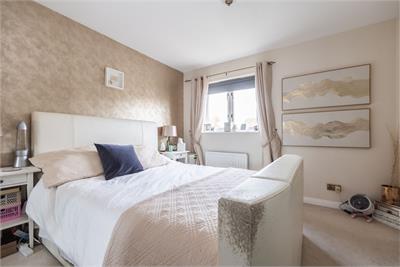
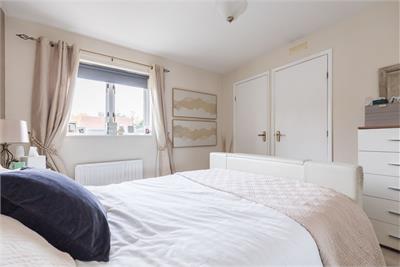
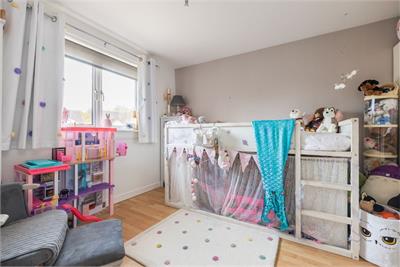
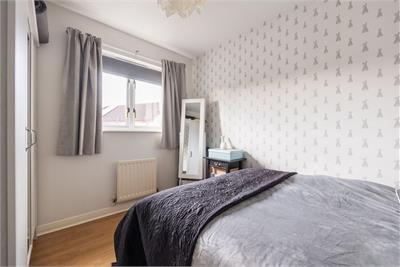
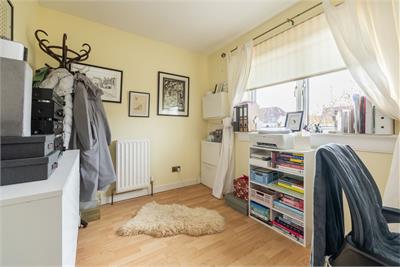
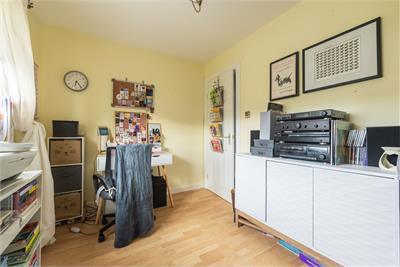
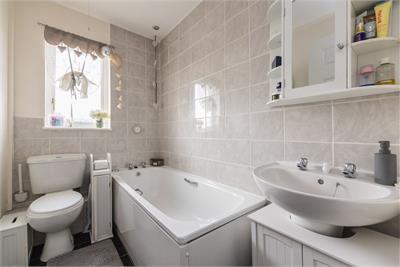
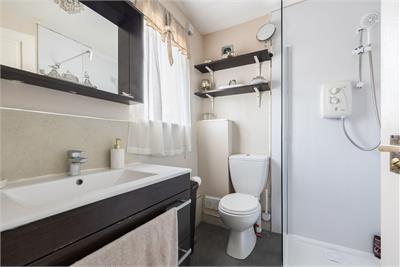
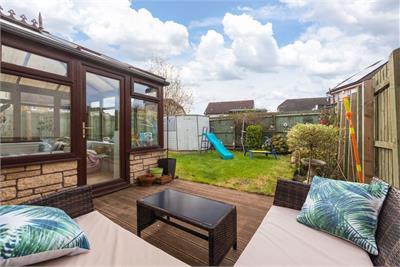
The accommodation begins with an entrance hallway featuring attractive laminate flooring and a staircase leading to the upper level. The reception room is particularly welcoming, finished in neutral tones and featuring laminate flooring, with double doors providing access to the kitchen and a further set of doors leading to the rear conservatory, creating a natural flow between the living spaces. The kitchen is fitted with sleek, high-gloss grey wall and base units, complemented by tiled flooring and a central island providing additional preparation space. A combination of integrated and freestanding appliances offers practicality, while a rear door provides convenient access to the garden. A large under stair cupboards provides further valuable storage. The separate dining room enjoys a front-facing aspect and neutral décor, providing an ideal setting for family meals and entertaining. The conservatory offers additional living space overlooking the rear garden, making it an ideal spot to relax and enjoy the outlook throughout the year with direct access via a glazed door onto the outside deck area. Downstairs also benefits from a modern shower room. The principal bedroom is a spacious, front-facing double room featuring mirror-fronted built-in wardrobes and additional in built storage cupboards. The remaining three bedrooms offer flexible accommodation for family members, guests or those requiring a home office. The second bedroom is front-facing and further benefits from laminate flooring and fitted wardrobes while the third bedroom enjoys a rear-facing aspect with laminate flooring and neutral décor. The fourth bedroom is a double with laminate flooring and neutral décor. Completing the accommodation is a family bathroom fitted with a white three-piece suite, incorporating a bath with partial tiling around the bath area.
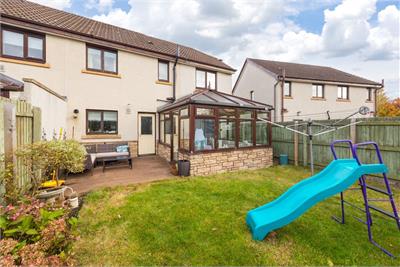
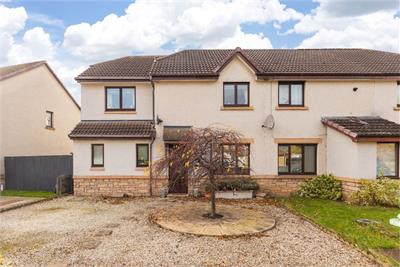
Externally, the rear garden provides an attractive outdoor space, featuring a decked seating area, lawn and planted borders. This combination offers an ideal setting for outdoor dining, entertaining and family enjoyment. A driveway to the front allows for private off street parking with on street parking readily available for guests.
Council Tax Band - E
More information
Marketed by
Contact


Name: Neilsons - Property Centre
Phone: 0131 625 2222
Address: 162 St John's Road, Corstorphine, Edinburgh, EH12 8AZ
School catchments
* School catchment data is provided for information purposes only and ESPC UK Ltd does not accept any responsibility for the accuracy or completeness of the data. You should always contact the local authority responsible for the provision of education in a property's location, and more information on particular school catchment areas can be found via the links here.
Useful calculators
Use our mortgage calculator to discover your monthly repayments. These estimates are provided as illustrative figures for guidance only. Consider seeking advice from a professional mortgage advisor.
Term on loan
Your monthly repayments would be £1,812
(or £1,406 if you are repaying interest only)
(or £1,406 if you are repaying interest only)
Property reference: E515610
Print this pageMarketed by