Offers over £320,000
4 bed detached house for sale in Dunfermline
38 Farnell Way, Dunfermline, KY12 0SR
- 4 bedrooms
- 2 bathrooms
- 3 reception rooms
- 1367ft² / 127m²
- EPC rating C
- Council tax band F
- Freehold
Key features
- Four bedrooms
- Detached villa
- Excellent transport links
- Perfect for families
- Garage and driveway
Property description
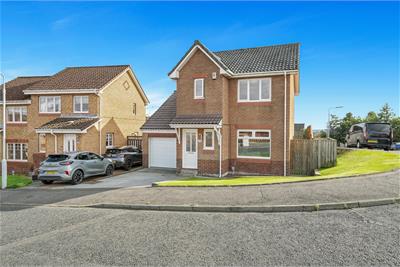
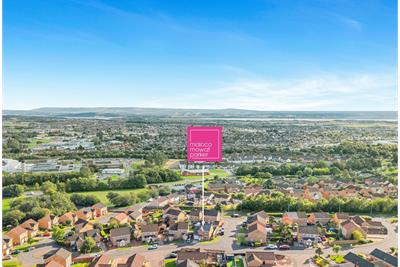
A four-bedroom detached villa situated within a sought-after residential cul-de-sac setting, perfect for young families. Transport links are available via Queen Margaret Halt and the M90 motorway, with ample amenities all within close proximity of the property. Primary and secondary schooling are readily available.
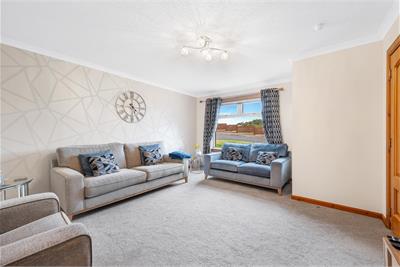
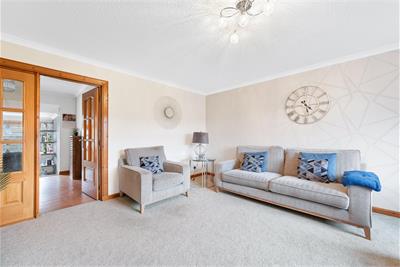
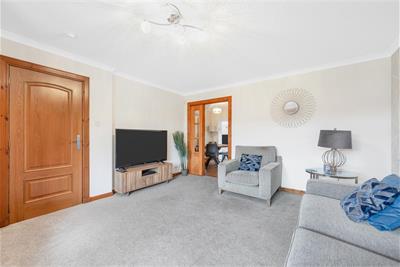
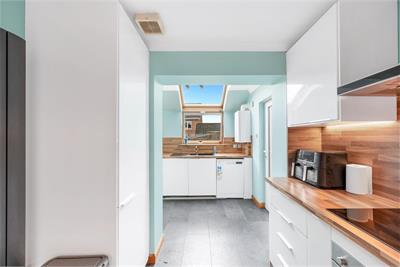
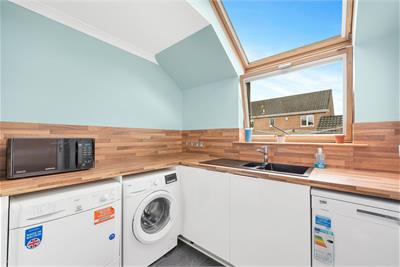
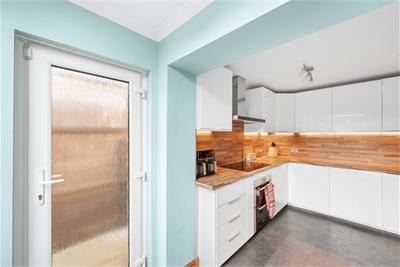
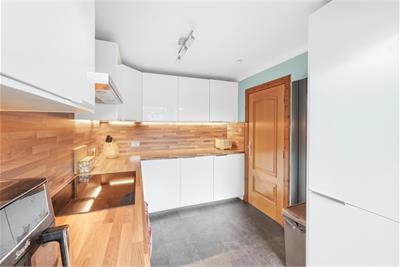
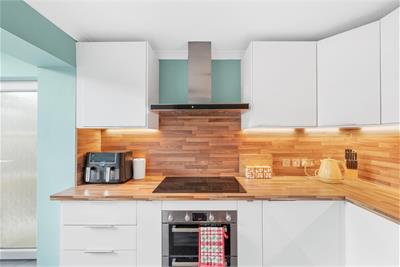
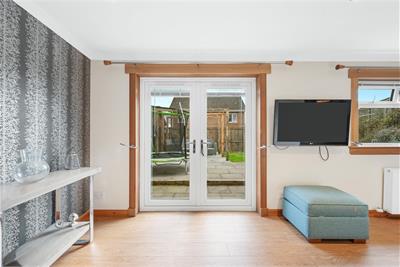
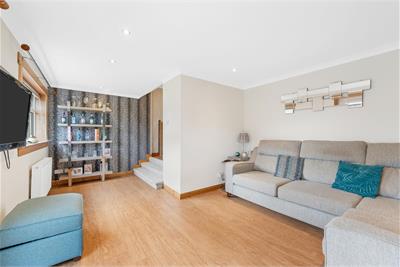
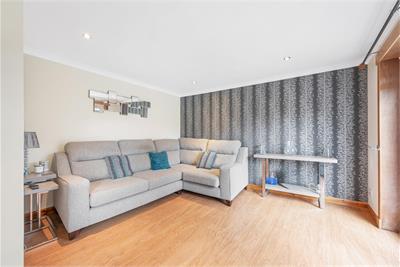
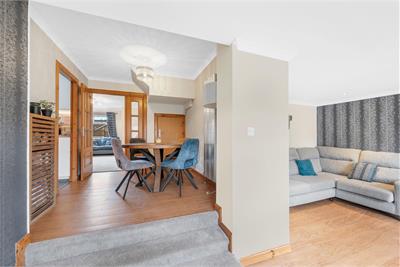
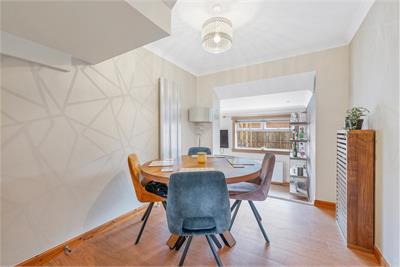
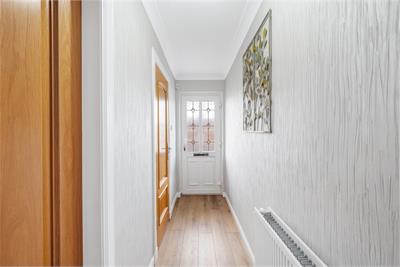
The accommodation briefly comprises an entrance hall with WC leading to a spacious living room. A separate dining room with built-in storage flows seamlessly through to the kitchen and family room, creating a fantastic layout for modern family living and entertaining. French doors open from the family room onto the rear garden, enhancing the wonderful flow of the home. The modern white gloss kitchen is well presented and comes equipped with ample worktop space, storage, and room for appliances, with direct access to the rear gardens.
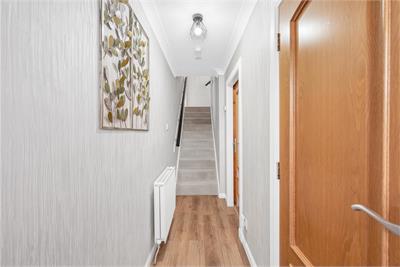
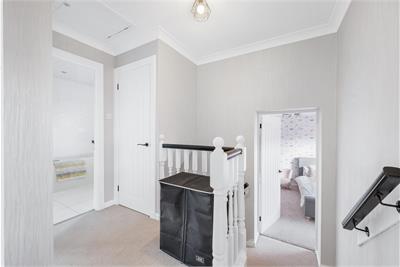
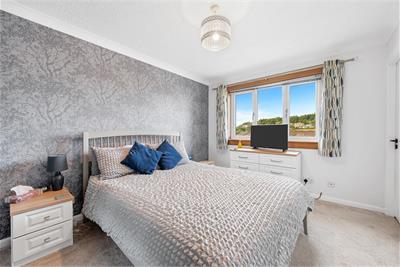
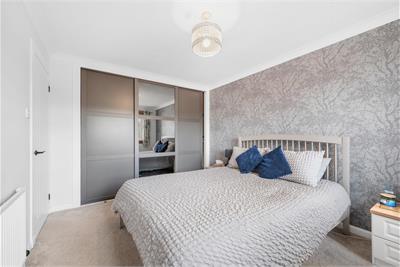
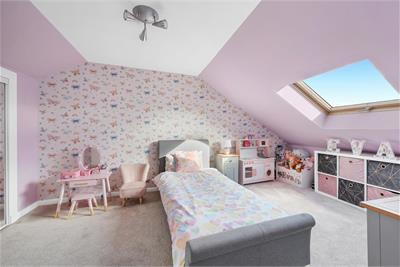
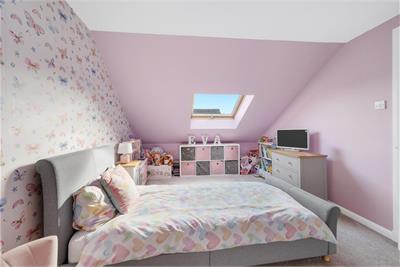
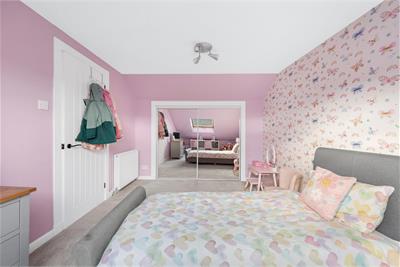
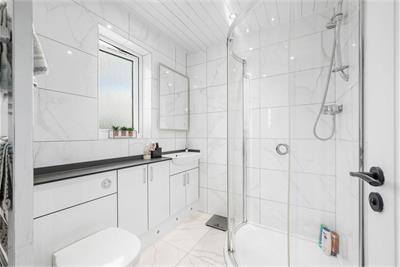
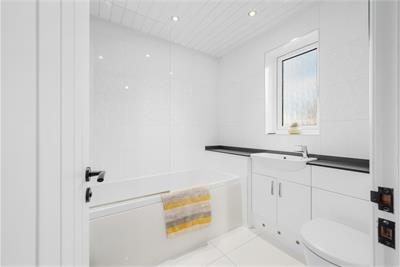
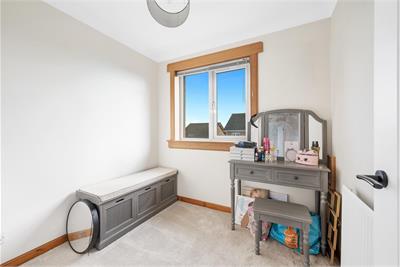
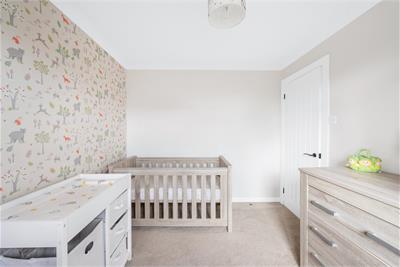
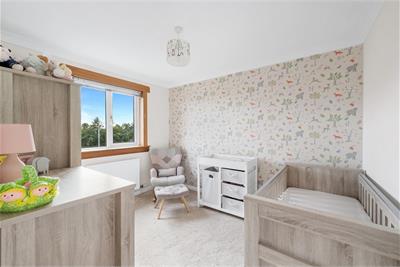
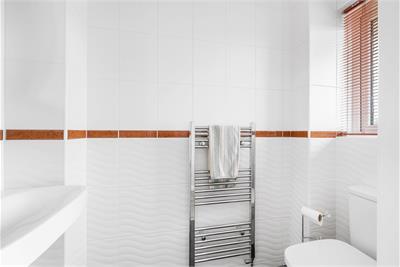
The first floor offers four well-proportioned bedrooms, including a generous principal bedroom with built-in wardrobes and an en suite shower room. Bedroom one also benefits from built-in storage. A family bathroom with three-piece suite and shower over the bath serves the remaining bedrooms. Two further bedrooms complete the accommodation.
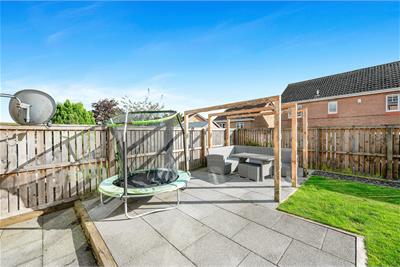
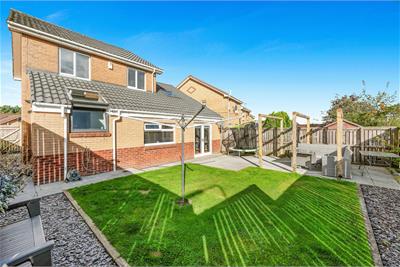
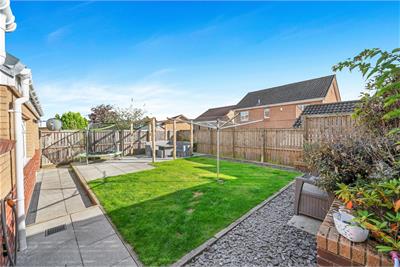
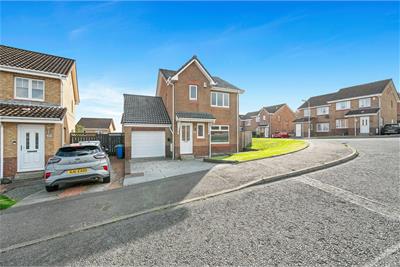
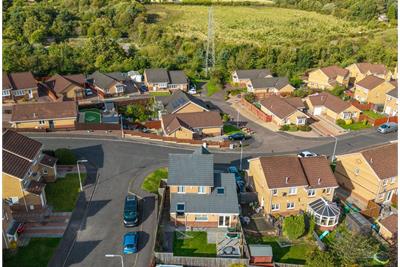
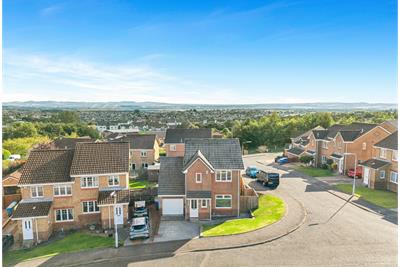
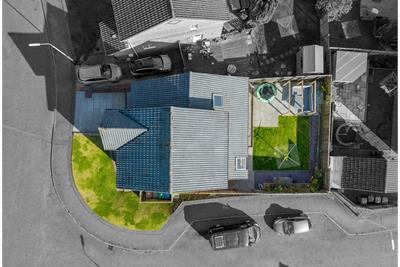
Externally, the property enjoys neat rear gardens comprising lawn and patio areas, perfect for alfresco dining and family enjoyment. A garage and driveway are located to the front of the property, with the added benefit of an EV charging point installed, ideal for electric vehicle owners. The home further benefits from a southerly outlook to the front over Dunfermline and towards Edinburgh.
Viewing comes highly recommended to appreciate the spacious accommodation, excellent layout, modern kitchen, EV charging facilities, and superb family-friendly setting within this highly sought-after residential cul-de-sac.
Rating - C
Council Tax - F
Factoring - £50 quarterly
More information
Contact
Contact

Name: Natalie Adie
Phone: 01383629720
Address: 6-8 Bonnar Street, Dunfermline, KY12 7JR
Email: natalie@maloco.co.uk

School catchments
* School catchment data is provided for information purposes only and ESPC UK Ltd does not accept any responsibility for the accuracy or completeness of the data. You should always contact the local authority responsible for the provision of education in a property's location, and more information on particular school catchment areas can be found via the links here.
Useful calculators
Use our mortgage calculator to discover your monthly repayments. These estimates are provided as illustrative figures for guidance only. Consider seeking advice from a professional mortgage advisor.
Term on loan
Your monthly repayments would be £1,546
(or £1,200 if you are repaying interest only)
(or £1,200 if you are repaying interest only)
Property reference: E513652
Print this pageMarketed by