Offers over £289,500
- Exclusive
- New
2 bed semi-detached bungalow for sale in Tranent
38 Edinburgh Road, Tranent, EH33 1AW
- 2 bedrooms
- 2 bathrooms
- 2 reception rooms
- 1098ft² / 102m²
- EPC rating D
- Council tax band D
- Freehold
Property highlight:
Charming Two-Bedroom Bungalow with Generous Plot, Private Garden & No Onward Chain
Key features
- Charming two-bedroom bungalow set within a deceptively generous plot
- No onward chain and presented in excellent turnkey condition
- Principal bedroom with en-suite shower room and built-in wardrobes to both bedrooms
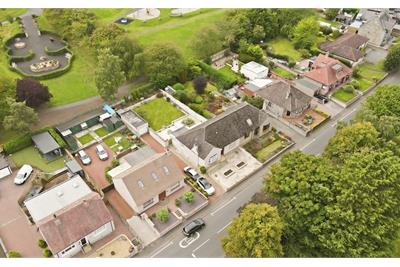
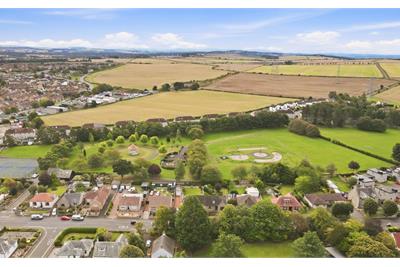
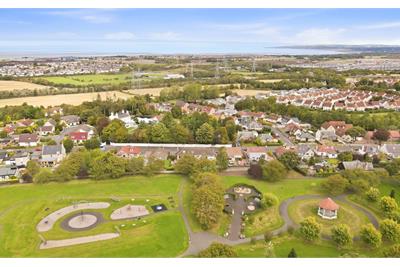
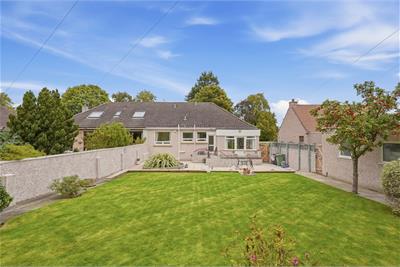
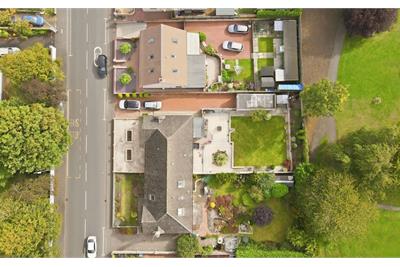
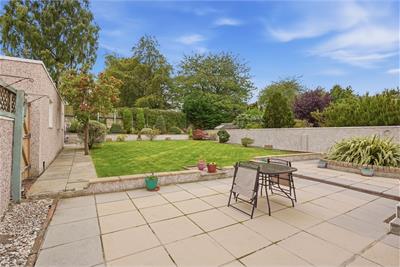
- Expansive, private rear garden adjoining Polson Public Park with no immediate rear neighbours
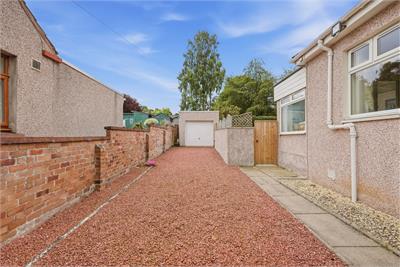
- Generous driveway, single garage with workshop area, plus potential to extend (subject to planning)
Property description
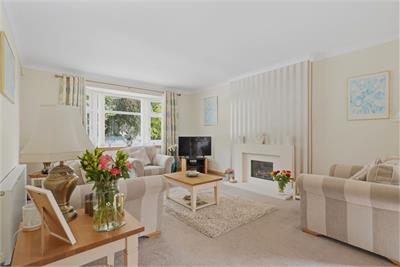
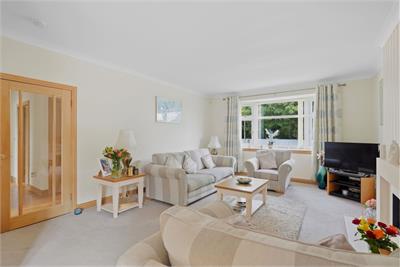
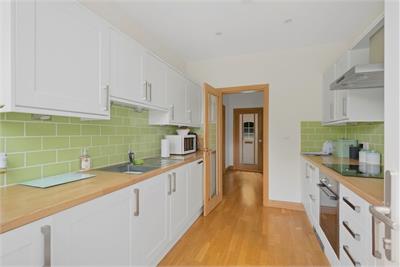
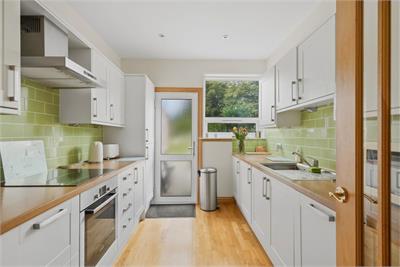
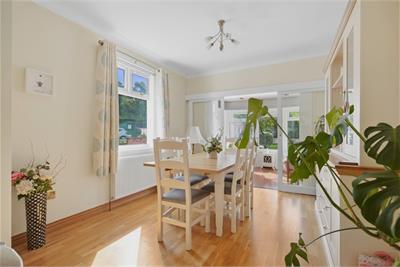
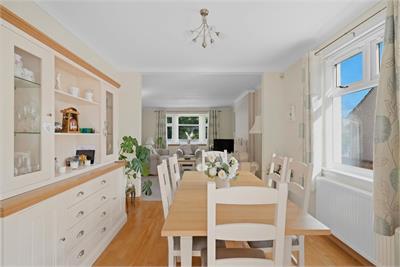
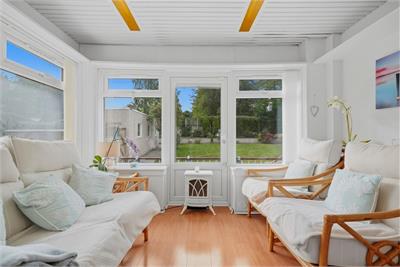
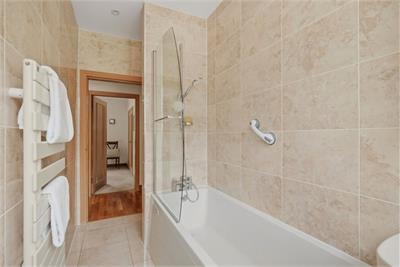
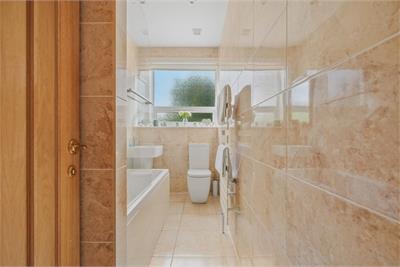
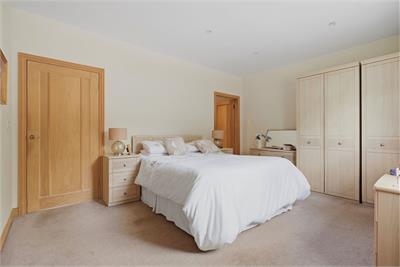
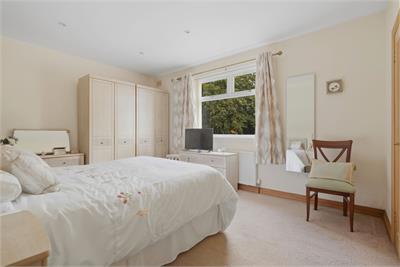
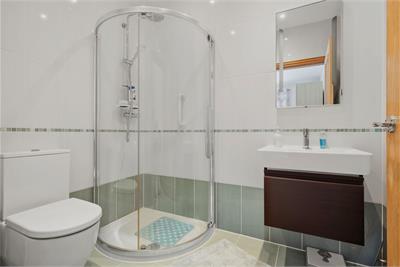
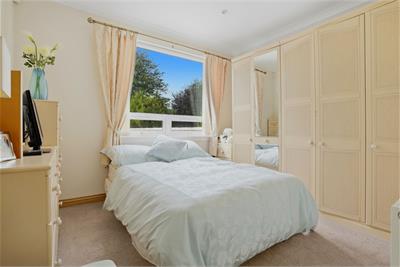
Set within a deceptively generous plot and offered with no onward chain, this charming two-bedroom bungalow provides a well-appointed home presented in excellent, turnkey condition. Thoughtfully updated throughout, the property combines modern convenience with comfortable and adaptable living spaces, making it an ideal home for a range of buyers. On entering, the neutral décor and contemporary features, including stylish oak doors, create a light and welcoming feel throughout. The modern galley-style kitchen is well equipped with a range of integrated appliances, including a dishwasher, washing machine, fridge/freezer, built-under oven and induction hob, providing a practical and streamlined space for everyday living. At the heart of the home is a welcoming living room, centred around a gas fireplace and featuring a large open connection into the dining and sunroom areas. This creates a bright, sociable and versatile space, ideal for both entertaining guests and relaxing with family. The property offers two double bedrooms, with the principal bedroom benefiting from a modern en-suite shower room and generous space for free standing wardrobes. The second double bedroom is slightly smaller but also offers space for free standing storage. The central family bathroom is fully tiled and fitted with a bath and electric shower over. Further benefits include a boarded loft, offering useful additional storage, while the generous plot, sizeable rear garden and substantial roof pitch may also offer potential to extend the property in the future, subject to the necessary planning permissions and consents. This could provide an exciting opportunity for those looking to create a larger family home.
External:
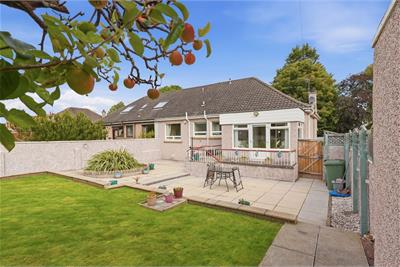
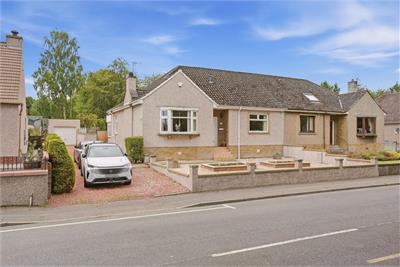
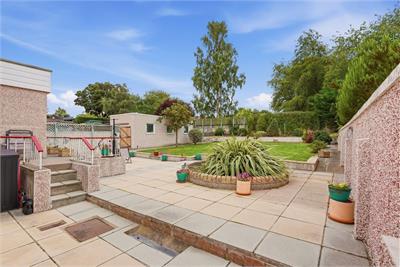
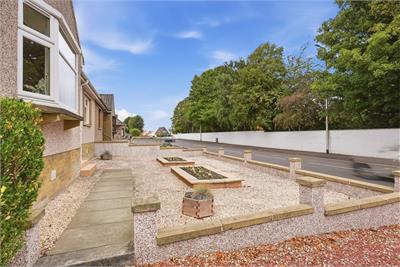
To the front, a low-maintenance gravelled garden is complemented by two raised planting beds, providing the perfect opportunity to add seasonal colour. A long driveway provides ample off-road parking for multiple vehicles and leads to the detached single garage. The garage has been cleverly divided into two levels, providing space to park one vehicle alongside a raised workshop area to the rear. Power and lighting further enhance its practicality, making it a useful space for hobbies, storage or DIY projects. The rear garden is a particular highlight: expansive, private and secure, with a leafy outlook and no immediate rear neighbours thanks to its position adjoining Polson Public Park. The landscaped garden provides an excellent setting for outdoor entertaining, with a generous patio area ideal for seating and dining, a well-maintained lawn and established planted borders providing an attractive backdrop.
Location:
Tranent is a historic town in East Lothian, located just off the A1, and offers a mix of modern housing developments surrounding the old town centre with its traditional stone-built buildings. The vibrant centre has supermarkets including an ASDA and ALDI, a doctor's surgery, leisure centre, library, and post office, whilst Fort Kinnaird and Straiton retail parks have an extensive range of major high-street names, restaurants and a multi-screen cinema. Set amid rolling countryside, Tranent is well-placed for access to the East Lothian coastline and many superb beaches. Commuting into Edinburgh, there is direct access via the A1 to the city bypass and A199. There are also regular bus services available from the High Street, and train services from nearby Musselburgh, Wallyford, or Prestonpans. Edinburgh Road is within walking distance of the Polson Park, Tennis Courts and Tranent Bowling Club, for those who love leisure activities.
Rooms
Dimensions1.26 m X 1.29 m / 4'2" X 4'3"
Dimensions1.26 m X 2.81 m / 4'2" X 9'3"
Dimensions4.23 m X 6.03 m / 13'11" X 19'9"
Dimensions3.23 m X 3.47 m / 10'7" X 11'5"
Dimensions3.5 m X 2.26 m / 11'6" X 7'5"
Dimensions2.66 m X 3.47 m / 8'9" X 11'5"
Dimensions3.35 m X 3.47 m / 11'0" X 11'5"
Dimensions2.32 m X 1.78 m / 7'7" X 5'10"
Dimensions4.64 m X 3.68 m / 15'3" X 12'1"
Dimensions2.84 m X 7.45 m / 9'4" X 24'5"
Dimensions1.26 m X 4.31 m / 4'2" X 14'2"
More information
Contact
Contact

Name: Samuel Nixon
Phone: 0131 556 0159
Address: 7a Dundas Street, Edinburgh, EH3 6QG
Email: sn@satsolicitors.co.uk

School catchments
* School catchment data is provided for information purposes only and ESPC UK Ltd does not accept any responsibility for the accuracy or completeness of the data. You should always contact the local authority responsible for the provision of education in a property's location, and more information on particular school catchment areas can be found via the links here.
Useful calculators
Use our mortgage calculator to discover your monthly repayments. These estimates are provided as illustrative figures for guidance only. Consider seeking advice from a professional mortgage advisor.
Term on loan
Your monthly repayments would be £1,399
(or £1,086 if you are repaying interest only)
(or £1,086 if you are repaying interest only)
Property reference: E513737
Print this pageMarketed by