Offers over £340,000
6 bed semi-detached house for sale in Ardrossan
37 South Beach Road, Ardrossan, KA22 8AT
- 6 bedrooms
- 2 bathrooms
- 4 reception rooms
- EPC rating D
- Council tax band F
- Freehold
Property description
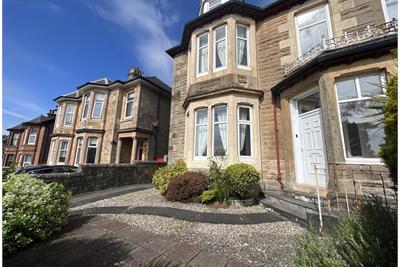
Taylor and Henderson are delighted to present this spacious and versatile traditional semi-detached villa, ideally located close to all local amenities in Ardrossan.
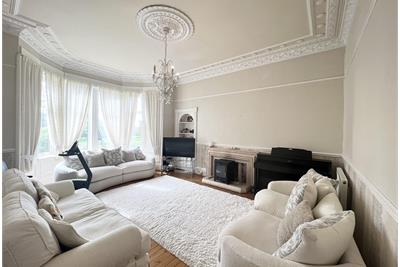
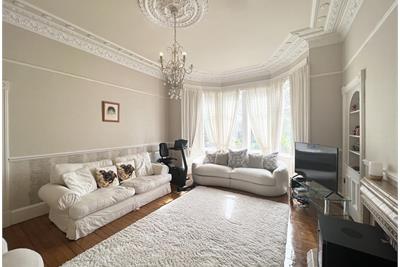
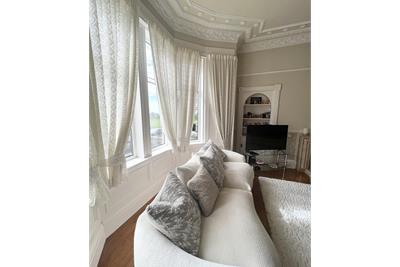
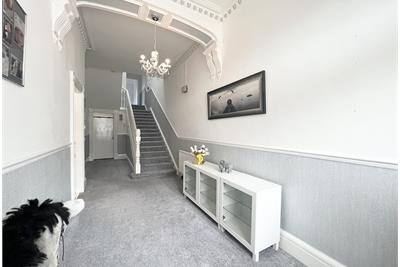
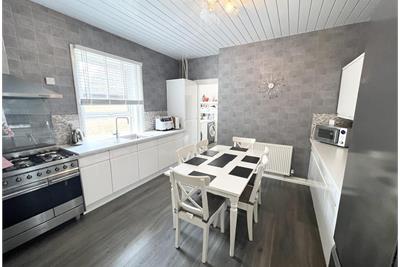
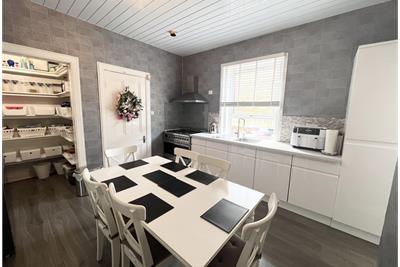
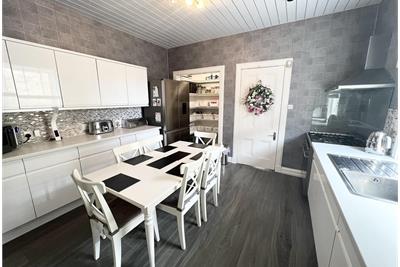
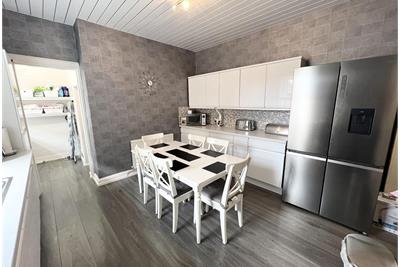
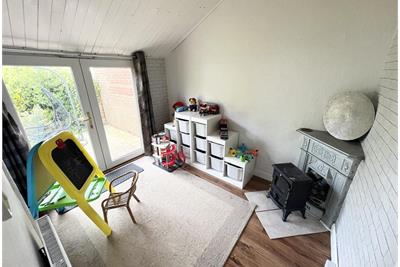
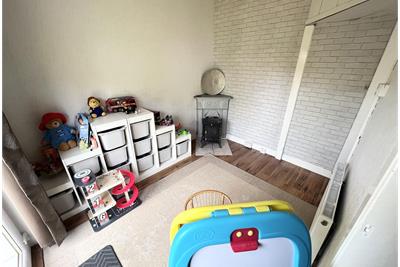
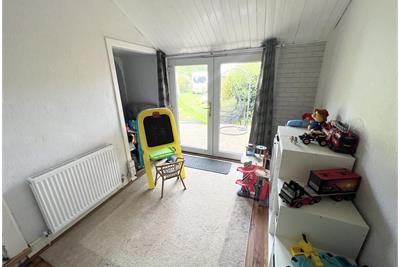
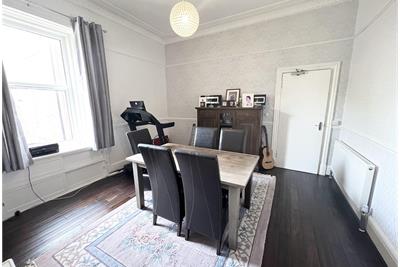
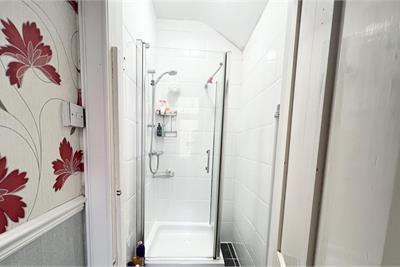
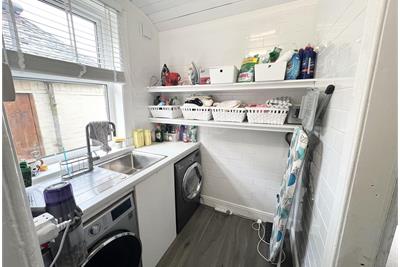
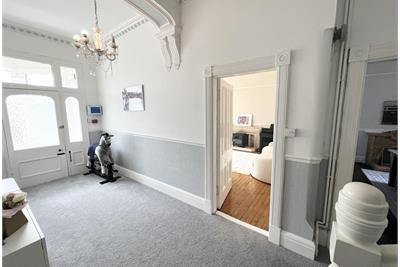
The property features a welcoming reception porch and entrance hallway leading to a bay-fronted lounge and a separate dining room. The heart of the home includes a dining kitchen with pantry, utility room, and a playroom with French doors opening to the rear garden. A shower room and separate WC are conveniently located on the ground floor, along with access to the side garden.
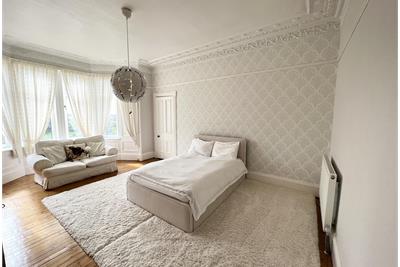
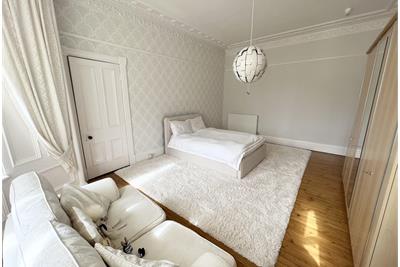
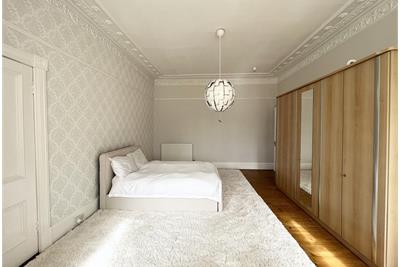
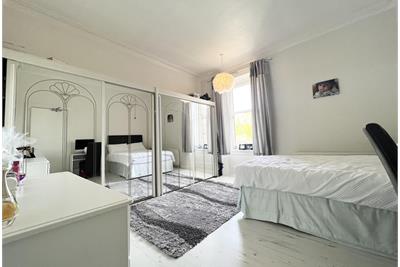
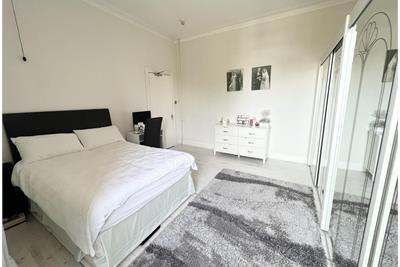
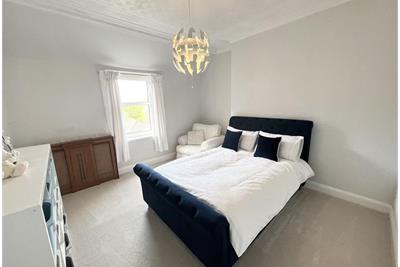
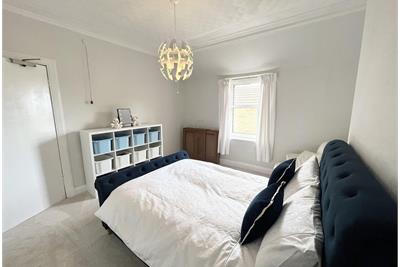
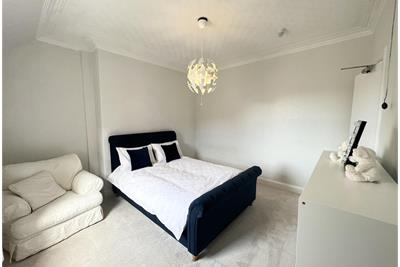
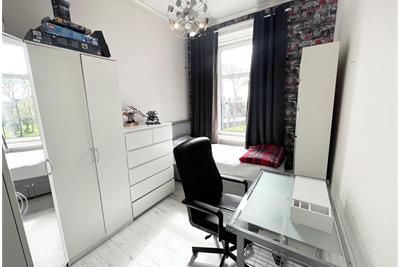
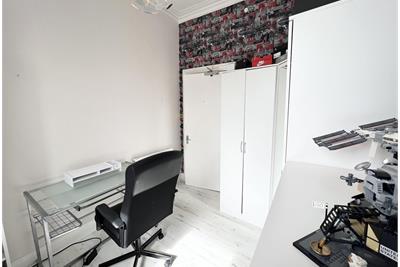
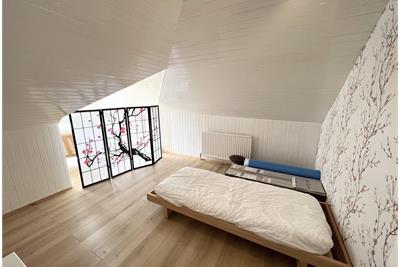
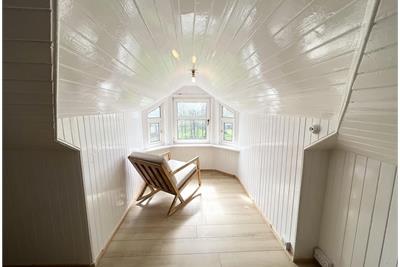
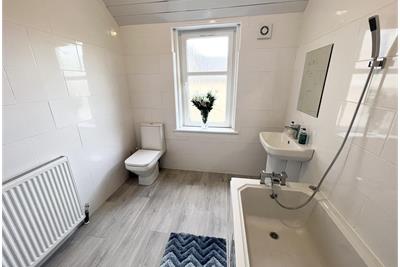
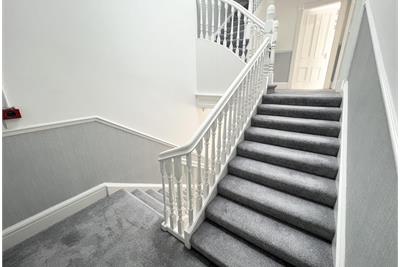
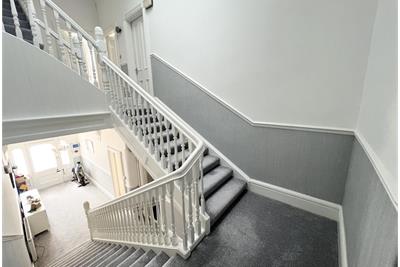
Upstairs, the property boasts four well-proportioned bedrooms, including a large bay-fronted master, a double with mirrored wardrobes, and additional double bedrooms, while the loft has been converted to provide two further bedrooms and a box room. A family bathroom is accessible from the mid-landing.
This charming home retains many traditional features, including decorative cornicing, and benefits from gas central heating and double glazing throughout.
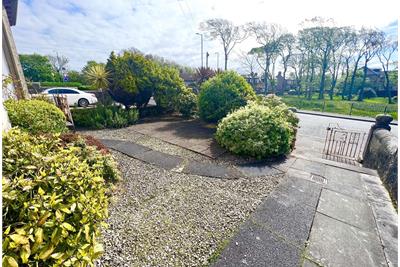
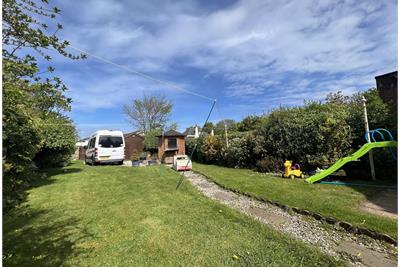
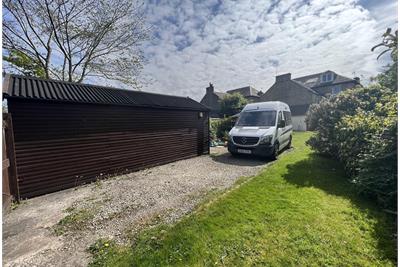
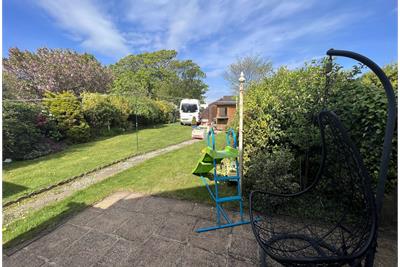
The exterior offers a low-maintenance paved front garden with shrubs and plants, while the generous rear garden is a standout feature. It includes a detached brick outbuilding with a tiled cellar, a lawn bordered with mature shrubs and flowers, a chipped area housing a timber garage, and double gates providing vehicle access from the street to the rear of the property.
Located in a coastal town with beaches, shops, supermarkets, restaurants, and schools close by, the property also benefits from excellent transport links, including regular rail and road connections to Glasgow and other West Coast towns. Ardrossan Marina provides a ferry service to the Isle of Arran, with a new summer service to the Kintyre peninsula.
This excellent family home combines traditional charm with spacious, flexible living in a convenient and sought-after location.
Rooms
Description
16' ext to 20' x 15'
Description
13'9 x 14'
Description
12' x 11'7
Description
5'7 x 4'
Description
5'8 x 5'8
Description
10' x 7'9
Description
4'4 x 3'4
Description
3'9 x 2'9
Description
16' ext to 20' x 14'
Description
14' x 13'8
Description
12'8 x 11'6
Description
11'7 x 8'5
Description
11'8 ext to 19' x 11'
Description
9'4 ext 13' x 10'
Description
8'6 x 7'5
Description
8'3 x 7'2
More information
Marketed by
Contact

Name: Taylor & Henderson (Scotland) Ltd - Saltcoats
Phone: 01294 606700
Address: 51 Hamilton Street, Saltcoats, KA21 5DX
Useful calculators
Use our mortgage calculator to discover your monthly repayments. These estimates are provided as illustrative figures for guidance only. Consider seeking advice from a professional mortgage advisor.
Term on loan
Your monthly repayments would be £1,643
(or £1,275 if you are repaying interest only)
(or £1,275 if you are repaying interest only)
Property reference: E507167
Print this pageMarketed by