Offers over £450,000
- Exclusive
- New
5 bed detached house for sale in East Calder
37 Forest Glade, Livingston, EH53 0FQ
- 5 bedrooms
- 3 bathrooms
- 2 reception rooms
- EPC rating B
- Council tax band G
- Freehold
Key features
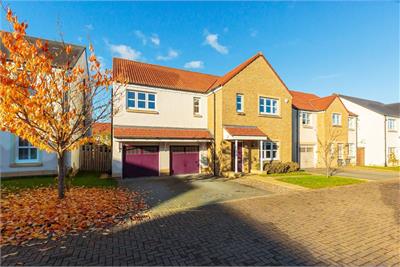
- Immaculately presented five-bedroom detached villa in Calderwood
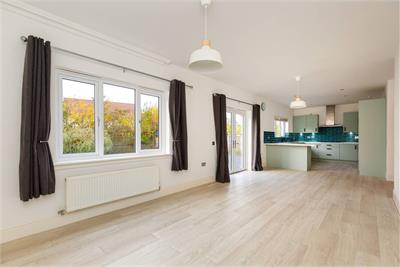
- 11-metre open-plan kitchen, dining and living area with walk-in larder
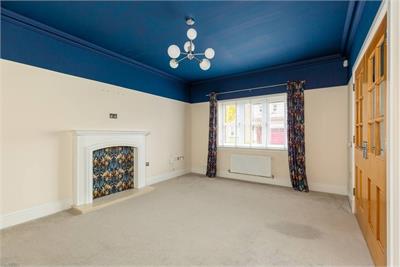
- Separate front-facing sitting room with decorative fireplace
- Principal bedroom suite with dressing room and en-suite shower room
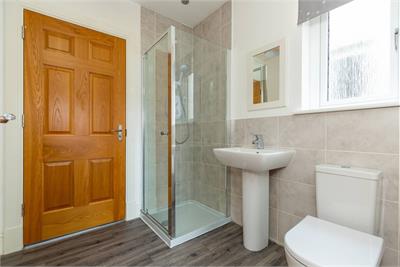
- Family bathroom, Jack-and-Jill shower room and downstairs WC
- Generous plot with a low-maintenance, west-facing rear garden
- Carpeted garden room with mains power
- Double driveway and double garage with power and lighting
- High ceilings and oak internal doors
- Just three doors from an entrance to Almondell & Calderwood Country Park
Property description
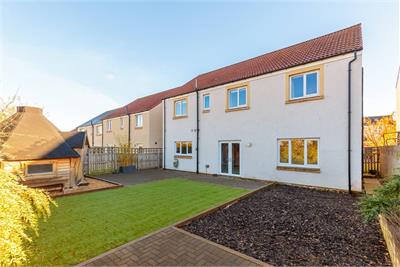
Immaculately presented and beautifully maintained, this impressive five-bedroom detached villa offers generous, versatile family accommodation within a highly sought-after pocket of the popular Calderwood development.
Occupying a generous plot with private gardens and a west-facing rear aspect, the property combines a stylish interior with excellent space for everyday living and entertaining. A separate sitting room provides a comfortable retreat, while the spacious open-plan kitchen, dining and living area forms the sociable heart of the home.
Five bedrooms, three bath/shower rooms and a dressing room serving the principal bedroom provide flexibility for growing families, visiting guests and home working. Presented in true move-in condition, the property further benefits from generous high ceilings, gas central heating, double glazing, double driveway, double garage and useful storage throughout.
The accommodation comprises:
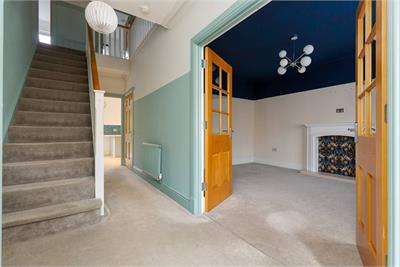
• Welcoming entrance hall with staircase to the upper floor.
• Elegant front-facing sitting room with a decorative fireplace.
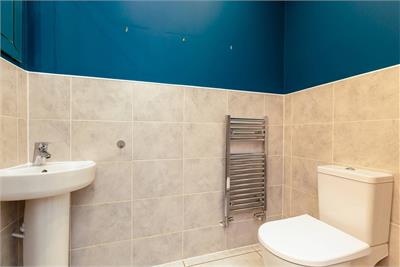
• Cloakroom with WC and pedestal wash basin.
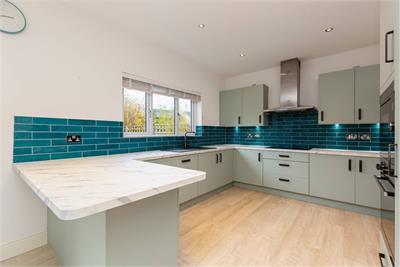
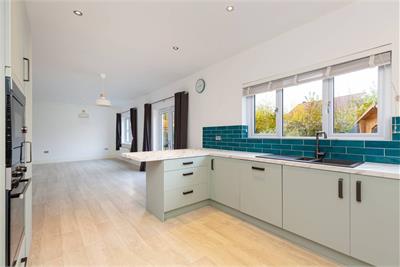
• 11-metre open-plan kitchen, dining and living area, featuring modern duck-egg cabinetry, a walk-in larder cupboard and appliances including a Hotpoint induction hob, extractor hood, dishwasher, microwave, oven and larder fridge.
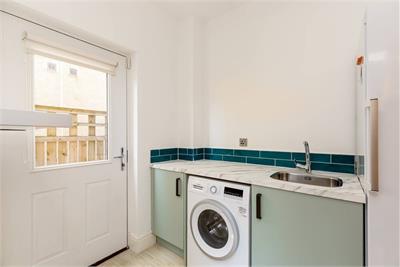
• Separate utility room with washing machine and freezer.
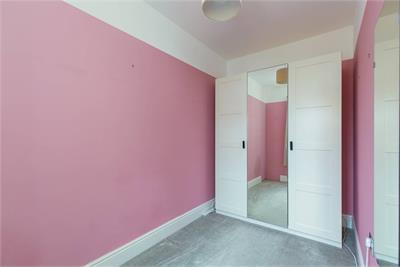
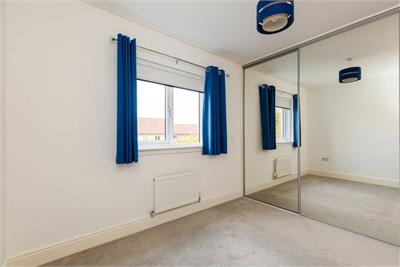
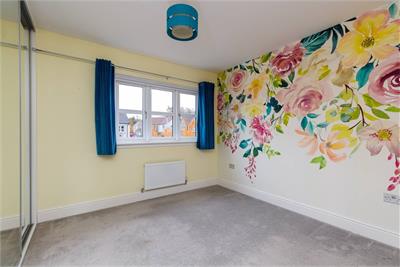
• Two spacious double bedrooms with built-in mirrored wardrobes and access to a shared Jack-and-Jill en-suite shower room.
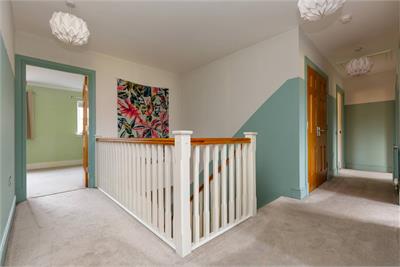
• Upper landing with a shelved storage cupboard and access to the partially-floored loft.
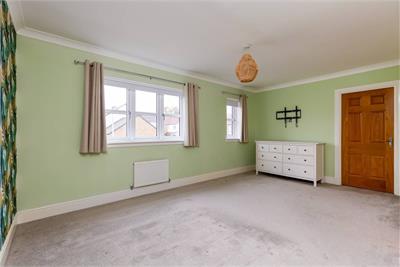
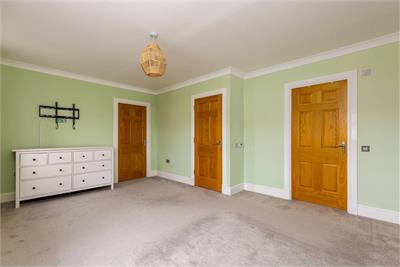
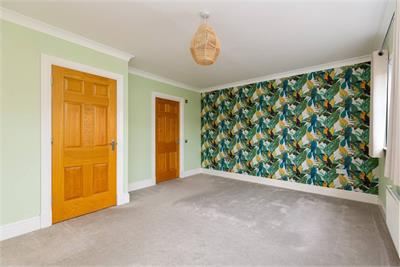
• Principal bedroom suite with a dedicated dressing room and en-suite shower room.
• Further bedroom with built-in wardrobes.
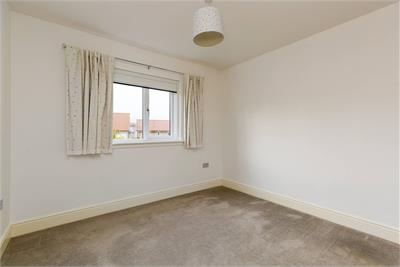
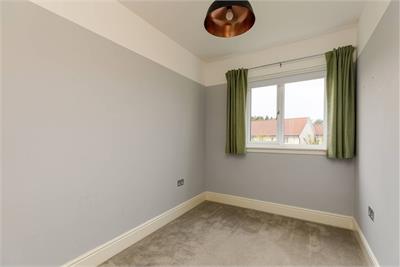
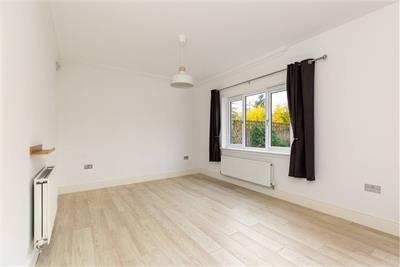
• Fifth bedroom, equally suited to use as a home office.
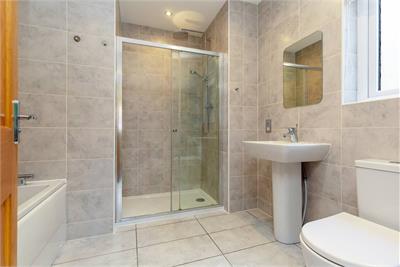
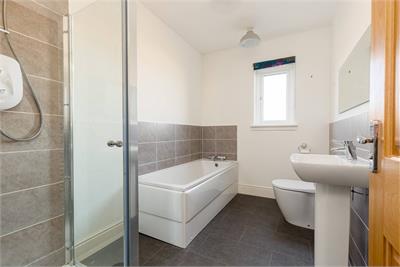
• Family bathroom with bath, shower, pedestal wash basin, WC and partially tiled walls.
• High ceilings, quality oak internal doors and finishes throughout
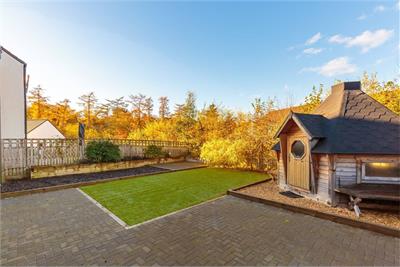
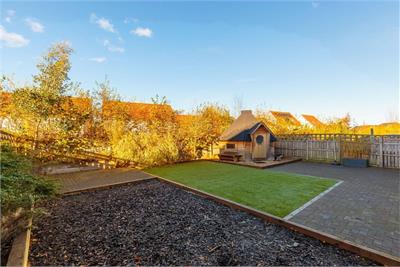
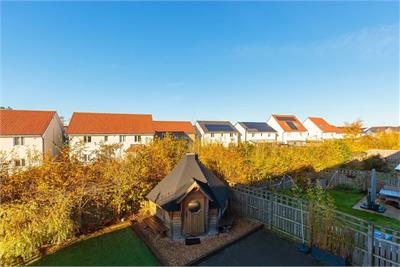
• Garden room with mains power, partial insulation, and carpeting - suitable as a playroom, teenagers' retreat, or workspace.
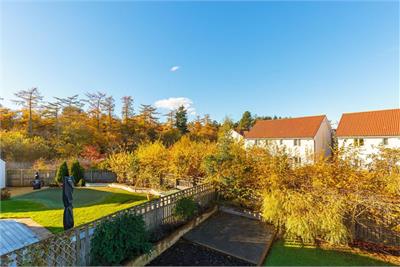
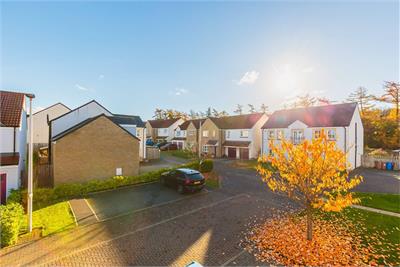
The west-facing rear garden provides an inviting setting for afternoon and evening enjoyment. Designed for ease of maintenance, it features an artificial lawn, paved patios for outdoor dining and seating, and a summerhouse/garden room. The generous plot enhances the sense of space and complements the family accommodation within. There is a monoblocked double driveway to the front which leads to the double garage, which benefits from power/light, finished walls and ceiling, and provides excellent storage or secure parking.
The fixed floor coverings, blinds, curtains, integrated kitchen appliances, wardrobe and chest of drawers in dressing room, and washing machine and freezer in the utility room are included in the sale.
More information
Book a viewing
Viewings can be arranged by appointment with DMD by telephone, web enquiry or email.
Marketed by
Contact


Name: DMD Law LLP - Property Department
Phone: 0131 253 2970
Address: 22 St Johns Road, Corstorphine, Edinburgh, EH12 6NZ
Utilities
- Service charge £276 p/a
Useful calculators
Use our mortgage calculator to discover your monthly repayments. These estimates are provided as illustrative figures for guidance only. Consider seeking advice from a professional mortgage advisor.
Term on loan
Your monthly repayments would be £2,174
(or £1,688 if you are repaying interest only)
(or £1,688 if you are repaying interest only)
Property reference: E515619
Print this pageMarketed by
Viewings can be arranged by appointment with DMD by telephone, web enquiry or email.
Book a viewing Get home report View schedule