Offers over £500,000
- Exclusive
- New
5 bed detached house for sale in Kirkliston
37 Buie Brae, Kirkliston, Edinburgh, EH29 9FB
- 5 bedrooms
- 2 reception rooms
- 2207ft² / 205m²
- EPC rating C
- Freehold
Property description
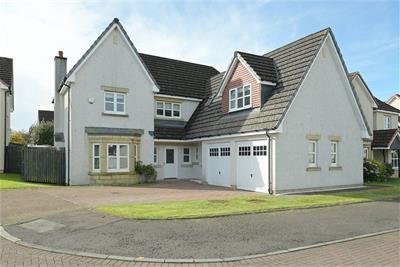
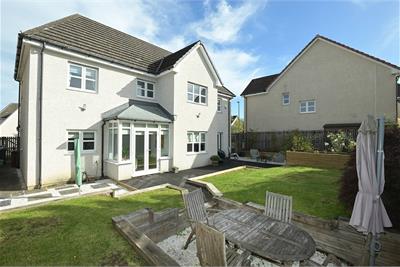
McEwan Fraser Legal is delighted to present this substantial five-bedroom detached villa, forming part of an exclusive residential development within the popular commuter village of Kirkliston. Offering an exceptional amount of flexible family accommodation, the property is presented in good order throughout and benefits from a double garage, generous driveway and a well-maintained south-facing private rear garden. With excellent access to Edinburgh, the motorway network and routes north and west, this is a superb family home in a particularly convenient location.
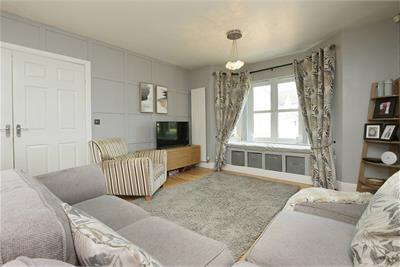
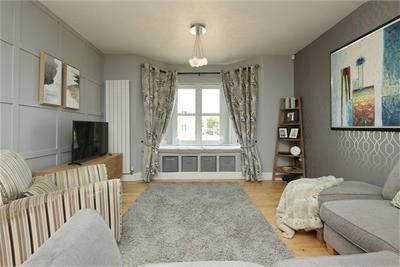
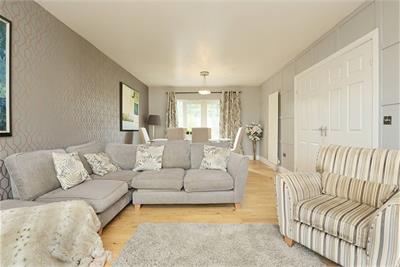
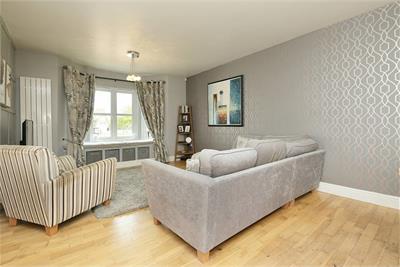
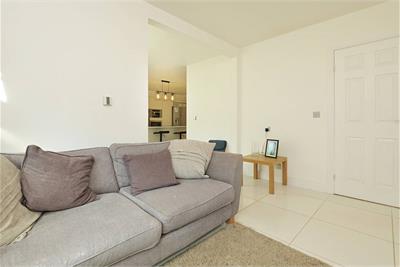
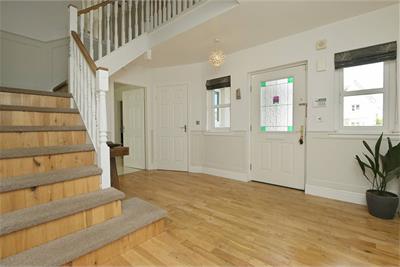
The ground floor centres on a spacious, welcoming reception hallway, which provides access to the principal living accommodation. The impressive living room is bright and comfortable, with dual aspect, a bay window to the front, and French doors opening directly onto the rear garden. The generous space offers plenty of flexibility for an owner to create their ideal living and entertaining space.
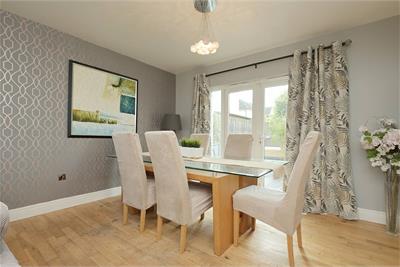
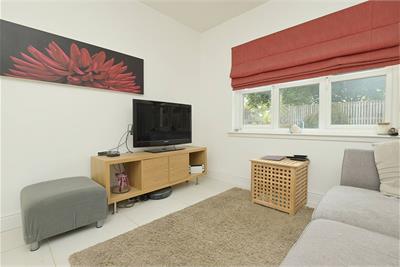
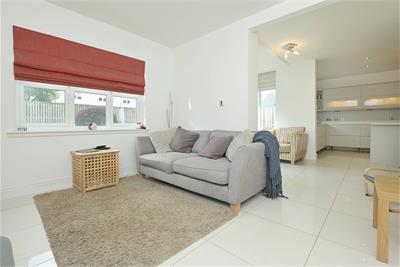
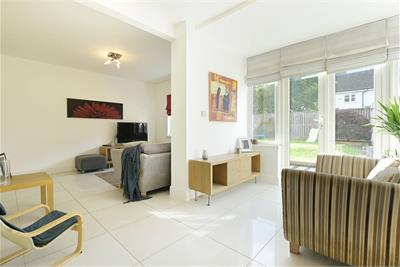
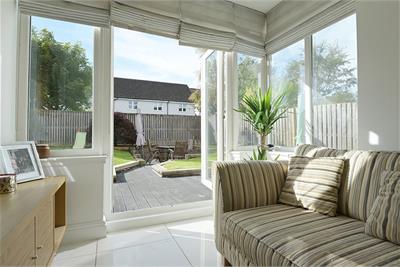
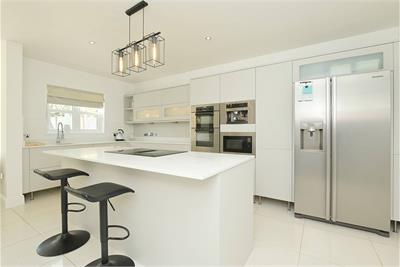
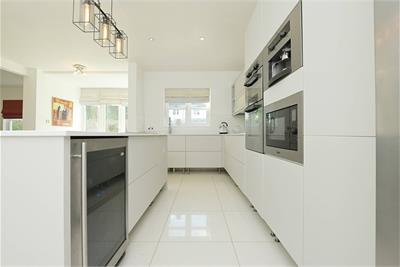
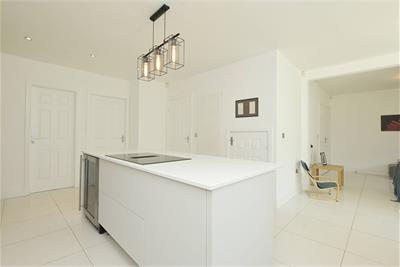
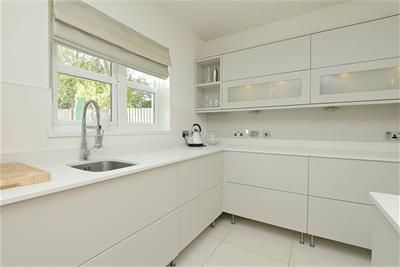
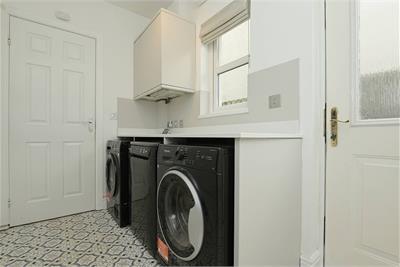
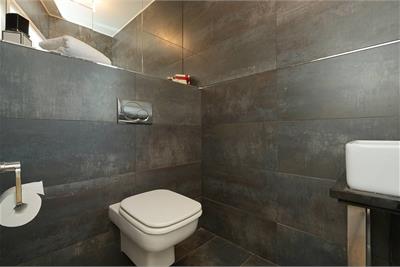
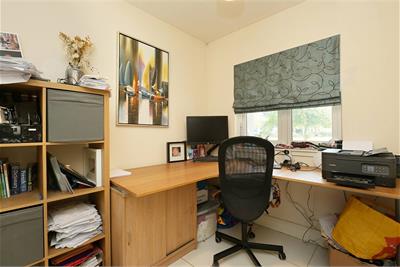
A real highlight of the house is the superb family living space to the rear. The original dining room and family room have been opened to create a fantastic open-plan area which flows naturally into the breakfasting kitchen. This is an exceptionally sociable space with plenty of room for family seating and a full-sized dining table, while French doors provide a direct connection with the rear garden. The stunning contemporary kitchen offers an excellent range of storage and preparation space, along with a selection of high-quality appliances, while the adjoining utility room provides further practical space, side-door access, and direct access to the garage. Completing the ground floor accommodation is a cloakroom/WC and a versatile study or children's playroom, which would also work particularly well for anyone working from home.
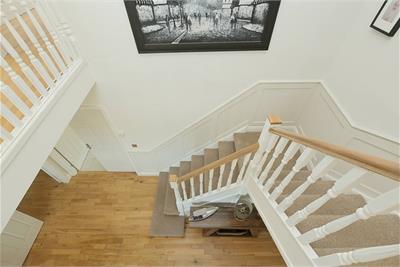
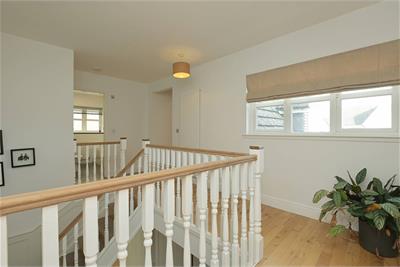
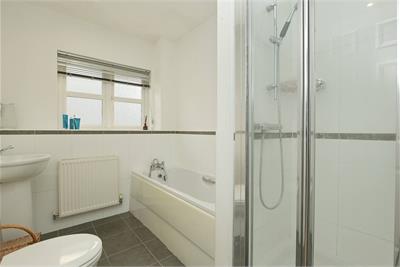
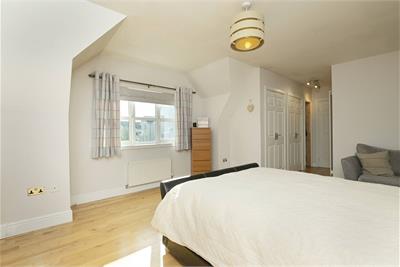
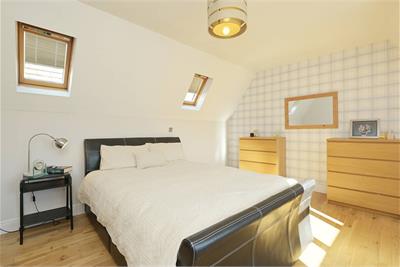
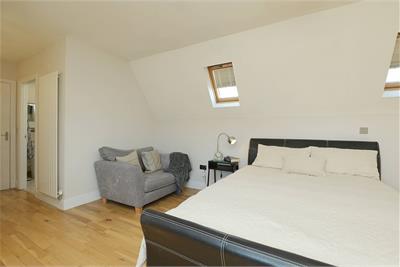
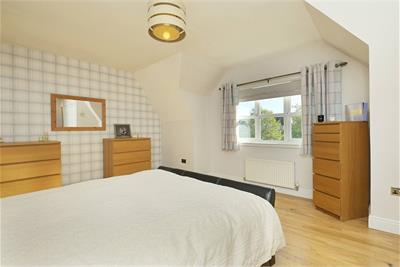
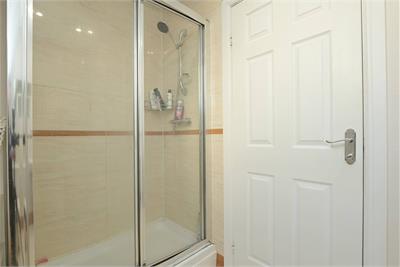
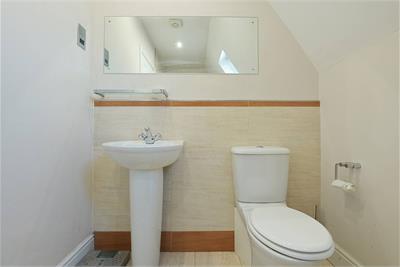
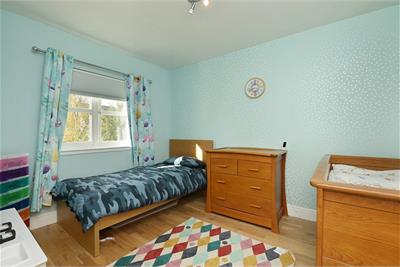
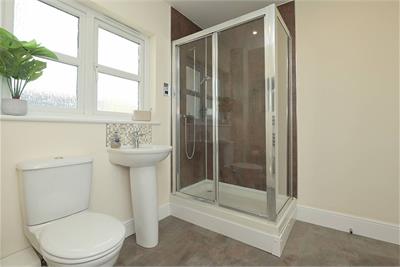
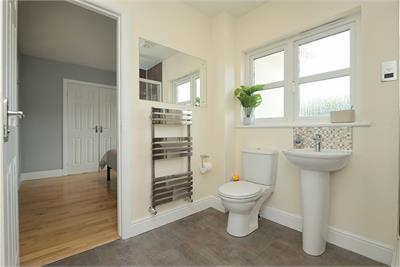
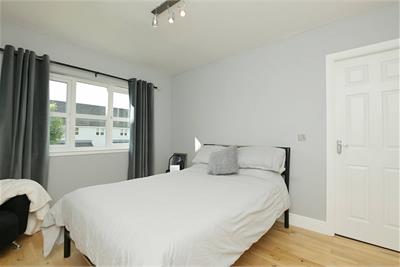
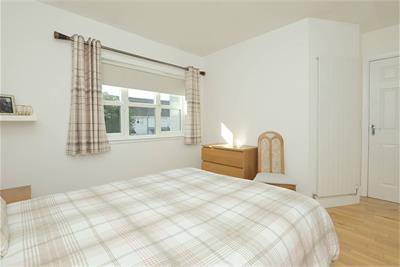
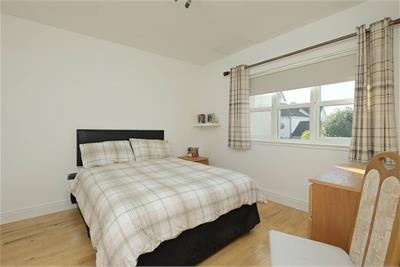
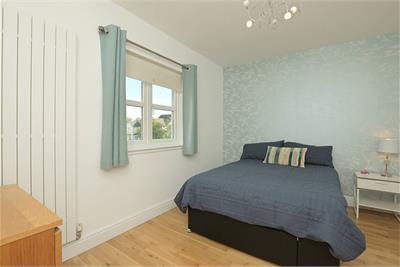
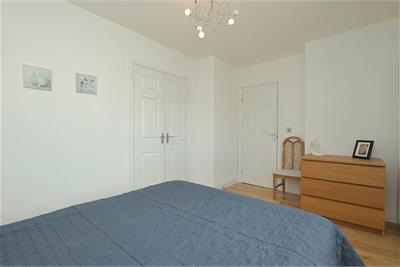
Upstairs, the generous landing provides access to all five bedrooms, the family bathroom, and a large loft space for additional storage. The principal bedroom is a particularly comfortable double room with fitted wardrobes and its own en-suite shower room. There are four further double bedrooms, several benefiting from fitted storage. Two bedrooms share a Jack and Jill-style bathroom, while the remaining accommodation is served by a spacious four-piece family bathroom with a separate bath and shower.
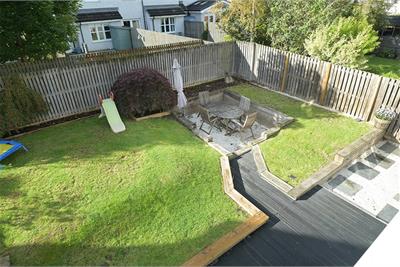
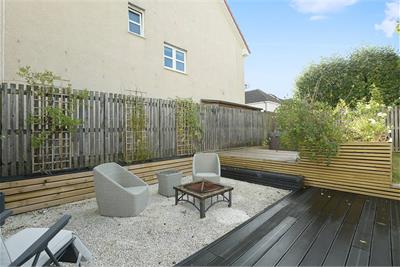
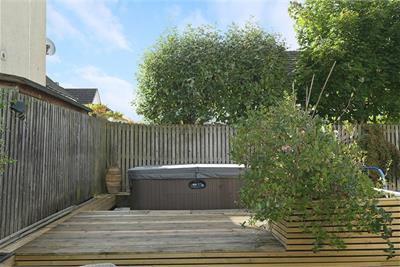
Further benefits include gas central heating and double glazing. Externally, there are garden grounds to the front together with a driveway leading to the double garage and an EV charging point. Access is available around the side of the house to the substantial private rear garden, which has been well maintained and provides an excellent outdoor space for families, entertaining and enjoying the warmer months. Additional unrestricted parking is available on the street.
Rarely available in this location, the combination of five double bedrooms, multiple reception rooms, excellent storage, a double garage and generous garden space makes this an exceptionally versatile family home within easy commuting distance of Edinburgh.
Electricity Supply: SP Energy Networks
Water Supply: Scottish Water
Sewerage: Scottish Water
Broadband / Mobile Coverage: Full 4G coverage, limited 3G and 5G.
More information
Book a viewing
Viewings by appointment, please can McEwan Fraser Legal on 0131 253 2263.
Marketed by
Contact


Name: McEwan Fraser Legal - Edinburgh
Phone: 0131 253 2263
Address: 130 East Claremont Street, Edinburgh, EH7 4LB
School catchments
* School catchment data is provided for information purposes only and ESPC UK Ltd does not accept any responsibility for the accuracy or completeness of the data. You should always contact the local authority responsible for the provision of education in a property's location, and more information on particular school catchment areas can be found via the links here.
Useful calculators
Use our mortgage calculator to discover your monthly repayments. These estimates are provided as illustrative figures for guidance only. Consider seeking advice from a professional mortgage advisor.
Term on loan
Your monthly repayments would be £2,416
(or £1,875 if you are repaying interest only)
(or £1,875 if you are repaying interest only)
Property reference: E514222
Print this pageMarketed by
Viewings by appointment, please can McEwan Fraser Legal on 0131 253 2263.
Book a viewing Get home report View schedule