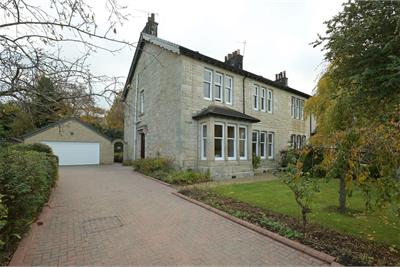
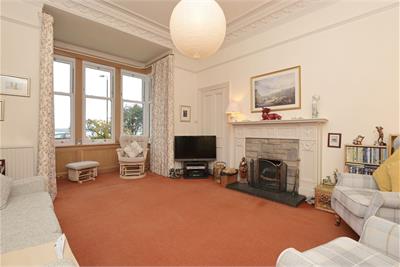
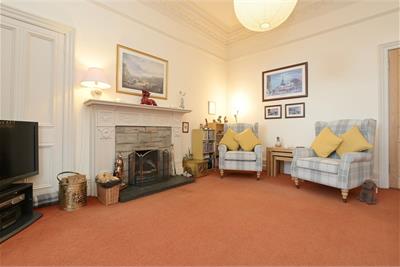
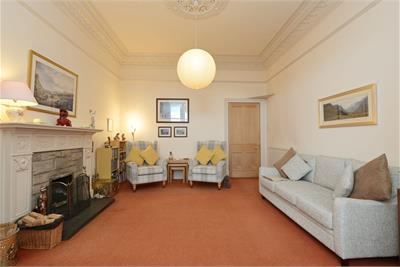

Offers over £485,000
- Exclusive
- New
4 bed semi-detached house for sale in Bo'ness
21 Panbrae Road, Bo'ness, EH51 0EJ
- 4 bedrooms
- 2 bathrooms
- 3 reception rooms
- 2131ft² / 198m²
- EPC rating D
- Council tax band F
- Freehold
Key features
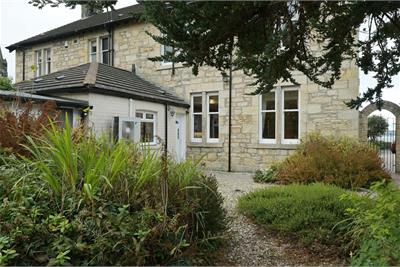
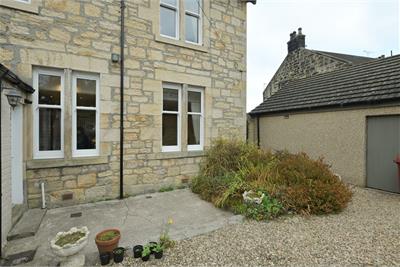
- 4 bedroom family home
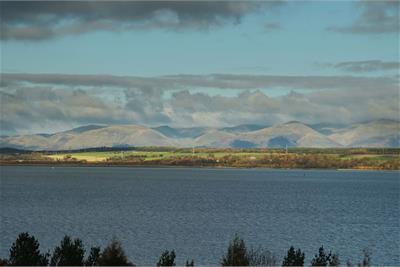
- Spectacular views over the Forth
- Original features
- 3 receptions & 2 bathrooms
- Driveway and double garage (Hormann electric door)
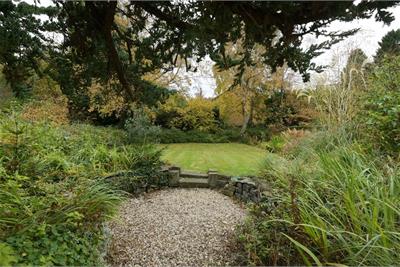
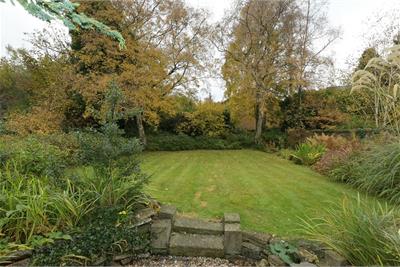
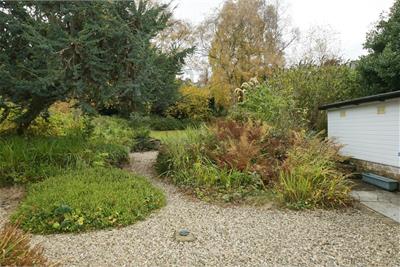
- Gardens to the front, side and rear
Property description
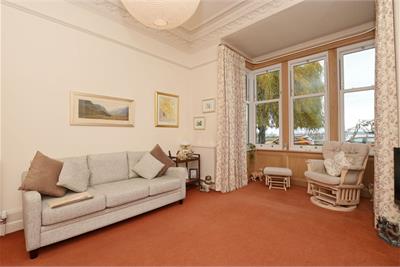
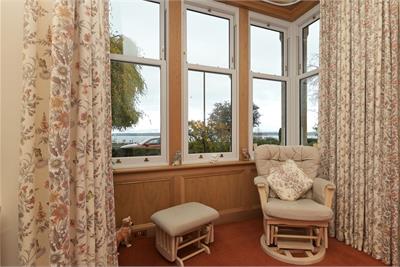
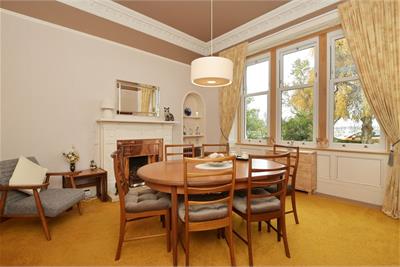
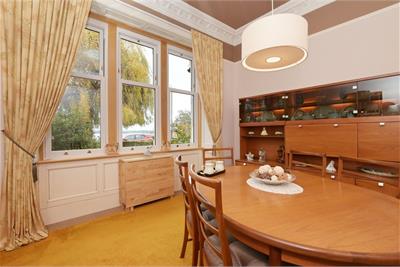
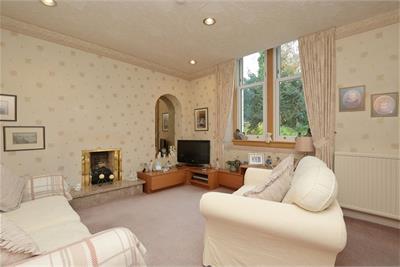
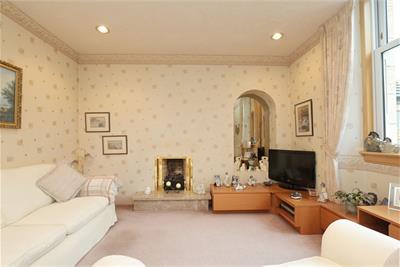
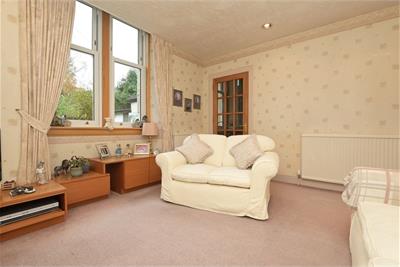
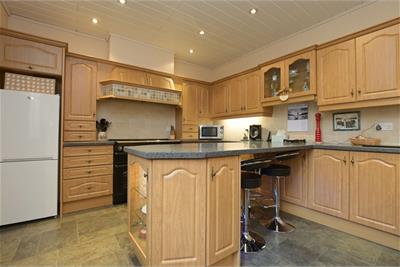
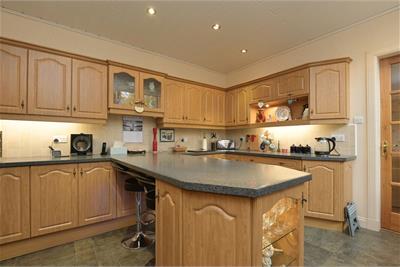
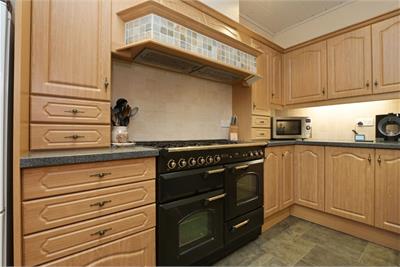
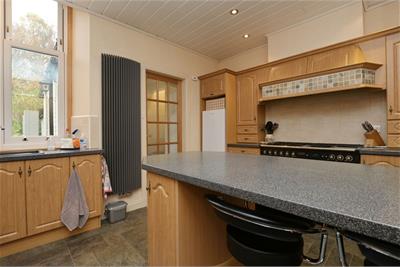
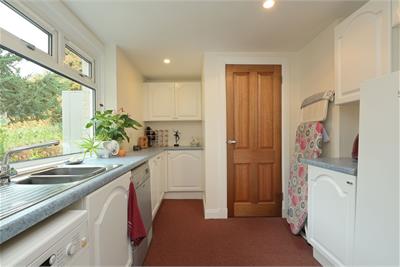
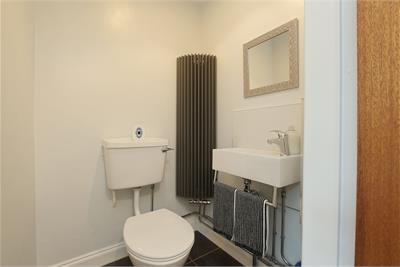
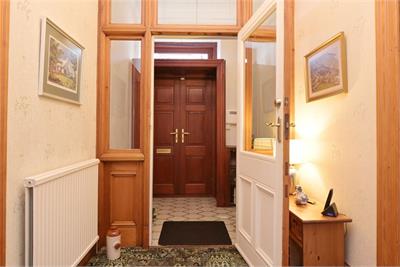
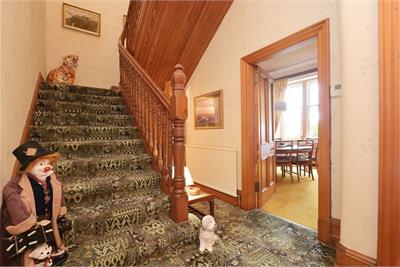
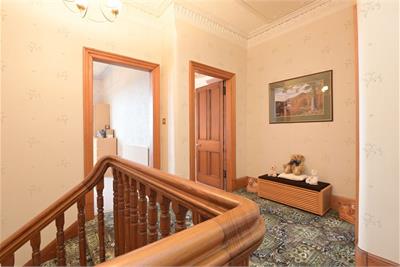
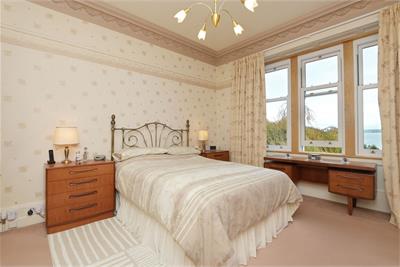
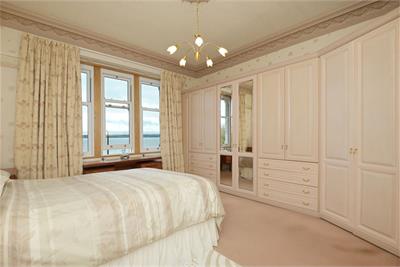
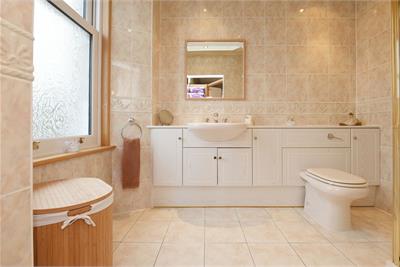
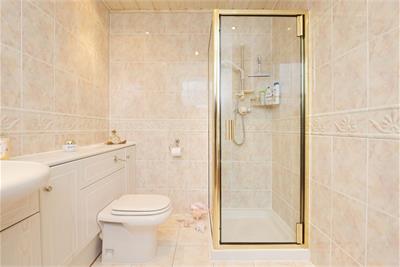
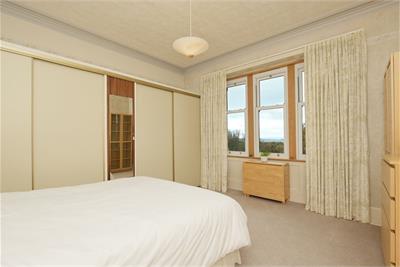
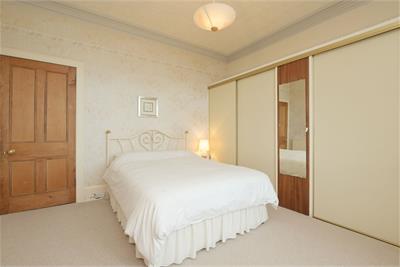
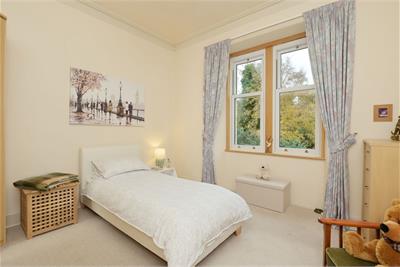
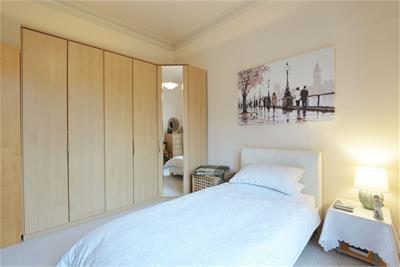
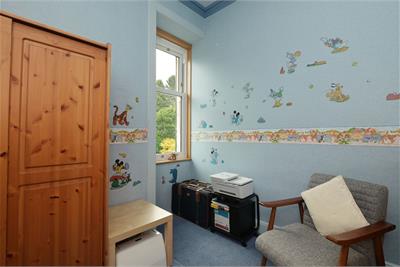
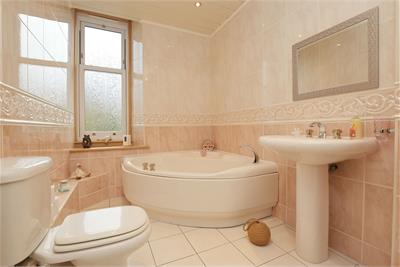
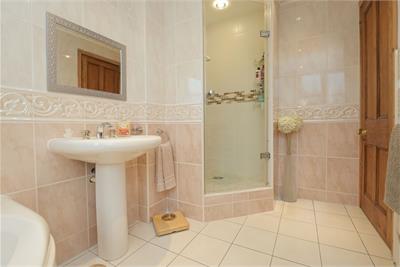
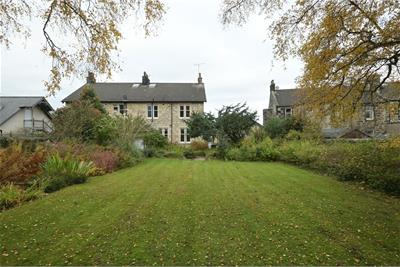
This beautiful four bed semi-detached home is situated in the charming town of Bo'ness in West Lothian with stunning views over the southern banks of the river Forth. This vibrant coastal town offers an appealing blend of seaside character, historic interest, and modern convenience. In addition to the four bedrooms (one of which has an ensuite shower room), there is an entrance vestibule and hallway, 3 receptions, kitchen with utility and cloak room off, and family bathroom. The property also benefits from gas central heating, double glazing, original features, driveway and garage, gardens to the front, side and rear and a spectacular open outlook.
More information
Book a viewing
By appt with Allingham & Co 0131 253 2257 or property@allingham.co.uk
Marketed by
Contact


Name: Allingham & Co - COLINTON
Phone: 0131 253 2257
Address: 9-15 Bridge Road, Colinton, Edinburgh, EH13 0LH
Email: property@allingham.co.uk
School catchments
* School catchment data is provided for information purposes only and ESPC UK Ltd does not accept any responsibility for the accuracy or completeness of the data. You should always contact the local authority responsible for the provision of education in a property's location, and more information on particular school catchment areas can be found via the links here.
Useful calculators
Use our mortgage calculator to discover your monthly repayments. These estimates are provided as illustrative figures for guidance only. Consider seeking advice from a professional mortgage advisor.
Term on loan
Your monthly repayments would be £2,343
(or £1,819 if you are repaying interest only)
(or £1,819 if you are repaying interest only)
Property reference: E515784
Print this pageMarketed by
By appt with Allingham & Co 0131 253 2257 or property@allingham.co.uk
Book a viewing Get home report View schedule