Offers over £139,000
- New
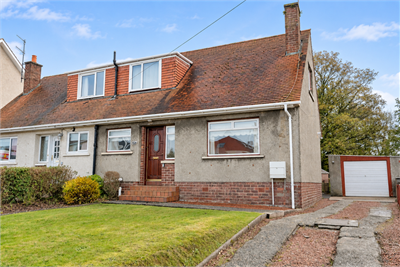
2 bed semi-detached house for sale in Largs
48 Glenacre Drive, Largs, KA30 9HE
- 2 bedrooms
- 1 bathroom
- 2 reception rooms
- 1001ft² / 93m²
- EPC rating D
- Council tax band B
- Freehold
Key features
- Two Bedroom Semi Detached Villa
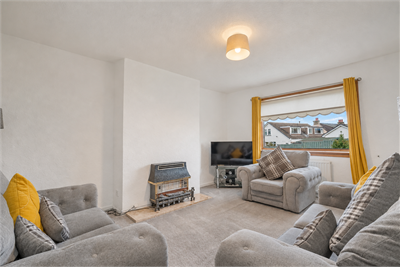
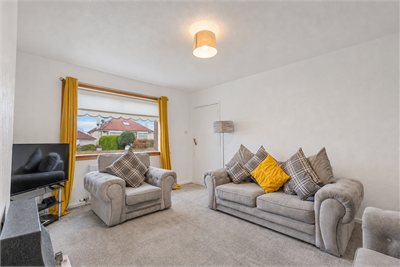
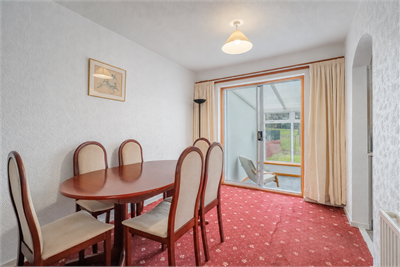
- Separate Lounge, Dining Room & Conservatory
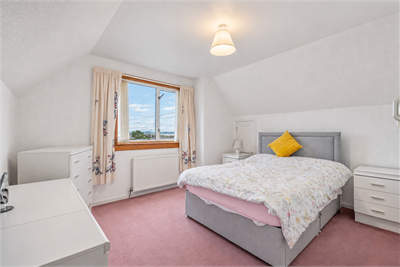
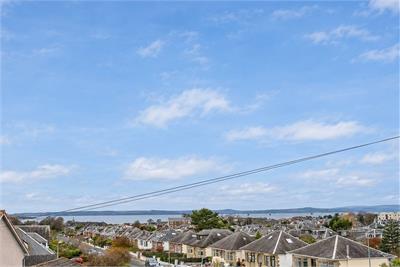
- Attractive Firth of Clyde Views from Bedroom
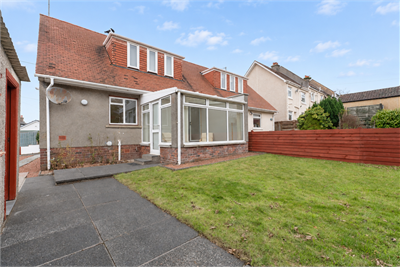
- South-Facing Rear Garden
- Driveway Parking & Detached Garage
- Convenient for Largs Educational Campus & Town Centre
Property description
48 Glenacre Drive is a traditionally built semi detached villa which offers well proportioned accommodation formed over two levels, with accommodation to include reception hall, lounge, dining room, kitchen, two bedrooms, shower room, conservatory, detached garage, driveway parking and gardens to the front and rear. Largs is a popular coastal town situated on the Firth of Clyde, renowned for its attractive seafront, promenade and marina, together with its excellent range of local amenities. The town benefits from regular transport links to Glasgow and surrounding areas, making it an appealing location for a variety of purchasers. The property is ideally positioned for ease of access to Largs Educational Campus and the Inverclyde Sports Facility, with the town centre and seafront promenade also within easy reach.
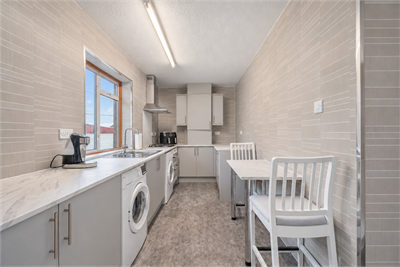
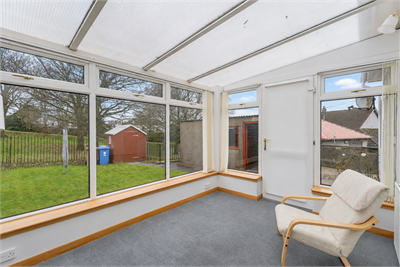
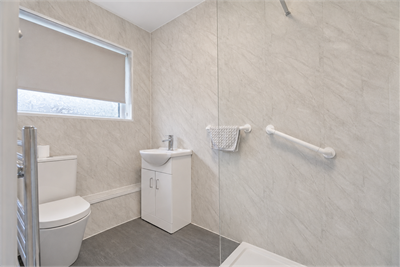
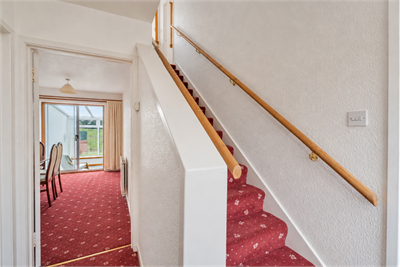
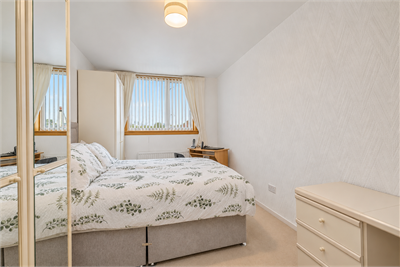
In more detail, the accommodation is entered via a reception hall which gives access to a front facing lounge. To the rear, a separate dining room provides a further living space and has access to a conservatory overlooking the rear gardens. The kitchen is fitted with a range of wall and base mounted units incorporating an integrated electric oven, gas hob and extractor hood. The remaining freestanding appliances may be included in the sale. On the upper landing there are two bedrooms, one of which enjoys views towards the Firth of Clyde, together with ample eaves storage. Completing the accommodation is a modern shower room fitted with a three piece suite comprising WC, wash hand basin with vanity unit and walk in shower cubicle with electric shower.
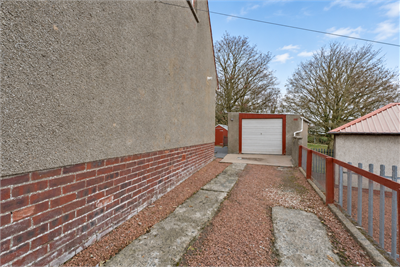
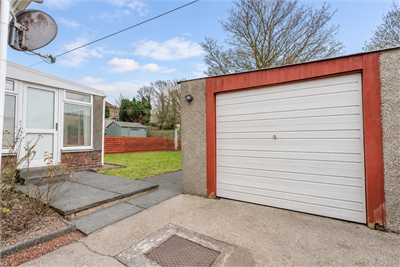
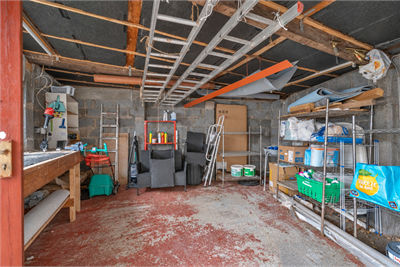
In addition to the above, the property benefits from double glazing and gas central heating. There are gardens to both the front and rear, with the rear garden enjoying a southerly aspect. A driveway to the side provides off street parking and leads to a single detached garage equipped with power and light.
Rooms
Dimensions3.64 m X 4.57 m / 11'11" X 15'0"
Dimensions2.6 m X 4.06 m / 8'6" X 13'4"
Dimensions2.06 m X 4.61 m / 6'9" X 15'1"
Dimensions2.39 m X 3.56 m / 7'10" X 11'8"
Dimensions1.47 m X 2.57 m / 4'10" X 8'5"
Dimensions3.64 m X 4.89 m / 11'11" X 16'1"
Dimensions2.62 m X 4.64 m / 8'7" X 15'3"
More information
Marketed by
Contact

Name: Tagg, Largs
Phone: 01475 674628
Address: 75 Main Street, Largs, KA30 8AJ
Email: home@taggproperty.com
Useful calculators
Use our mortgage calculator to discover your monthly repayments. These estimates are provided as illustrative figures for guidance only. Consider seeking advice from a professional mortgage advisor.
Term on loan
Your monthly repayments would be £672
(or £521 if you are repaying interest only)
(or £521 if you are repaying interest only)
Property reference: E515713
Print this pageMarketed by