Offers over £300,000
4 bed terraced house for sale in Lauder
Burnside Cottage, Oxton, Lauder, TD2 6PP
- 4 bedrooms
- 2 bathrooms
- 1 reception room
- 1313ft² / 122m²
- EPC rating D
- Council tax band D
- Freehold
Property description
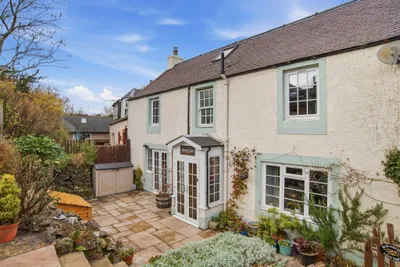
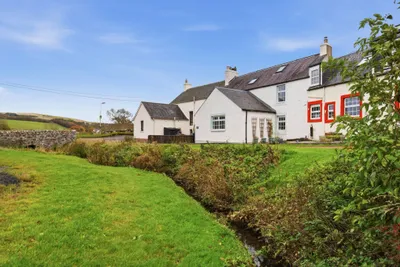
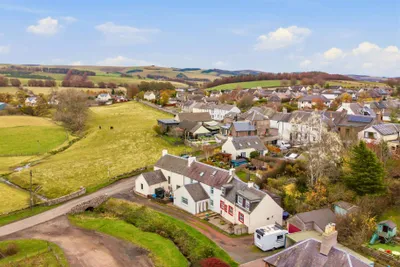
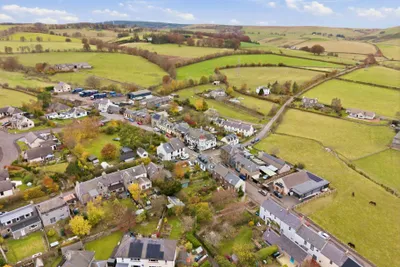
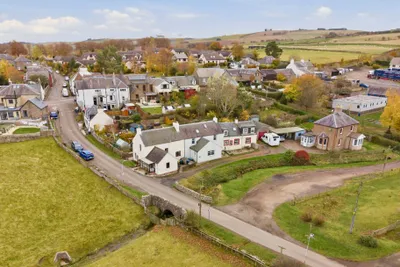
McEwan Fraser Legal is delighted to present Burnside Cottage, a charming and deceptively spacious four-bedroom cottage occupying an attractive position on the edge of the picturesque Borders village of Oxton. Combining traditional character with contemporary comforts, this beautifully maintained home offers generous and flexible accommodation, complemented by a delightful south-facing garden and attractive countryside views. The property has been thoughtfully extended and modernised, creating a home that is ideally suited to modern family life while retaining many of the original features that give a traditional cottage its distinctive appeal.
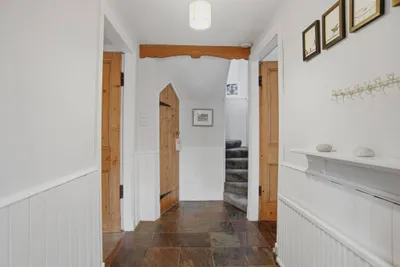
The accommodation is presented in excellent condition throughout, with contemporary decor providing a fresh, neutral backdrop to the property's period features. An entrance porch opens into a welcoming hallway, which provides access to the principal ground-floor accommodation.
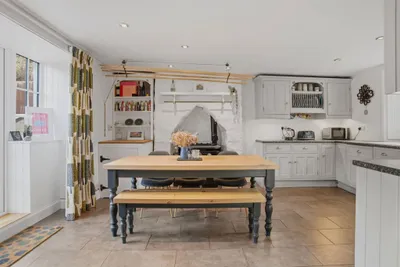
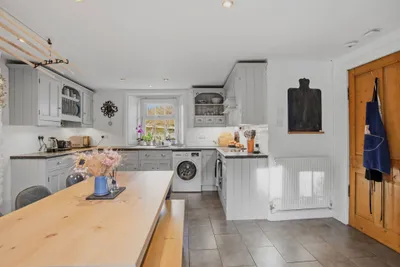
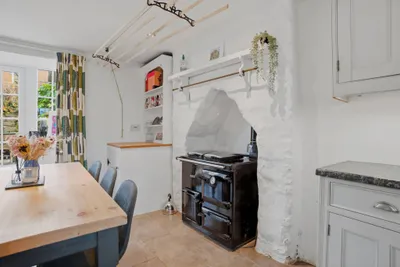
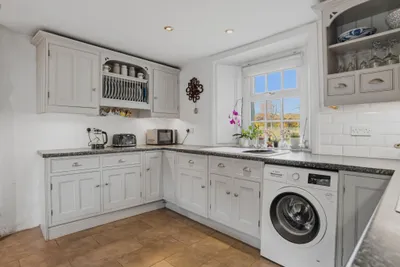
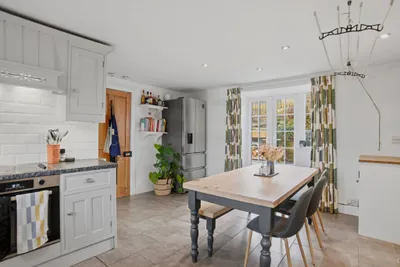
The generous dining kitchen is undoubtedly one of the property's highlights. A traditional Rayburn sits within the original fireplace, creating an attractive focal point and reinforcing the cottage's country character. A comprehensive range of bespoke wall-mounted and base units provides excellent storage and preparation space, complemented by integrated appliances and ample room for a substantial dining table. French doors open directly onto the garden, letting natural light flood the room and creating a strong connection between the indoor and outdoor spaces.
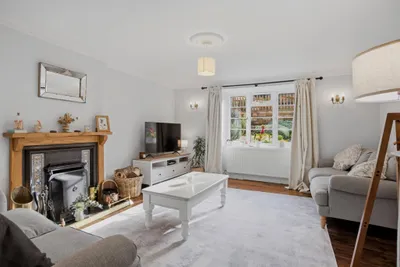
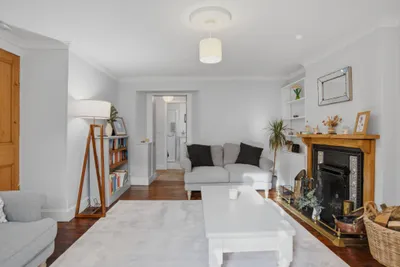
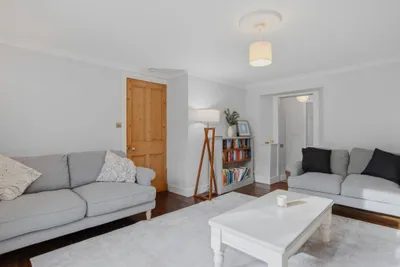
The spacious living room is another particularly appealing feature, with exposed wooden flooring and an original fireplace housing a working open fire. The room has excellent levels of natural light and offers generous proportions, with ample space for a variety of furniture arrangements, making it equally suitable for everyday family life and entertaining.
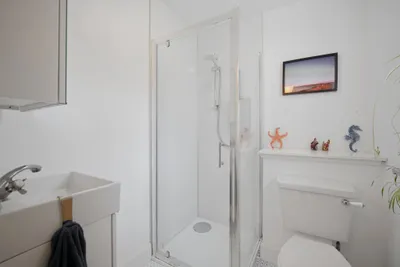
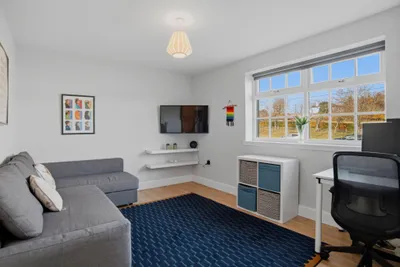
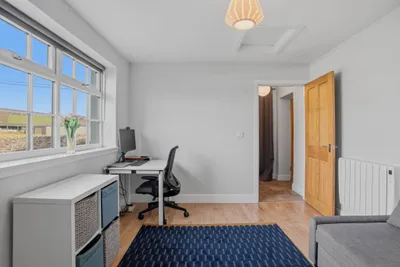
A significant addition to the property is the ground-floor extension, which provides a further bedroom and a contemporary shower room. This additional accommodation greatly enhances the house's flexibility. While ideally suited as a fourth bedroom, it could equally serve as a separate family room, guest accommodation or a dedicated home office. The shower room on the same level is particularly convenient and adds to the property's appeal for families with changing accommodation needs.
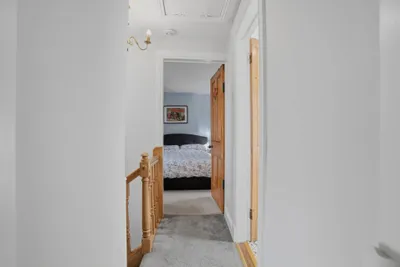
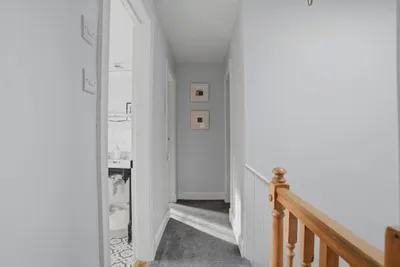
A staircase leads to the first-floor landing, where a skylight floods the space with natural light.
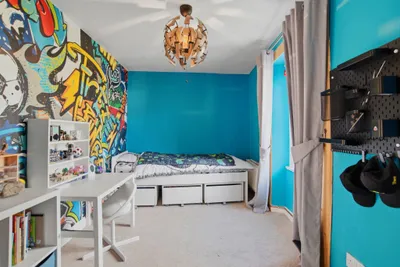
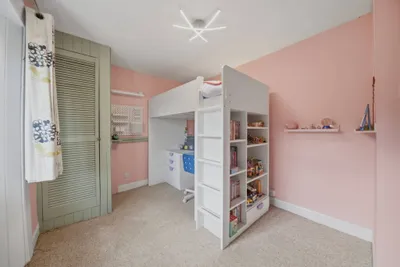
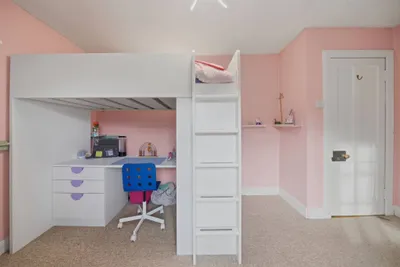
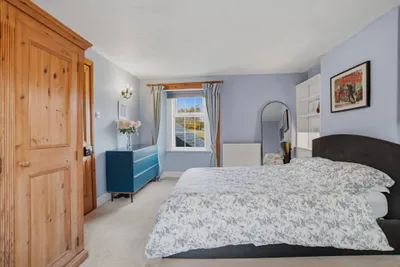
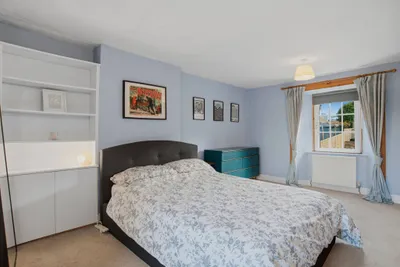
The principal bedroom is a generously proportioned double room, featuring exposed wooden flooring and windows overlooking the countryside and terraced garden. There is ample space for a large bed and supporting bedroom furniture. Two further well-proportioned double bedrooms provide excellent additional accommodation, with one enjoying garden views and benefiting from a substantial storage cupboard.
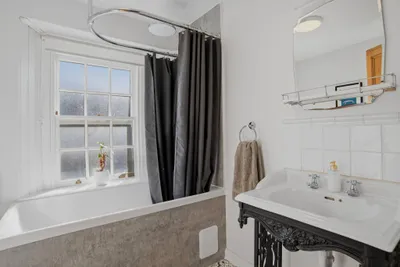
The family bathroom retains an attractive traditional character while incorporating contemporary fittings, including a modern bath with shower facilities. The updated fixtures and period-inspired detailing create a space that feels both practical and sympathetic to the cottage's original charm.
An extensive attic space running along the length of the property provides further storage. Accessed by a Ramsay ladder, the attic is floored and insulated, with windows, power and lighting, offering substantial additional storage and potential for alternative uses, subject to any necessary consents.
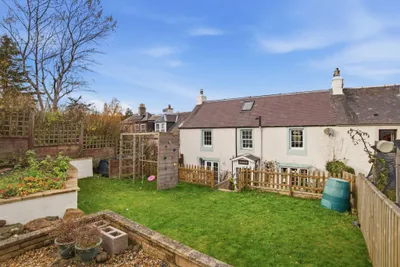
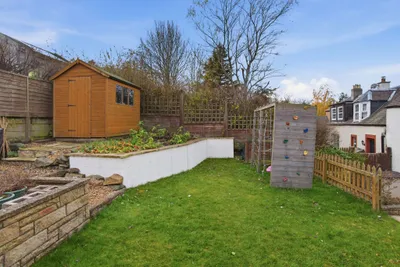
Externally, Burnside Cottage benefits from a delightful south-facing garden, arranged over a series of terraces that make the most of the property's elevated outlook and surrounding scenery. The different levels provide attractive spaces for outdoor seating, dining and relaxation, with the southerly aspect offering excellent opportunities to enjoy the sunshine. A substantial garden shed provides useful additional storage.
The property further benefits from oil-fired central heating and double glazing, while the combination of traditional features, contemporary presentation and the substantial ground-floor extension makes this a particularly versatile family home.
Burnside Cottage offers an excellent opportunity to acquire a characterful, beautifully maintained home in a peaceful village setting, with the space and flexibility of a modern family property without sacrificing the charm and individuality of a traditional Borders cottage. With attractive countryside on the doorstep and Edinburgh within commuting distance, the property offers an appealing balance between rural living and everyday convenience.
Electricity Supply: SP Energy Networks
Water Supply: Scottish Water
Sewerage: Scottish Water
Broadband / Mobile Coverage: Full 4G coverage, limited 3G and 5G.
More information
Marketed by
Contact


Name: McEwan Fraser Legal - Edinburgh
Phone: 0131 253 2263
Address: 130 East Claremont Street, Edinburgh, EH7 4LB
Lauder, Borders at a glance*

Average selling price
£240,514

Median time to sell
28 days

Average % of Home Report achieved
99.6%

Most popular property type
3 bedroom house
* Sales statistics shown here are for the wider Borders area, due to data availability. Figures are based on properties marketed and sold through ESPC. Home Report valuations relate to properties where the Home Report was available on espc.com. Figures relate to the 3 month period ending on 30 September 2026.
Useful calculators
Use our mortgage calculator to discover your monthly repayments. These estimates are provided as illustrative figures for guidance only. Consider seeking advice from a professional mortgage advisor.
Term on loan
Your monthly repayments would be £1,449
(or £1,125 if you are repaying interest only)
(or £1,125 if you are repaying interest only)
Property reference: 36422642
Print this pageMarketed by