Offers over £139,000
- New
2 bed end terraced house for sale in Tollcross
1721 London Road, Tollcross, Glasgow, G32 8TX
- 2 bedrooms
- 1 bathroom
- 1 reception room
- 807ft² / 75m²
- EPC rating D
- Council tax band B
- Freehold
Property description
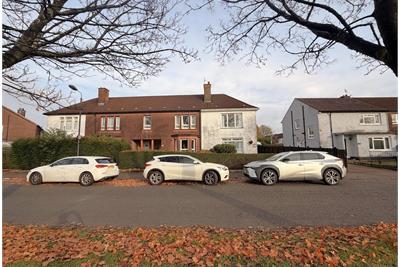
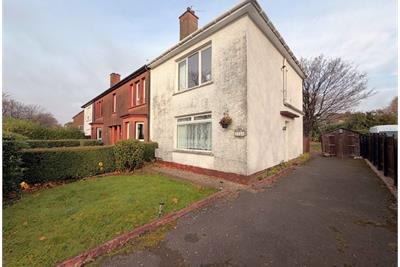
This two bedroom end terraced villa offers an exciting opportunity to a variety of buyers enjoying a lovely setting just off London Road and close to a host of local amenities. A much loved family home for close to fifty years this property sits on an excellent sized plot with mature level gardens and long driveway.
Inside the accommodation is neatly presented boasting stylish bathroom, modern kitchen, double glazed windows and a gas fired central heating system.
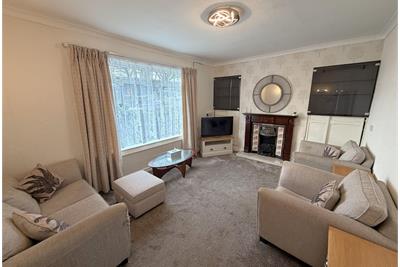
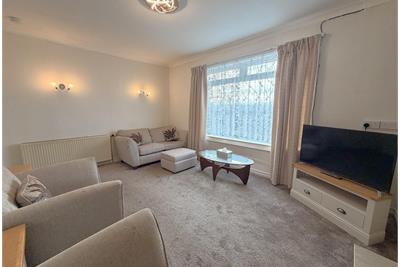
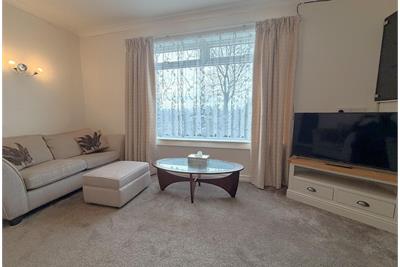
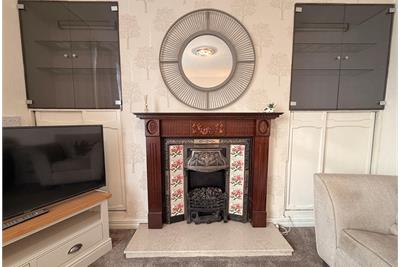
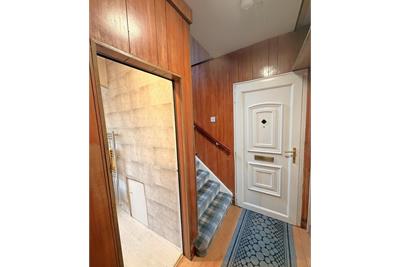
The reception hall leads to the ground floor accommodation and a broad stairway leads to the upper floor. The lounge is a very comfortable reception room with focal point of a traditional fire place. A broad window formation allows plenty of natural light to flow in and frames the pleasant aspects over the front gardens.
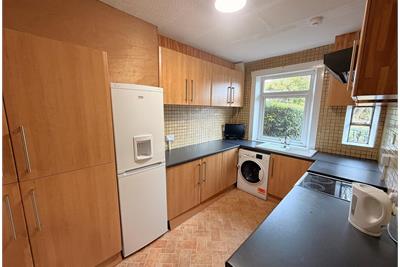
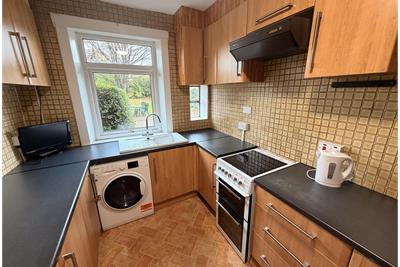
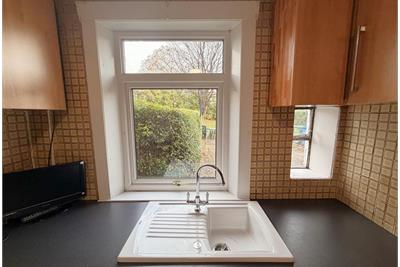
The kitchen is very well appointed fitted with a range of units and worktops, there is space for a free standing fridge freezer, cooker and washing machine. The Blanco farmhouse sink is a lovely feature and sits beneath the main window formation and there is also a smaller single glazed window both overlooking the rear gardens.
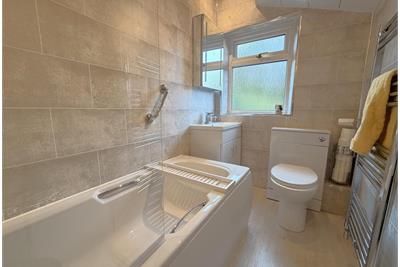
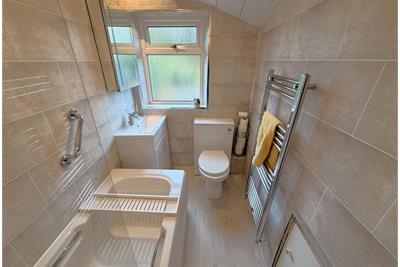
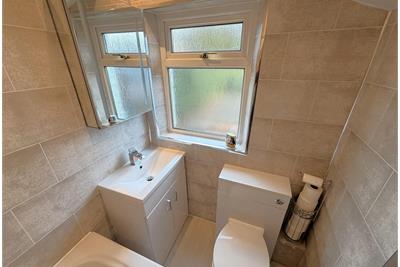
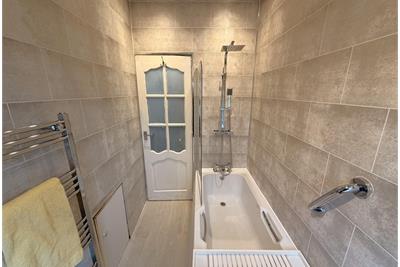
The bathroom has been refurbished in more recent times and boasts a stylish suite, over bath rainfall shower head and a broad shower screen. There is tile effect wet wall in Beige tones which compliments the white suite and chrome fittings. A window formation to the rear provides natural light and ventilation. There is a small door to the under stair space.
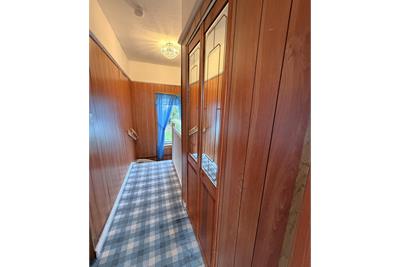
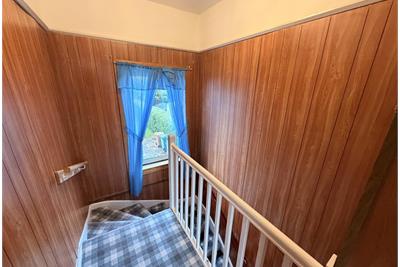
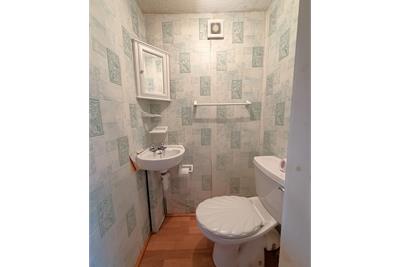
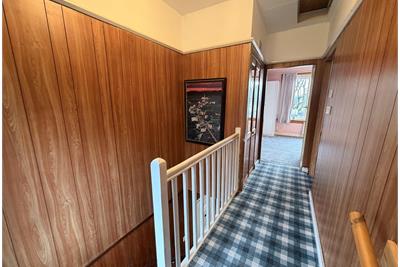
Upstairs the carpeted stairway turns to the upper landing which links to both bedrooms and to a handy upstairs WC. A ceiling hatch accesses the loft space.
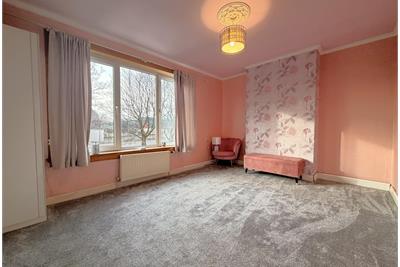
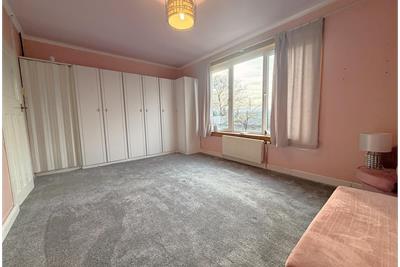
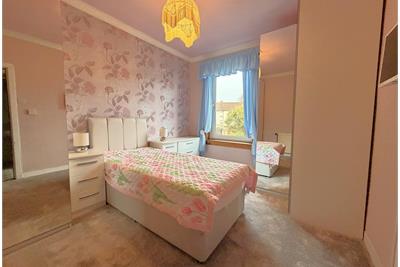
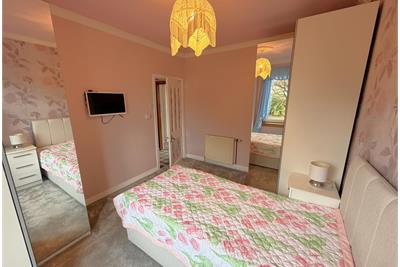
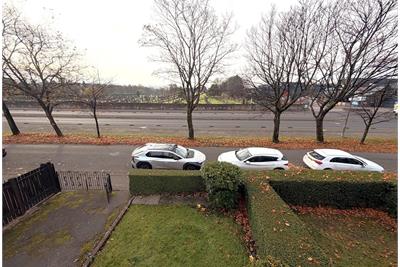
Both bedrooms are excellent sized doubles, the front bedroom is of most generous proportion and enjoys open aspects across London Road. The Vokera gas central heating boiler is discretely housed to one wall.
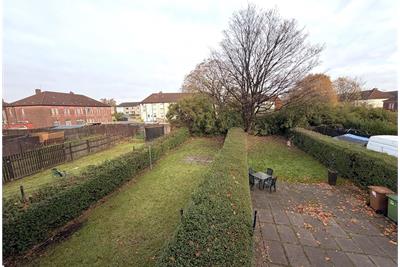
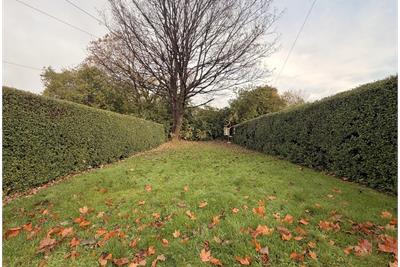
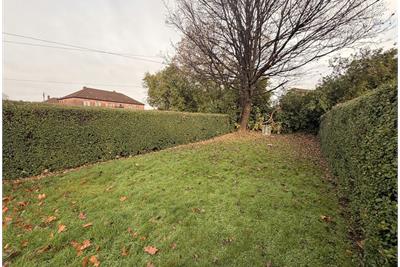
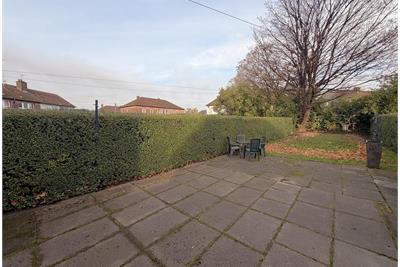
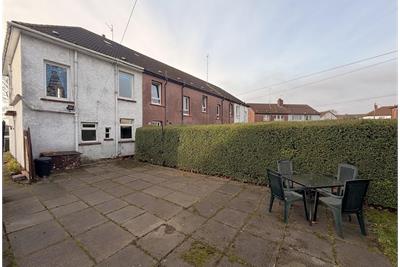
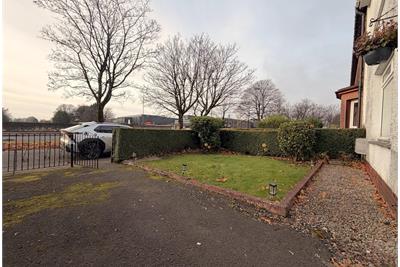
Externally there are mature gardens to front and rear. The front garden has a small lawn bordered by hedging. The larger rear garden provides a fantastic outdoor space to be enjoyed. There is a paved area and well tended lawn enclosed by mature hedging and bushes. A long driveway affords off street parking for multiple vehicles and leads to a timber shed.
This property has a gas fired central heating system and the windows are predominately replacement uPVC framed, double glazed units. There is a small metal framed, single glazed window in the kitchen.
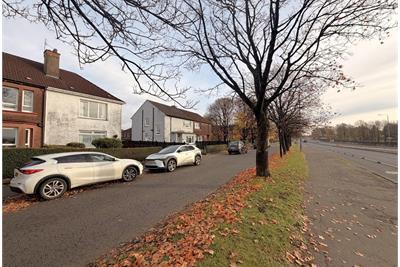
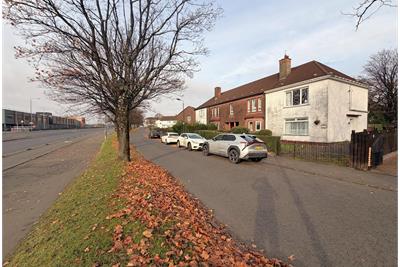
1721 London Road sits just off the main London Road on a most attractive treelined section and enjoys a peaceful setting. There are handy local shops including a Lidl on Tollcross Road. There is schooling at both Primary & Secondary level in the immediate and surrounding areas and nearby recreational facilities include Tollcross International Swimming Centre and The Emirates Arena. Those commuting have access to local bus services and there are excellent road links to Glasgow City Centre, M74 and central belt motorway network.
Rooms
Dimensions2.44 m X 1.19 m / 8'0" X 3'11"
Dimensions4.62 m X 3.43 m / 15'2" X 11'3"
Dimensions3.84 m X 2.41 m / 12'7" X 7'11"
Dimensions4.7 m X 3.61 m / 15'5" X 11'10"
Dimensions3.89 m X 2.9 m / 12'9" X 9'6"
Dimensions2.51 m X 1.42 m / 8'3" X 4'8"
Dimensions1.22 m X 0.89 m / 4'0" X 2'11"
More information
Marketed by
Contact

Name: PRP Properties - Shettleston
Phone: 0141 331 0741
Address: 1242 Shettleston Road, Shettleston, Glasgow, G32 7PG
Email: iain@prp-legal.co.uk
Useful calculators
Use our mortgage calculator to discover your monthly repayments. These estimates are provided as illustrative figures for guidance only. Consider seeking advice from a professional mortgage advisor.
Term on loan
Your monthly repayments would be £672
(or £521 if you are repaying interest only)
(or £521 if you are repaying interest only)
Property reference: E515532
Print this pageMarketed by