Offers over £175,000
- Exclusive
- New
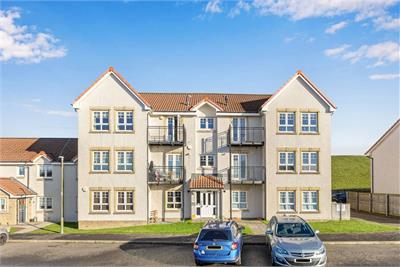
2 bed ground floor flat for sale in Prestonpans
108/2 Atholl View, Prestonpans, EH32 9FL
- 2 bedrooms
- 1 bathroom
- 1 reception room
- EPC rating C
- Council tax band C
- Freehold
Key features
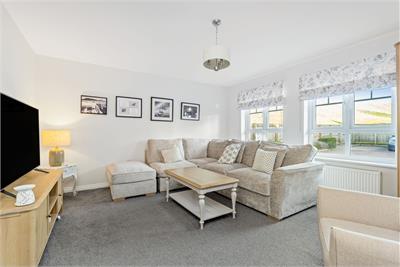
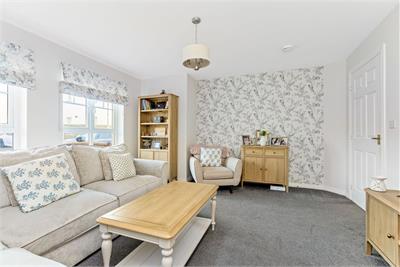
- Spacious living room with space for dining
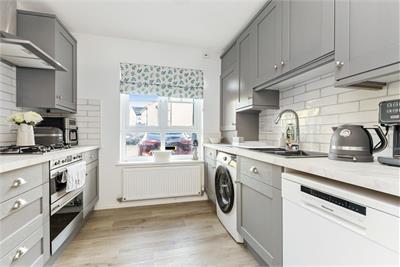
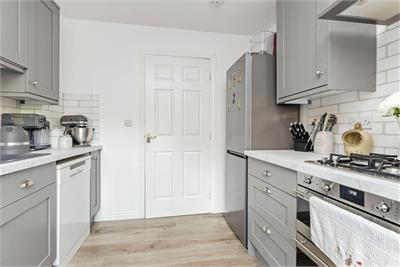
- Stylish fitted kitchen
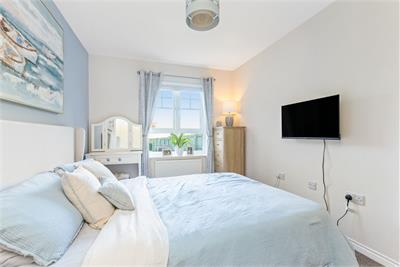
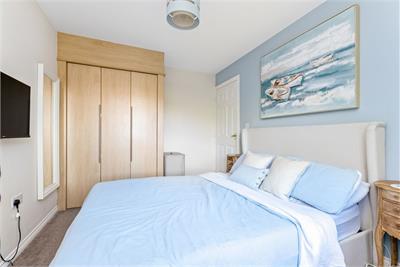
- Two well-proportioned bedrooms
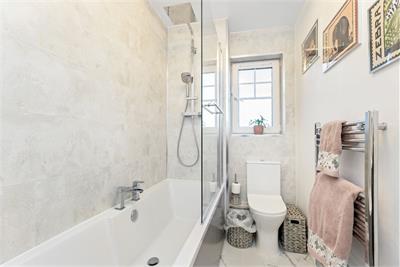
- Bathroom with waterfall shower over bath
- Gas central heating and Double glazing
- Allocated parking space
Property description
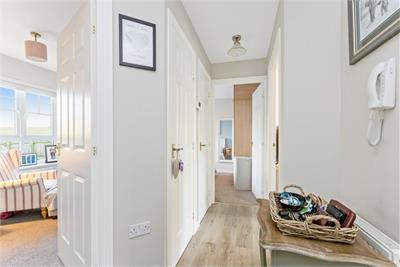
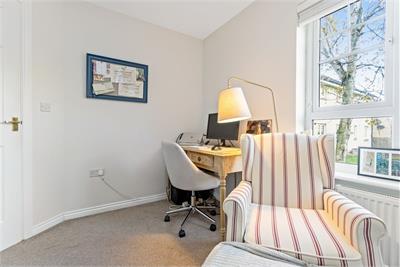
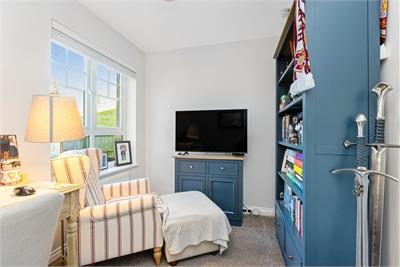
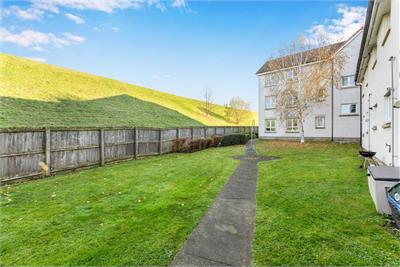
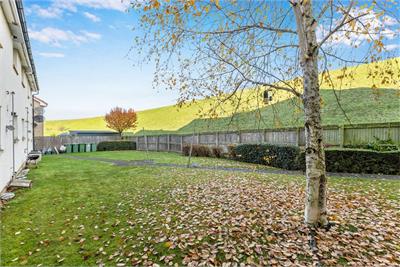
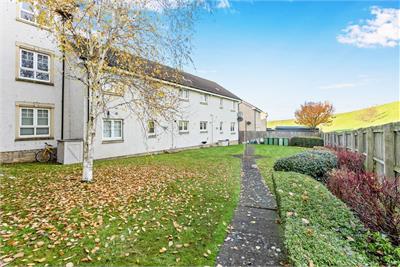
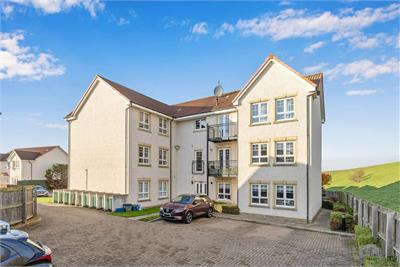
Attractively presented two-bedroom ground floor flat with a pleasant outlook, boasting a lovely position tucked away on the development and within close proximity to the Railway Station and the A1. This is a beautiful home with a spacious living room with space for both relaxation and dining, a stylish fitted kitchen currently comprising a washing machine, gas hob, oven and fan, fridge/freezer, boiler cupboard and dishwasher. There are two well-proportioned bedrooms both with built in wardrobes and completing the accommodation is the bathroom with waterfall shower over the bath and a heated towel rail. Externally there is a shared garden and a residents car park with an allocated parking space.
Features include: Entrance hall with two storage cupboards • Spacious living room with space for dining • Stylish fitted kitchen • Two well-proportioned bedrooms • Bathroom with waterfall shower over the bath • Gas central heating and Double glazing • Shared garden • Allocated parking space.
Council Tax band C, EPC rating C
Factor - Trinity Factors; Approx monthly fees of £95, includes builidings insurance. Green belt (estate greenery maintenance) yearly charge £200 per year.
More information
Book a viewing
By appointment, please contact Warners on 0131 668 0442, or corporate@warnersllp.com
Contact
Contact

Name: Fiona Jenkins
Phone: 0131 253 2729
Address: 22 St Patrick Square, Edinburgh, EH8 9EY
Email: fjenkins@warnersllp.com
School catchments
* School catchment data is provided for information purposes only and ESPC UK Ltd does not accept any responsibility for the accuracy or completeness of the data. You should always contact the local authority responsible for the provision of education in a property's location, and more information on particular school catchment areas can be found via the links here.
Useful calculators
Use our mortgage calculator to discover your monthly repayments. These estimates are provided as illustrative figures for guidance only. Consider seeking advice from a professional mortgage advisor.
Term on loan
Your monthly repayments would be £845
(or £656 if you are repaying interest only)
(or £656 if you are repaying interest only)
Property reference: E515678
Print this pageMarketed by

By appointment, please contact Warners on 0131 668 0442, or corporate@warnersllp.com
Book a viewing Get home report View schedule