Offers over £300,000
- Exclusive
- New
3 bed detached house for sale in Dunbar
26 Retreat Crescent, Dunbar, EH42 1GW
- 3 bedrooms
- 2 bathrooms
- 1 reception room
- 958ft² / 89m²
- EPC rating C
- Council tax band E
- Freehold
Property highlight:
3-bed home. Dining-kitchen with garden access. Principal with en-suite. South-facing rear garden.
Property description
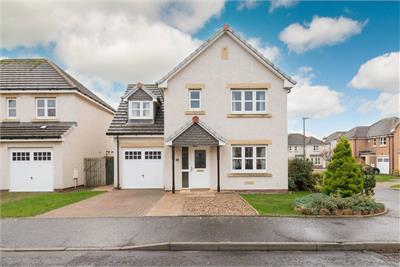
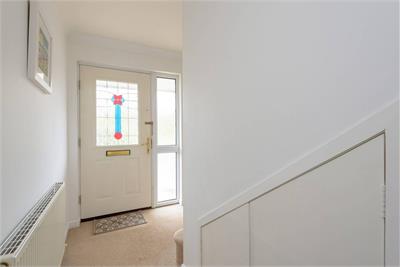
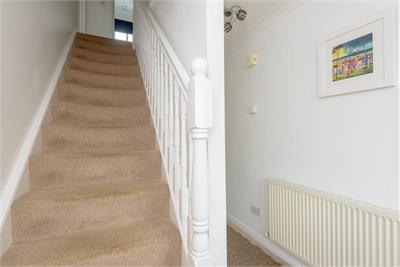
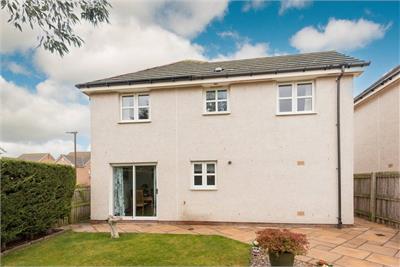
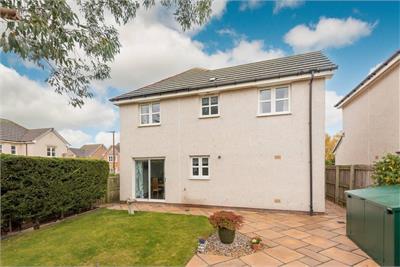
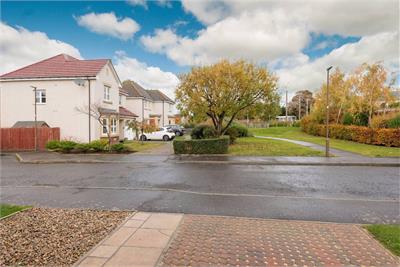
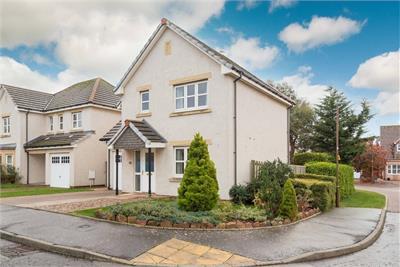
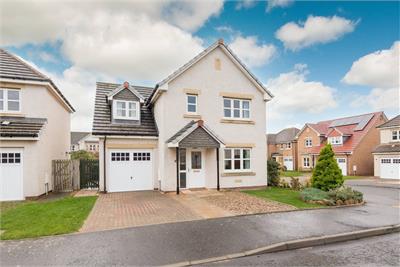
Occupying a sizeable corner plot, this appealing three-bedroom detached family home in a sought-after Dunbar residential development is presented in pristine move-in condition. With a south-facing rear garden, off-street parking, and close to schooling, transport links, and amenities it is a must-see.
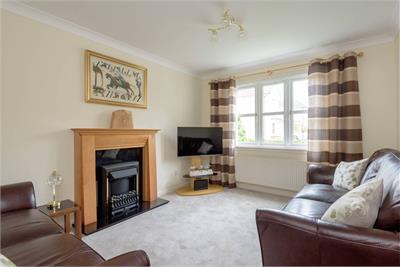
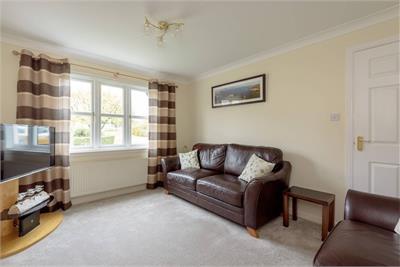
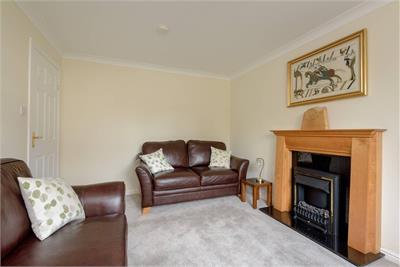
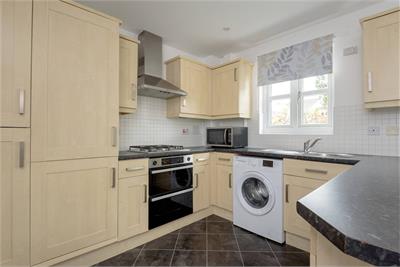
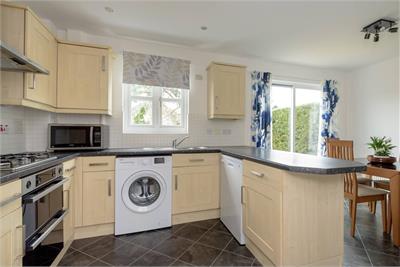
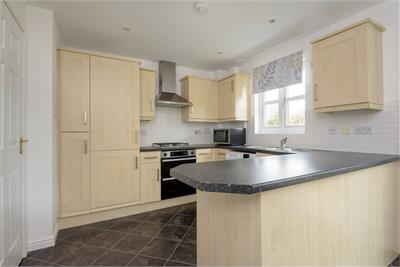
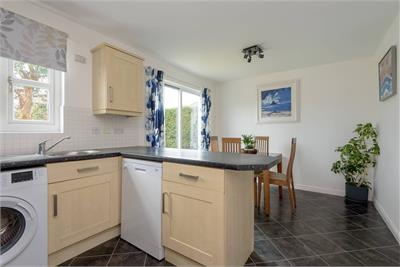
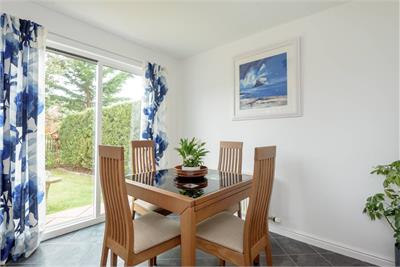
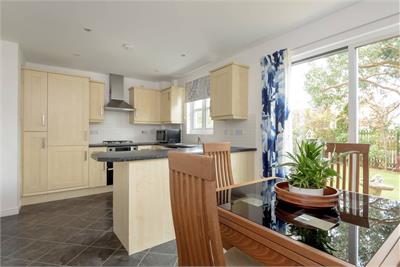
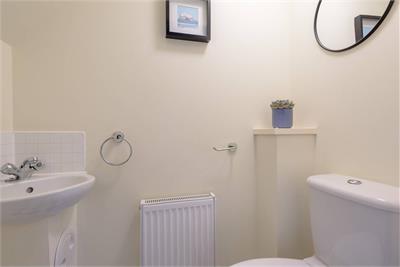
To the right of the entrance hallway, a cosy and comfortable sitting room features plush carpeting, a neutral colour palette, and living flame fireplace. At the rear is a spacious dining kitchen opening to the south-facing rear garden. U-shaped in design the modern kitchen showcases wood-effect wall and floor units, quartz-inspired worktops and a mosaic-tiled splashback. Integrated appliances include a gas hob, oven, and extractor hood. A guest WC rounds off the ground floor layout.
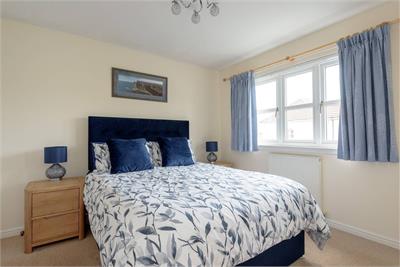
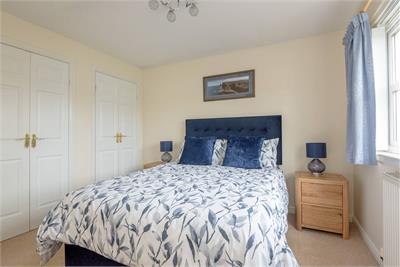
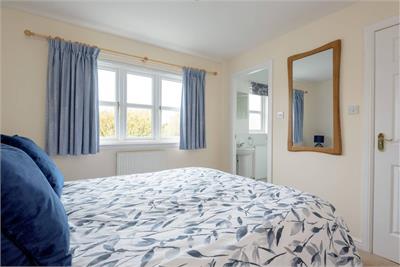
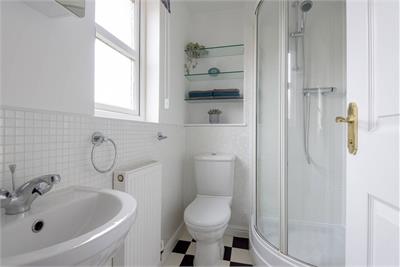
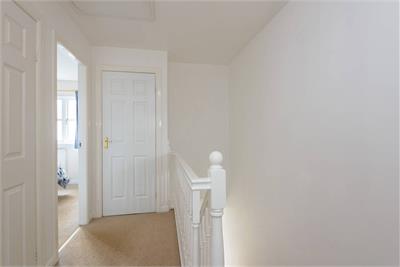
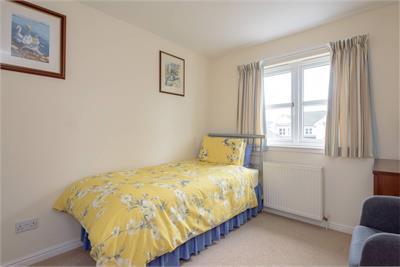
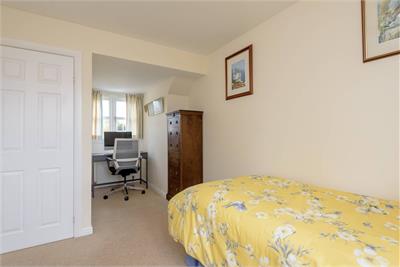
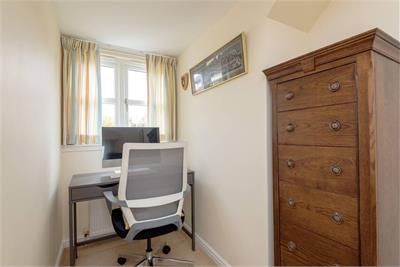
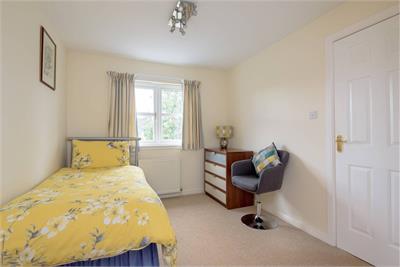
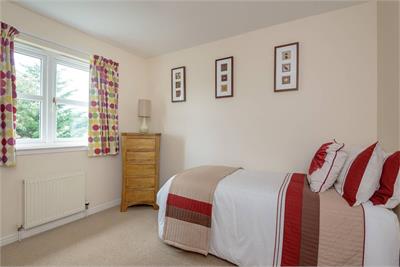
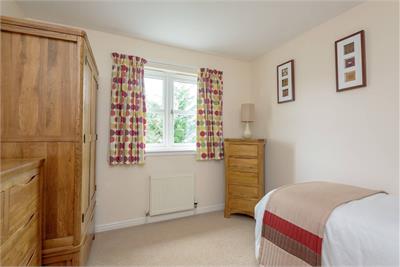
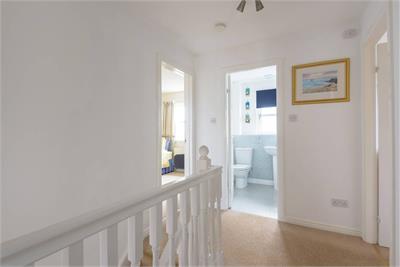
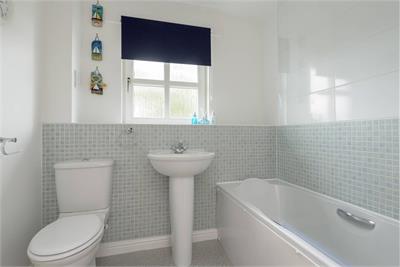
On the first floor are three impressive and versatile double bedrooms including a principal with built-in wardrobes and a well-appointed en-suite shower room. The remaining south-facing bedrooms share access to a family bathroom.
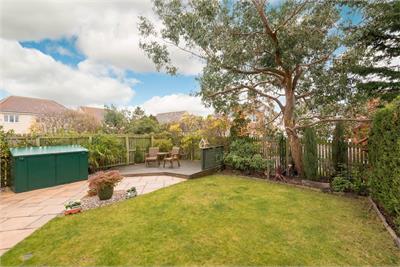
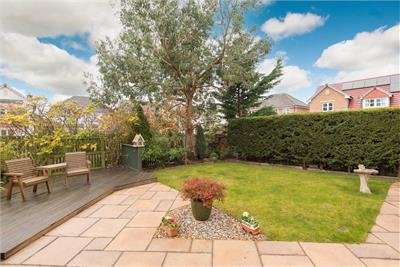
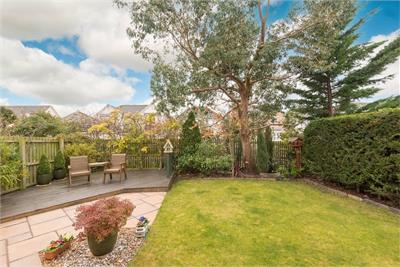
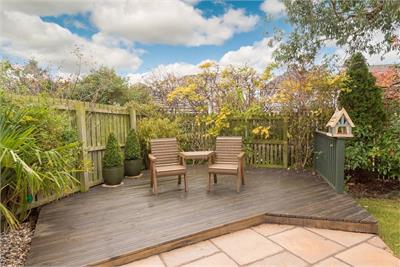
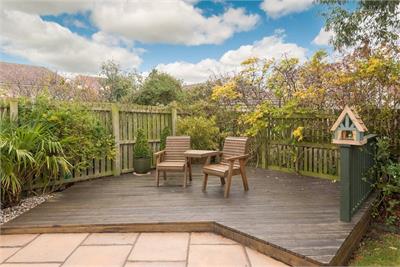
Externally, the enclosed south-faccing rear garden is a particular highlight with a lush lawn bordered by high-quality paving and an enviable decked seating area. To the front a neat lawn with ornamental shrubs and plants borders the driveway and garage.
Additional information: The estate is managed by Trinity Factors. Approx £215 per year.
More information
Contact
Contact

Name: Angela McIntyre
Phone: 01620 497497
Address: 116 High Street, Dunbar, EH42 1JJ
Email: amcintyre@parissteele.com

School catchments
* School catchment data is provided for information purposes only and ESPC UK Ltd does not accept any responsibility for the accuracy or completeness of the data. You should always contact the local authority responsible for the provision of education in a property's location, and more information on particular school catchment areas can be found via the links here.
Useful calculators
Use our mortgage calculator to discover your monthly repayments. These estimates are provided as illustrative figures for guidance only. Consider seeking advice from a professional mortgage advisor.
Term on loan
Your monthly repayments would be £1,449
(or £1,125 if you are repaying interest only)
(or £1,125 if you are repaying interest only)
Property reference: E515703
Print this pageMarketed by