Offers over £300,000
- Exclusive
- New
2 bed first floor flat for sale in Trinity
30/2 Summerside Place, Trinity, Edinburgh, EH6 4NY
- 2 bedrooms
- 1 bathroom
- 1 reception room
- 969ft² / 90m²
- EPC rating C
- Council tax band D
- Freehold
Property highlight:
Bright, attractive and well presented first floor 2 bed flat, bursting with character & personality.
Key features
- Bright, well presented first floor flat with character & style.
- Two double bedrooms, plus boxroom.
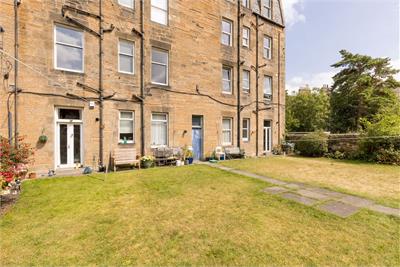
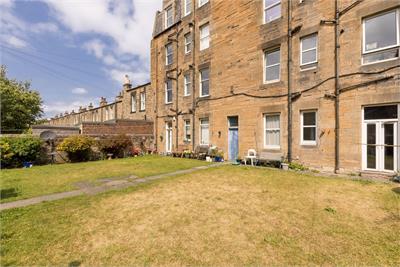
- Shared rear garden.
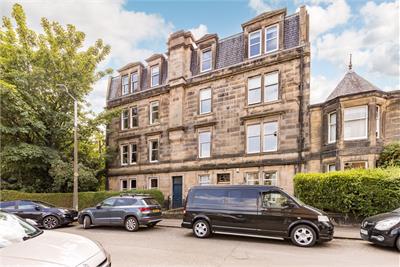
- Unrestricted on-street parking.
- Located in the sought after area of Trinity.
- Close to local shops and amenities.
Property description
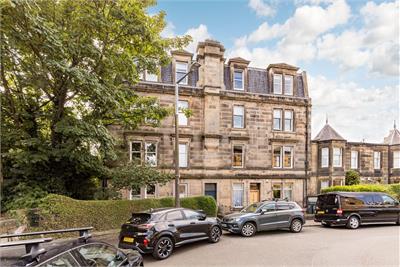
Situated in the sought-after Trinity district of Edinburgh, this bright and well-presented first floor tenement flat is ideally located within easy reach of excellent local amenities, independent cafés, green open spaces and regular public transport links to the city centre. Combining charming period features with colourful, stylish interiors, the property offers an appealing home suited to a wide range of buyers.
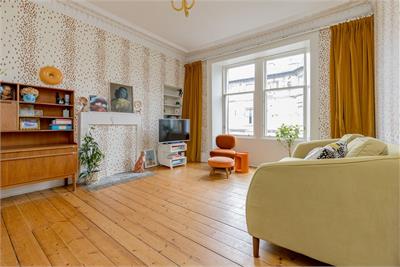
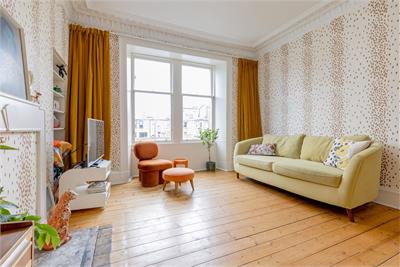
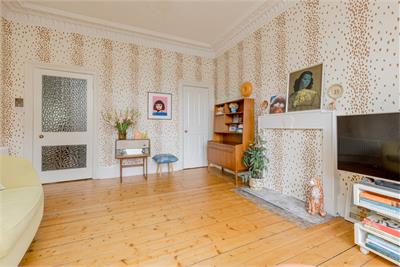
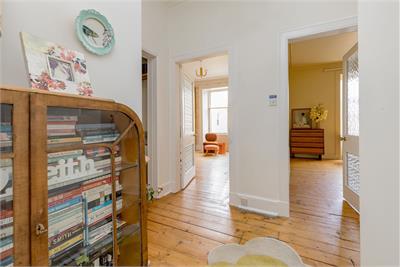
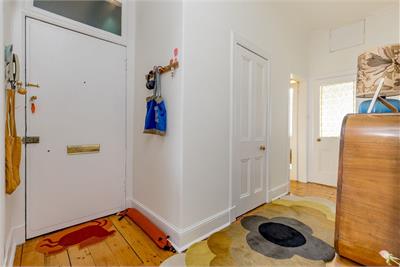
The welcoming entrance hall has sanded floors (along with all four main rooms) and includes a useful storage cupboard, partly shelved. To the front of the property, the beautifully presented sitting room is flooded with natural light from a pair of large front-facing windows and features vibrant and modern décor, creating a warm and inviting living space.
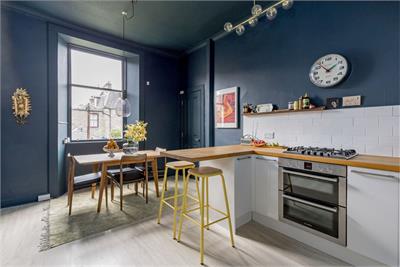
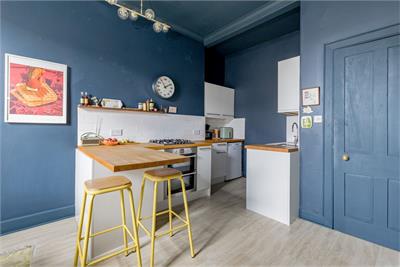
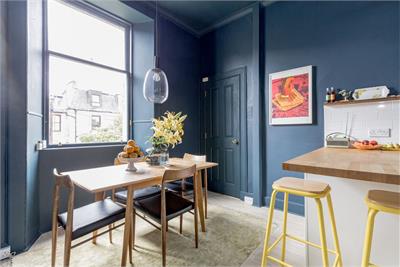
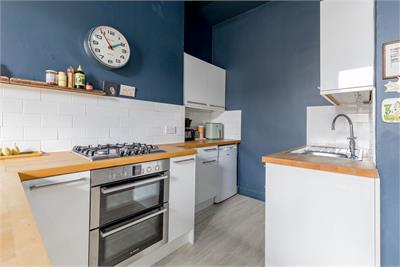
Positioned to the rear, the striking kitchen / dining room enjoys a pleasant outlook over the shared garden and is fitted with a generous selection of wall and base units, providing excellent storage and workspace, extending around creating a breakfast bar. There is ample room for a dining table and chairs, making it ideal for both everyday living and entertaining. The kitchen is equipped with a gas hob, double oven and fridge, while a separate shelevd pantry cupboard provides additional storage.
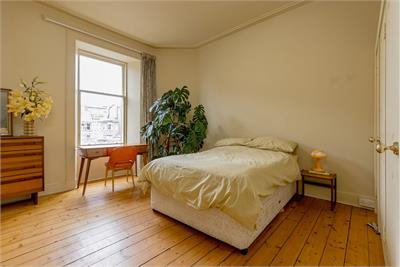
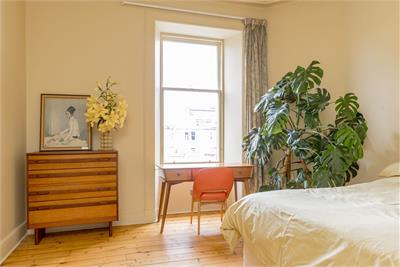
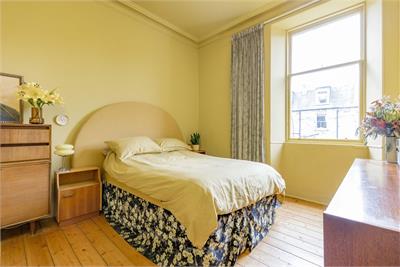
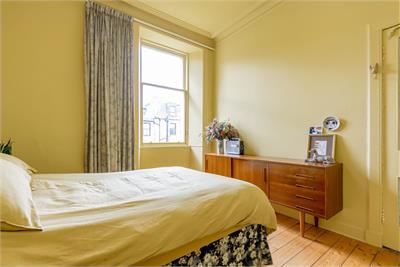
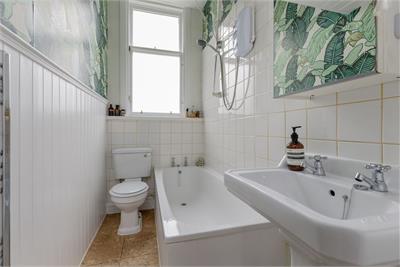
There are two spacious double bedrooms, both thoughtfully decorated (with fitted wardrobes in bedroom one), together with a versatile box room which is ideal as a home office, nursery or additional storage. The accommodation is completed by the bathroom which has a bath (with shower over), WC and wash hand basin. Heating and hot water are provided by gas central heating. Column radiators and recently-replaced sash and case double-glazed windows replicate the flat's original style.
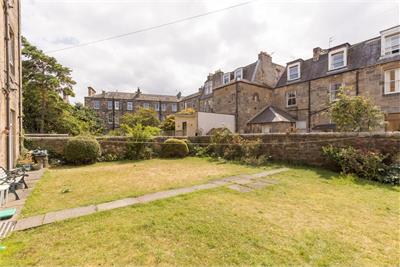
Externally, residents enjoy access to a well-maintained shared rear garden, predominantly laid to lawn with established borders, providing a peaceful outdoor space to relax. Unrestricted on-street parking is available to the front of the property.
The Local Area
The well-established residential area of Trinity is popular with families and professionals alike thanks to its excellent local amenities. The Royal Botanic Garden of Edinburgh is nearby whilst green open spaces closer to the property include the cycle path network, Starbank Park, Lomond Park and Victoria Park. Ainslie Park leisure centre is also nearby. For day-to-day essentials, Trinity boasts a number of shops, bars, café's and restaurants nearby on both Granton Road and at Goldenacre, all of which are supplemented by a large Morrison's supermarket on Ferry Road. Craigleith Retail park with supermarkets and shops including Sainsbury's, M&S, Lidl, Boots, Starbucks, Costa, Homebase and many more is a short car journey away. The home is close to the neighbouring areas of both Inverleith and The Shore. Inverleith is home to a vibrant blend of independent shops and local retailers, while nearby Ocean Terminal offers high street stores, a 24-hour gym, a cinema complex and a choice of restaurants. Newhaven Harbour also has a David Lloyd gym and restaurants. The cosmopolitan Shore area of Leith offers a fine selection of cafes, bars and Michelin starred restaurants. The area enjoys fantastic public transport links into the city centre, and offers swift and easy access to the Queensferry Crossing, Edinburgh International Airport, and the M8/M9 motorway network. There is a tram stop within walking distance of the property. The flat is in the catchment area for Trinity Primary, Holy Cross RC Primary, Trinity Academy and St Thomas of Aquin's schools. Edinburgh Academy and Fettes College private schools are also close by.
Extras
All fitted floor coverings, blinds, the gas hob, double oven, washing machine, freezer and fridge are included in the sale. Please note that the light fitting in the living room will be replaced with a standard pendant light fitting.
More information
Contact
Contact

Name: Elaine Bell
Phone: 0131 202 5349
Address: 19 Hope Street, Edinburgh, EH2 4EL
Email: elaine.bell@coulters.co.uk

School catchments
* School catchment data is provided for information purposes only and ESPC UK Ltd does not accept any responsibility for the accuracy or completeness of the data. You should always contact the local authority responsible for the provision of education in a property's location, and more information on particular school catchment areas can be found via the links here.
Useful calculators
Use our mortgage calculator to discover your monthly repayments. These estimates are provided as illustrative figures for guidance only. Consider seeking advice from a professional mortgage advisor.
Term on loan
Your monthly repayments would be £1,449
(or £1,125 if you are repaying interest only)
(or £1,125 if you are repaying interest only)
Property reference: E515618
Print this pageMarketed by
