Offers over £195,000
- Exclusive
- New
2 bed upper flat for sale in Davidsons Mains
51 Main Street, Edinburgh, EH4 5BZ
- 2 bedrooms
- 1 bathroom
- 1 reception room
- 581ft² / 54m²
- EPC rating D
- Council tax band D
- Freehold
Key features
- Charming main door upper villa
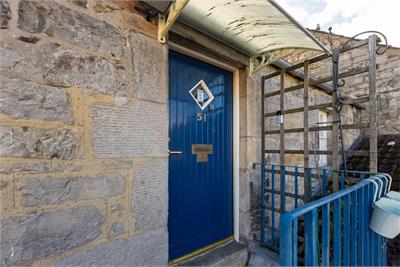
- Traditional stone-built building
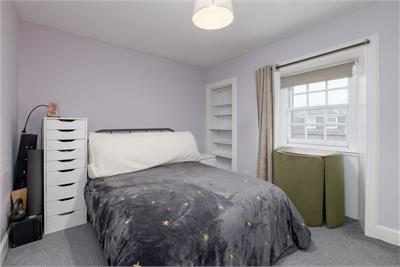
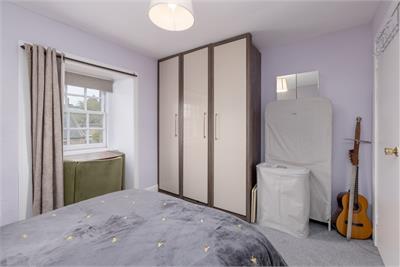
- Two spacious double bedrooms
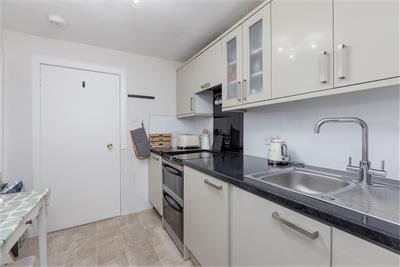
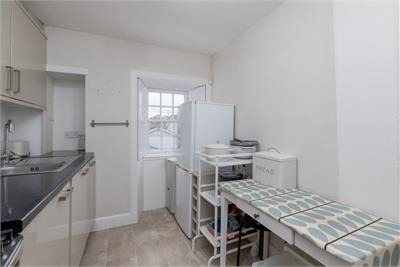
- Modern, well-appointed kitchen
- Gas central heating and free on-street parking
Property description
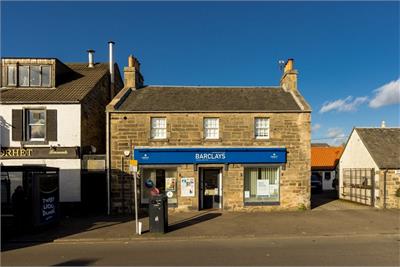
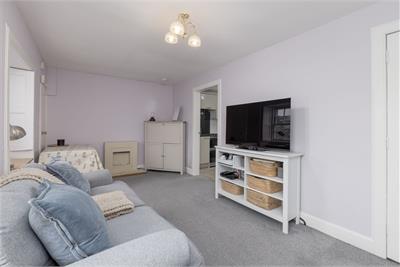
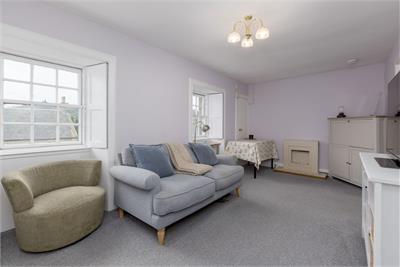
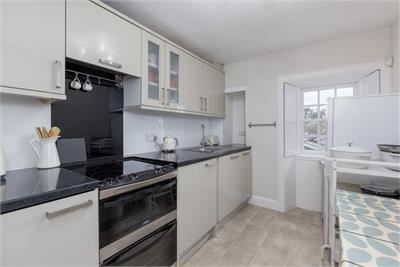
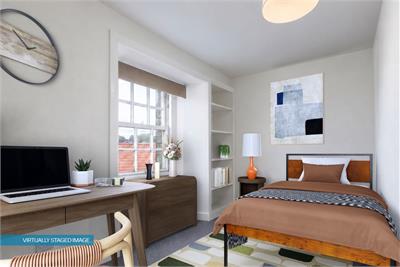
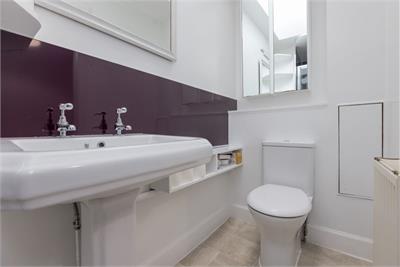
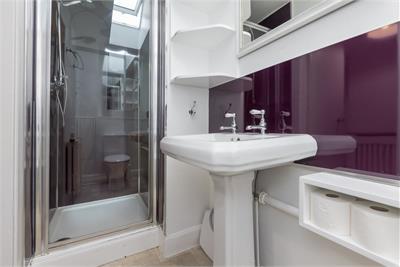
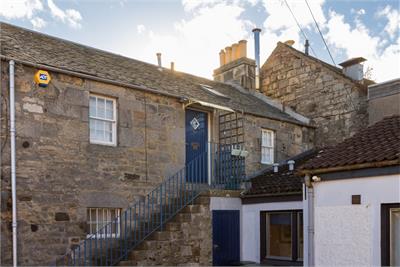
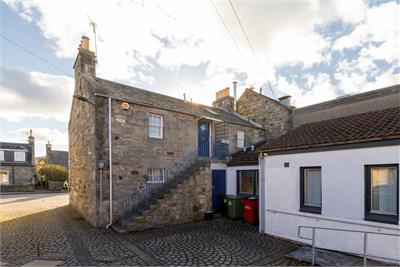
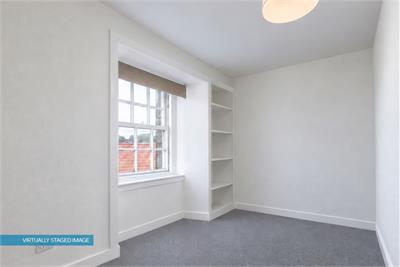
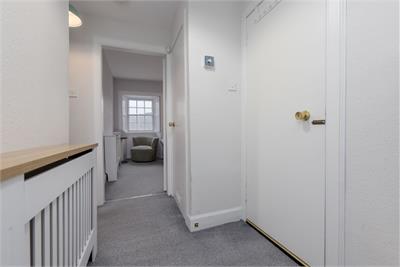
Situated within the highly desirable location of Davidson Mains is this charming, light and airy main door upper villa forming part of a traditional stone-built building. There are a variety of amenities to be found on the doorstep with further specialised shopping available at Craigleith Retail Park. The City Centre and Western General Hospital are both within easy reach by way of a good public transport service. The property would make an ideal purchase for the young professionals and comprises; entrance hallway with walk-in storage cupboard, lovely sitting room with twin recessed windows and working shutters, modern well laid out kitchen, two delightful double bedrooms and shower room. Further benefits include free on-street parking within the area and gas central heating. Included in the sale are all fitted floor coverings, oven, hob, hood, washing machine, tumble dryer, dishwasher and fridge-freezer. All appliances included in the sale are sold as seen with no warranty provided. Please note, an image has been virtually staged for illustrative purposes. CGI furniture has been digitally added to demonstrate the potential layout and use of the space. The image is a digital representation intended to illustrate the room’s potential.
Tenure - Freehold
Council Tax Band - D
More information
Marketed by
Contact


Name: Deans Solicitors and Estate Agents LLP
Phone: 0131 253 2707
Address: 3 St Patrick Street, Edinburgh, EH8 9ES
Email: mail@deansproperties.co.uk
School catchments
* School catchment data is provided for information purposes only and ESPC UK Ltd does not accept any responsibility for the accuracy or completeness of the data. You should always contact the local authority responsible for the provision of education in a property's location, and more information on particular school catchment areas can be found via the links here.
Useful calculators
Use our mortgage calculator to discover your monthly repayments. These estimates are provided as illustrative figures for guidance only. Consider seeking advice from a professional mortgage advisor.
Term on loan
Your monthly repayments would be £942
(or £731 if you are repaying interest only)
(or £731 if you are repaying interest only)
Property reference: E515364
Print this pageMarketed by