Offers over £105,000
- Exclusive
- New
2 bed upper flat for sale in Crossgates
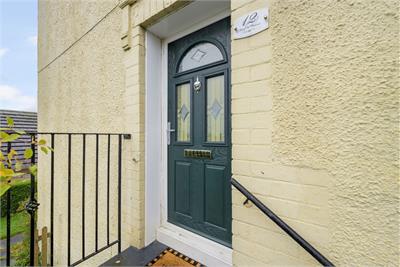
12 Fairy Fa' Crescent, Crossgates, KY4 8BH
- 2 bedrooms
- 1 bathroom
- 1 reception room
- 710ft² / 66m²
- EPC rating C
- Council tax band A
- Freehold
Property highlight:
12 Fairy Fa Crescent, Crossgates - Two bedroom upper flat - Offers Over £105,000
Key features
- Excellent upper floor flat
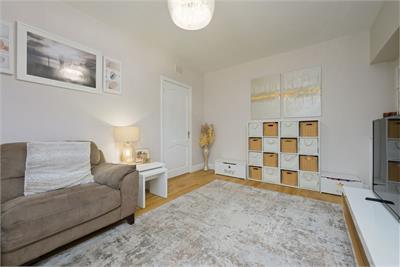
- Bright 16ft lounge
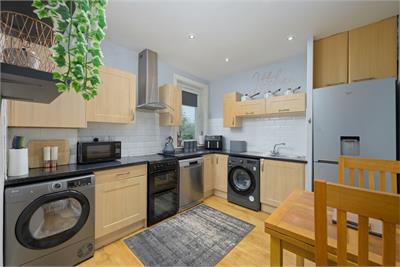
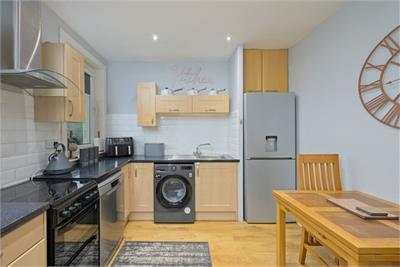
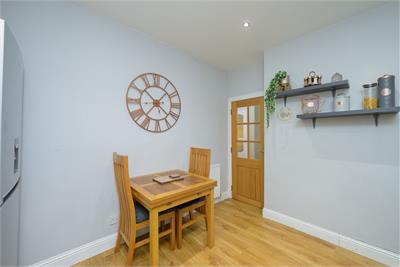
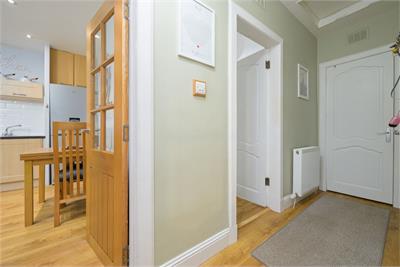
- Kitchen/breakfast room
- Two well-proportioned bedrooms
- Principal bedroom over 12ft
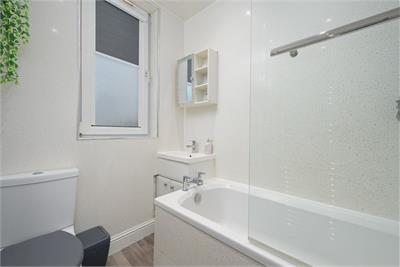
- Family bathroom with bath
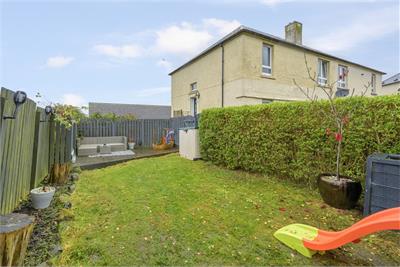
- Gardens Garage Driveway
- Popular Crossgates location
- GCH / DG
- C
Property description
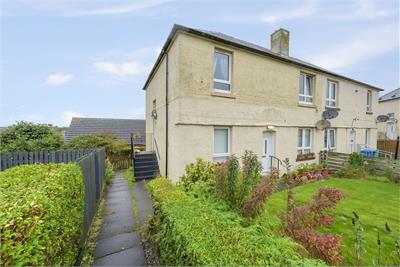
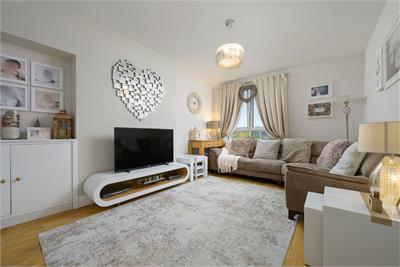
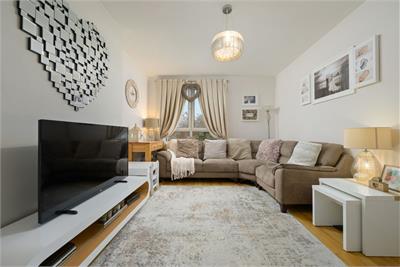
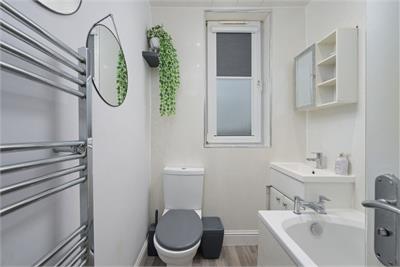
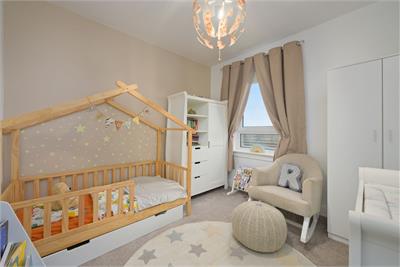
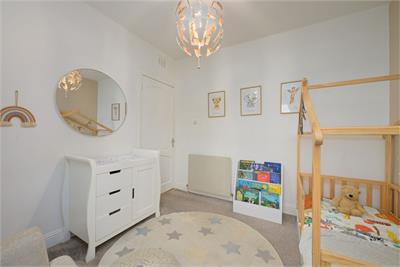
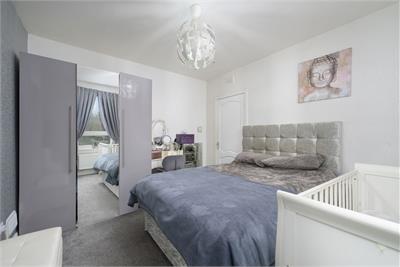
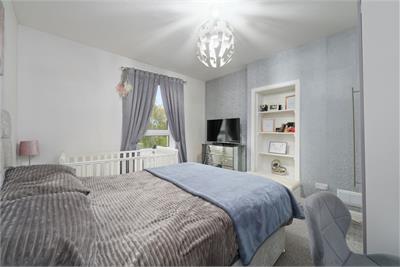
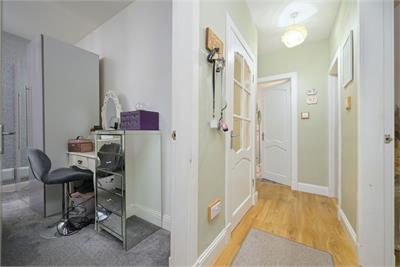
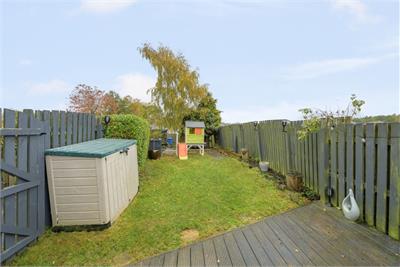
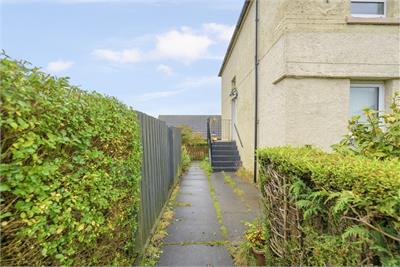
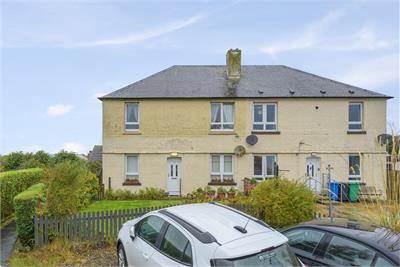
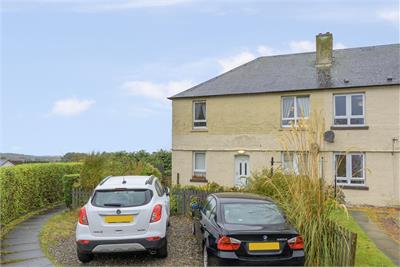
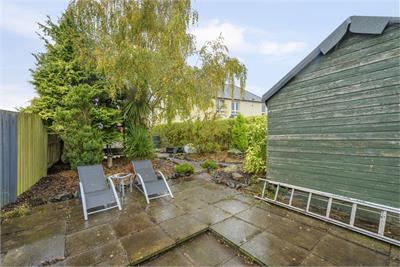
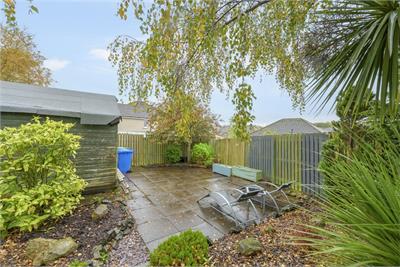
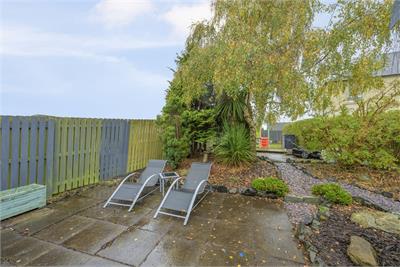
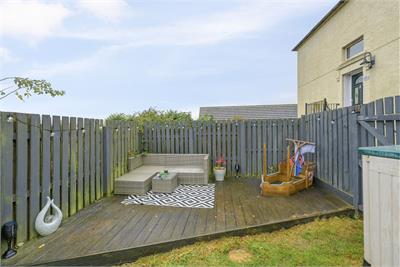
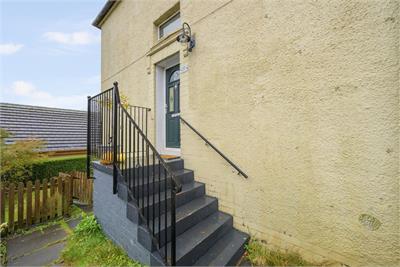
This stylish and spacious upper floor two-bedroom flat offers approximately 689 square feet of accommodation in the popular village of Crossgates, ideal for first time buyers, downsizers, or investors. It has well maintained gardens with feature decking and provides a child and pet safe environment with timber garage and driveway for off street parking. The bright 16-foot lounge provides a welcoming space for relaxing and entertaining, while the adjoining kitchen/breakfast room offers good worktop and storage space, with room for a table for casual dining. Both bedrooms are well-proportioned, with the principal bedroom extending to over 12 feet in length. A family bathroom with a bath completes the accommodation, along with a useful storage cupboard off the hall. Land to front of property including a driveway with space for two cars, along with an external storage hut and garden space to side of property. Located in Crossgates, the property is well placed for local amenities and easy access to Dunfermline, Cowdenbeath, and the wider Fife area, making it an excellent choice for first time buyers or those seeking a low-maintenance home.
LOCATIONCrossgates is located to east of Dunfermline and is ideally placed for the M90/A92 motorway network with Halbeath Park and Ride on its doorstep. This makes the area an ideal commuter base with all major centres within easy travelling distance. Crossgates itself has ample every day facilities including local shops, public houses and primary schooling. Dunfermline is a short drive away and offers excellent shopping and educational establishments.EXTRAS INC SALE / AGENTS NOTEAll floor coverings, blinds, bathroom and light fittings together with integrated appliances.From 1st February 2022, residential properties in Scotland are required by law to have installed a system of inter-linked smoke alarms, carbon monoxide detectors and heat detectors (the "inter-linked system"). No warranty is given to the interlinked system installed in this property and interested parties should make their own enquiries.
More information
Contact
Contact

Name: Mairi Dawson
Phone: 01383 280 427
Address: 33 East Port, Dunfermline, KY12 7JE
Email: MairiDawson@morganlaw.co.uk

School catchments
* School catchment data is provided for information purposes only and ESPC UK Ltd does not accept any responsibility for the accuracy or completeness of the data. You should always contact the local authority responsible for the provision of education in a property's location, and more information on particular school catchment areas can be found via the links here.
Useful calculators
Use our mortgage calculator to discover your monthly repayments. These estimates are provided as illustrative figures for guidance only. Consider seeking advice from a professional mortgage advisor.
Term on loan
Your monthly repayments would be £507
(or £394 if you are repaying interest only)
(or £394 if you are repaying interest only)
Property reference: E515108
Print this pageMarketed by