Offers over £675,000
- Exclusive
- New
4 bed detached house for sale in Balerno
15 Willow Tree Place, Balerno, Edinburgh, EH14 5AZ
- 4 bedrooms
- 3 bathrooms
- 2 reception rooms
- 2110ft² / 196m²
- EPC rating C
- Council tax band G
- Freehold
Property highlight:
Large four-bedroom detached house with attractive interiors in sought-after Balerno.
Key features
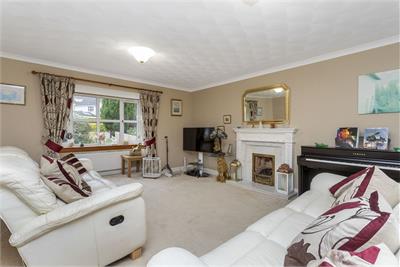
- Expansive living room with a bay window and a fireplace
- Good-size formal dining room ideal for special occasions
- Large, triple-aspect garden room with French doors
- Generously appointed breakfasting kitchen/dining room
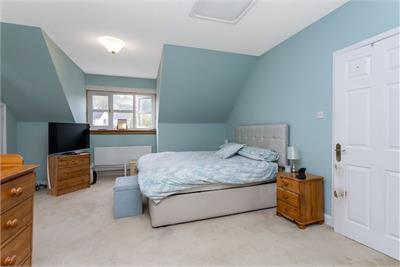
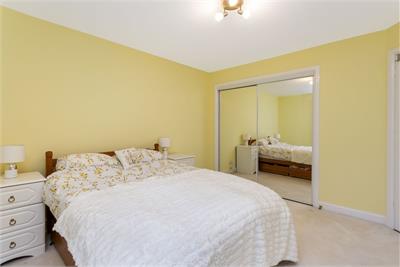
- Four double bedrooms with built-in mirrored wardrobes
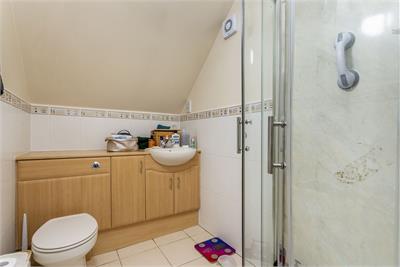
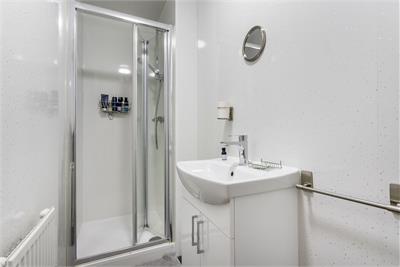
- Two en-suite shower rooms with three-piece suites, plus a three-piece family bathroom with a handheld shower
- Attic for further storage (accessed from bedroom one)
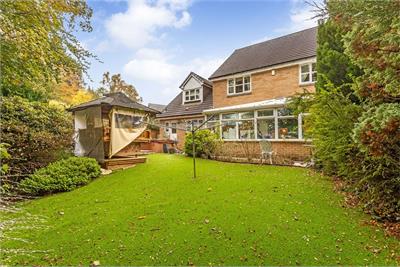
- Mature gardens to the front and fully-enclosed rear
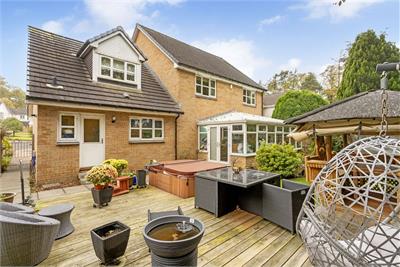
- Includes a high-end hot tub and bamboo gazebo
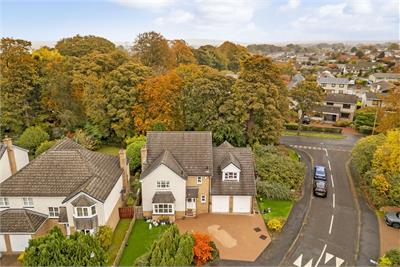
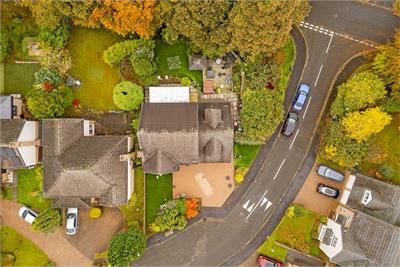
- Large multi-car driveway and integral double garage
Property description
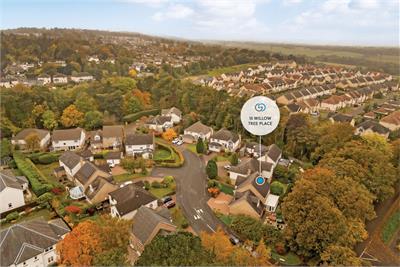
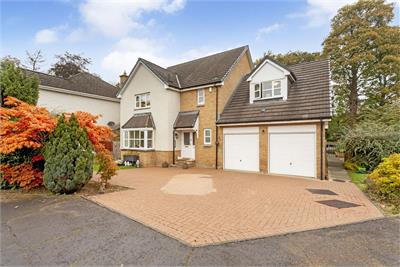
Set on a peaceful cul-de-sac enveloped by established trees, this four-bedroom detached house occupies a highly desirable setting in Balerno. Part of an exclusive family-friendly development, it offers a relaxed village lifestyle with semi-rural charm, remaining within easy commuting distance of Edinburgh city centre. The home itself further boasts large, light-filled rooms and a southwest-facing aspect. It features two reception areas, as well as an open-plan breakfasting kitchen/dining room and a triple-aspect garden room. The bedrooms all have excellent storage and they are served by two en-suites, a WC, and a family bathroom. Externally, the property has private parking for the entire family and well-maintained gardens that are landscaped.
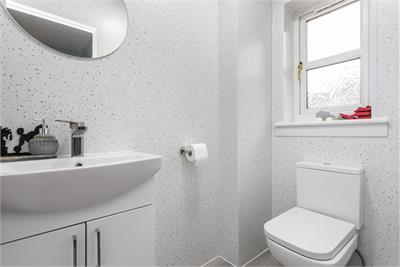
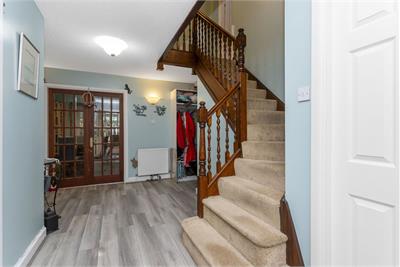
You are welcomed inside by a naturally-lit vestibule that flows though to a reception hall, providing an inviting first impression. There is ample space for coats and shoes, as well as a handy WC.
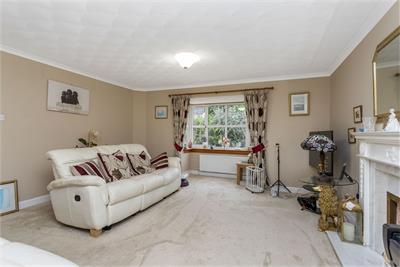
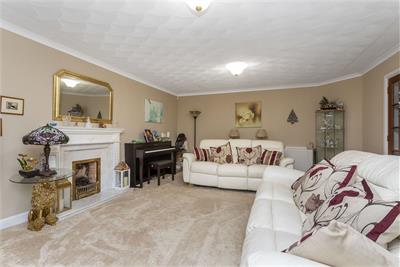
The living room is the heart of the home, bringing everyone together in comfort. It has an expansive footprint for a wide array of furnishings and a southwest-facing bay window for a cascade of daily sun. Attractive décor and carpeting create an elegant environment, which is further heightened by a handsome modern gas fireplace.
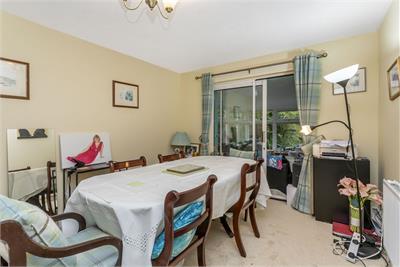
Next door, a formal dining room mirrors the aesthetic of the living area, offering an intimate setting for special occasions. Extending from here and the kitchen is a large garden room, providing a flexible space to use as you see fit. It also has delightful garden views framed by oversized triple-aspect windows.
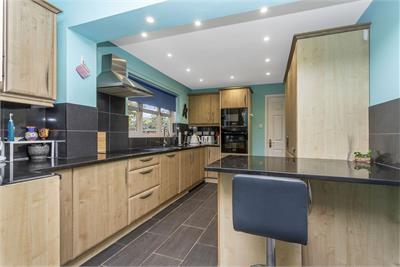
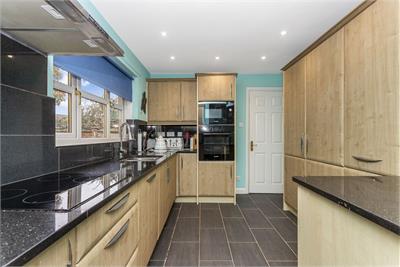
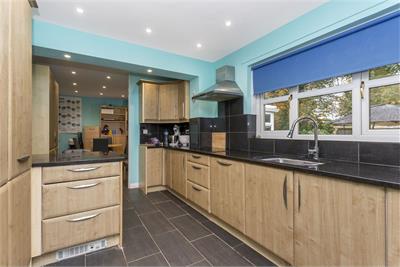
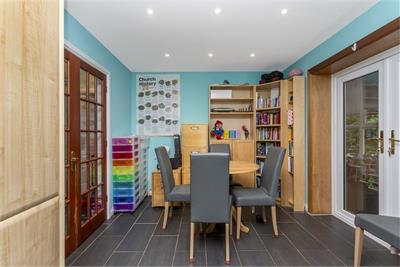
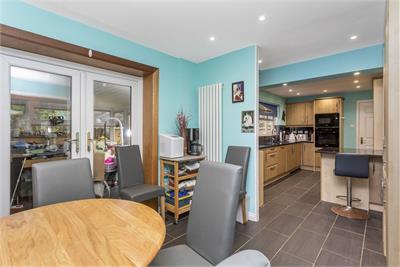
The bespoke kitchen/dining room share a spacious open-plan layout. It incorporates a generous range of timber-toned cabinets and black granite worktops too, ensuring superior storage and workspace. Integrated Bosch appliances create a streamlined finish to the popular design. A fitted breakfast bar allows for quick meals, while the dining area is made for casual dinners with family. A neighbouring utility room provides a quiet locale for laundry.
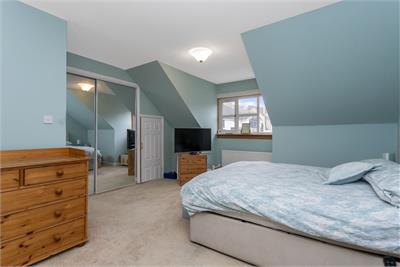
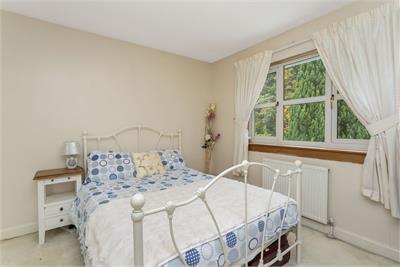
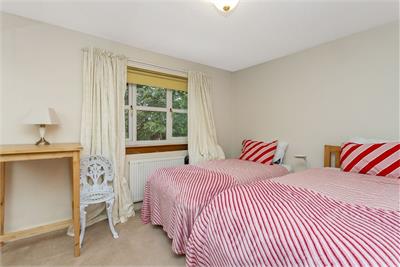
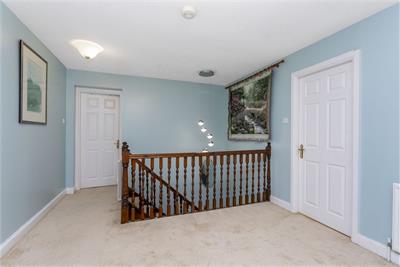
The four double bedrooms extend off a broad landing with an airing cupboard. Each room has light decoration and soft carpeting for a calm environment that fosters easy sleep. Furthermore, they all have built-in mirrored wardrobes for enhanced practicality.
Saving the best for the owners, the large principal bedroom has the advantage of dual-aspect windows, additional storage, and access to attic storage. It also has a three-piece en-suite shower room, as does the second bedroom cementing the home’s executive appeal.
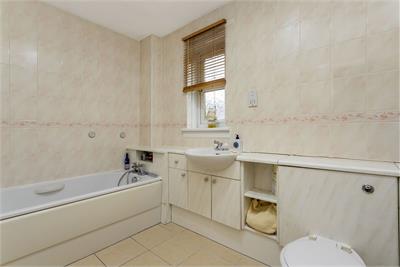
In addition to the WC and two en-suites, there is a three-piece family bathroom on the first floor for optimal convenience. It is comprised of a storage-set WC suite and a bath with a handheld shower.
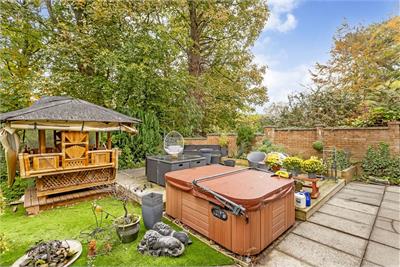
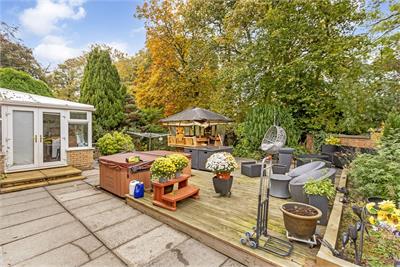
To the front, the home features a monoblock driveway for multiple vehicles, in addition to an integral double garage with convenient access to the utility room. It also has a mature front garden and a fully-enclosed rear garden that offers superb privacy being framed by established trees. Ideal for families, this garden also boasts a generous footprint, which is landscaped with a high-standard artificial lawn (laid by Lawn Master), a patio, and decking (newly laid in 2025). It has a scenic, natural ambience and comes with a bamboo (heated) gazebo and a Hot Spring Jetsetter hot tub too – perfect for unwinding and stargazing at night.
Extras: all fitted floor and window coverings, light fittings, integrated kitchen appliances (induction hob, oven, microwave, full-height fridge, full-height freezer, and dishwasher), a Miele washing machine, the living room's gas fireplace, a bamboo gazebo, and a hot tub to be included in the sale. Additional furnishings may be available by separate negotiation. Please note, no warranties or guarantees shall be provided in relation to any of the moveables and/or appliances included in the price, as these items are to be left in a sold as seen condition.
More information
Marketed by
Contact


School catchments
* School catchment data is provided for information purposes only and ESPC UK Ltd does not accept any responsibility for the accuracy or completeness of the data. You should always contact the local authority responsible for the provision of education in a property's location, and more information on particular school catchment areas can be found via the links here.
Useful calculators
Use our mortgage calculator to discover your monthly repayments. These estimates are provided as illustrative figures for guidance only. Consider seeking advice from a professional mortgage advisor.
Term on loan
Your monthly repayments would be £3,261
(or £2,531 if you are repaying interest only)
(or £2,531 if you are repaying interest only)
Property reference: E515034
Print this pageMarketed by