Offers over £137,500
- New
Upper Flat for sale in Anniesland
59 Warden Road, Glasgow, G13 2YG
- EPC rating D
- Council tax band C
- Freehold
Property description
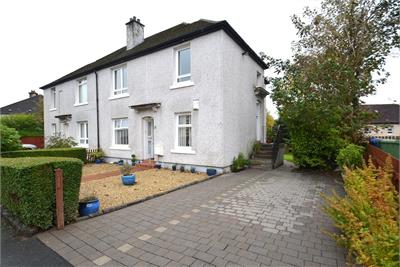
Immaculately presented throughout, this impressive UPPER COTTAGE FLAT has been improved extensively both internally and externally and viewing will not disappoint. Situated within one of the districts most sought after addresses, the property is a short walk from Knightswood High School, Great Western Road with excellent public road transport and shopping to include M&S Food and Aldi nearby, in addition to being only a few minutes to Anniesland Cross, station and Morrisons etc.
Situated within an externally refurbished building the internal specification includes gas central heating (Worcester boiler 2019), replacement PVC double glazing 2019, in addition to modern kitchen and bathroom fittings.
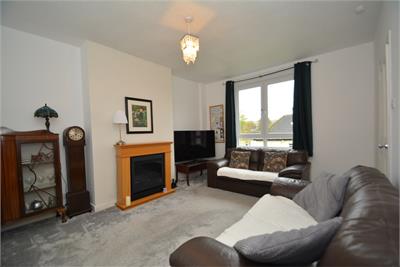
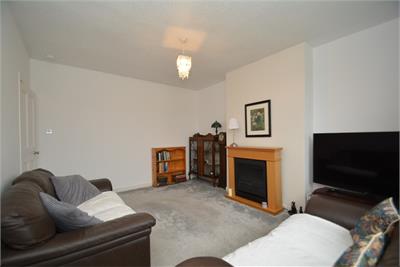
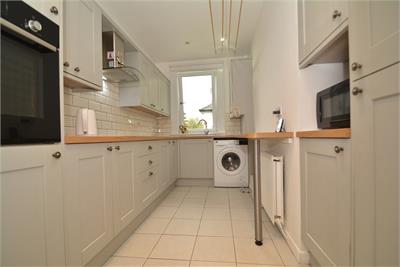
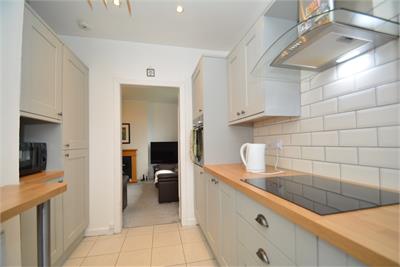
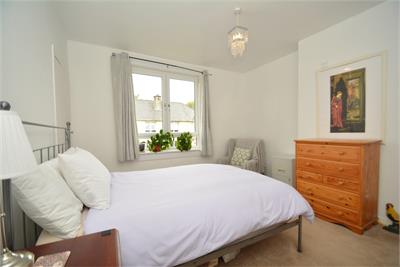
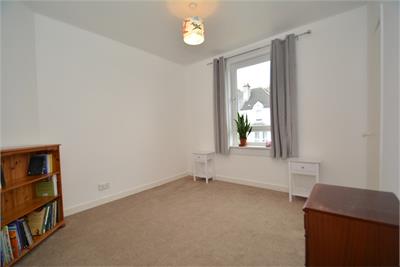
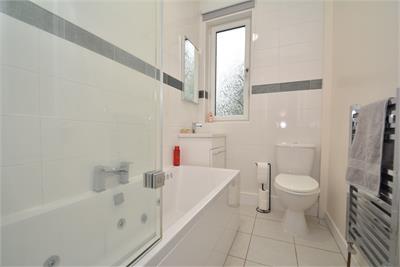
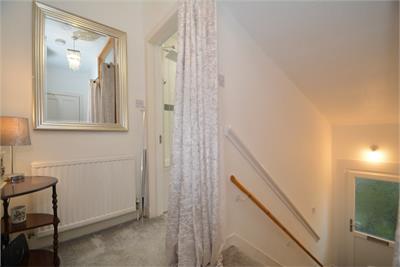
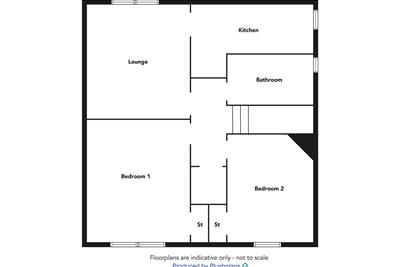
Decorative double glazed and PVC front door onto entrance hall with stairs to upper reception hall with deep storage cupboard, generous lounge enjoying southerly aspects to rear, access to fully fitted "shaker" style kitchen comprising extensive floor and wall mounted veneer fronted units with complimentary "oak" veneer work tops extending to form breakfasting bar, integrated oven, hob, hood, fridge/freezer and dishwasher, two double bedrooms each with a recessed storage cupboard and facing to front, modern fitted bathroom to include a spa bath with shower above.
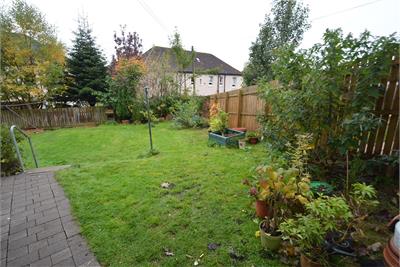
Mono block paved driveway to side providing excellent off street parking, easily maintained south facing garden to rear.
• Upper Cottage Flat
• Popular address
• South facing lounge
• 2 double bedrooms
• Modern kitchen
• Refitted bathroom
• Driveway
• South facing garden
Rooms
Dimensions4.6 m X 3.63 m / 15'1" X 11'11"
Dimensions3.63 m X 1.95 m / 11'11" X 6'5"
Dimensions3.96 m X 3.63 m / 13'0" X 11'11"
Dimensions3.76 m X 3.16 m / 12'4" X 10'4"
Dimensions2.27 m X 1.47 m / 7'5" X 4'10"
More information
Marketed by
Contact

Name: Fielding McLean & Co - Knightswood
Phone: 0141 959 1674
Address: 1986 Great Western Road, Knightswood, Glasgow, G13 2SW
Useful calculators
Use our mortgage calculator to discover your monthly repayments. These estimates are provided as illustrative figures for guidance only. Consider seeking advice from a professional mortgage advisor.
Term on loan
Your monthly repayments would be £664
(or £516 if you are repaying interest only)
(or £516 if you are repaying interest only)
Property reference: E514985
Print this pageMarketed by