- Exclusive
- New
3 bed semi-detached house for sale in Summerpark
- 3 bedrooms
- 3 bathrooms
- 1 reception room
- 1012ft² / 94m²
- EPC rating C
- Council tax band D
- Freehold
Key features
- detached single garage
- desirable location
- walking distance to local schools
- driveway parking
Property description
Rooms
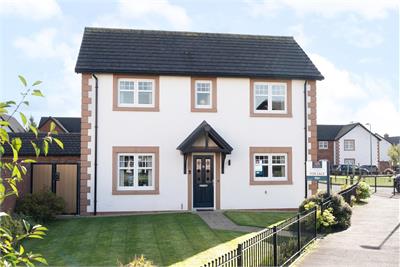
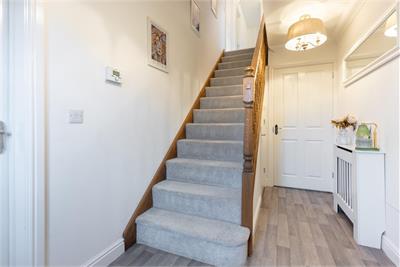
A UPVC front door with frosted glass window leads into the entrance hallway comprising a central heating radiator (CHR), fitted meter cupboard housing electric meter and consumer unit and ceiling lights. Cushioned vinyl flooring. Straight ahead stairs lead off to first floor level with built-in storage cupboard underneath. Power points.
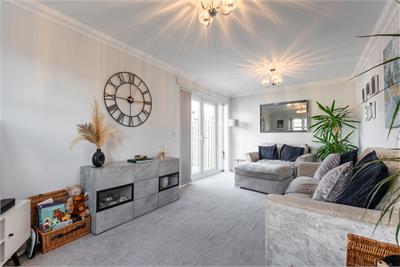
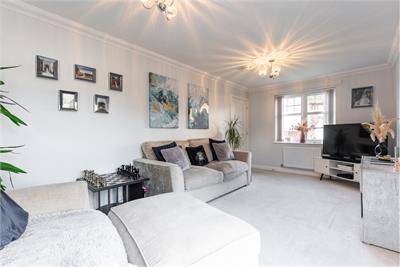
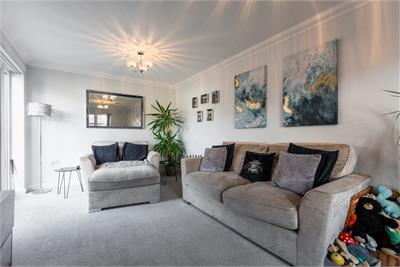
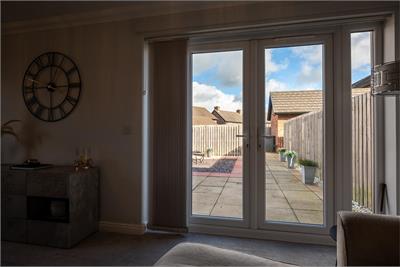
To the left is the living room. Carpeted, with UPVC double-glazed French doors with vertical blinds leading to the rear garden, a UPVC double-glazed window with vertical blinds, and two CHRs. Multiple power points.
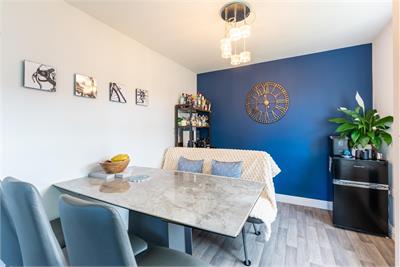
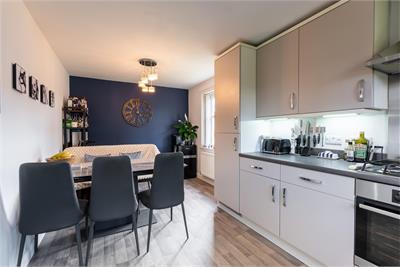
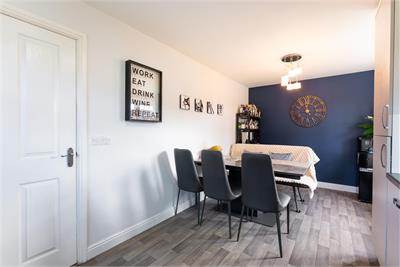
To the right is the kitchen/dining room comprising fitted base and wall units with corresponding work surfaces and upstands, and integrated electric oven and gas hob with extractor over, fridge/freezer, stainless steel sink and drainer unit, two UPVC double glazed windows with vertical blinds, CHR and plumbed space for washing machine. Cushioned vinyl flooring. Space for dining table and additional storage units if required. Multiple power points.
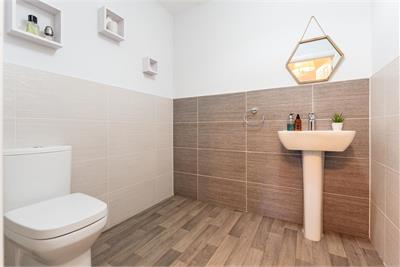
Straight ahead adjacent to the stairs is a spacious and accessible downstairs WC with WC, CHR and wash hand basin. Cushioned vinyl flooring.
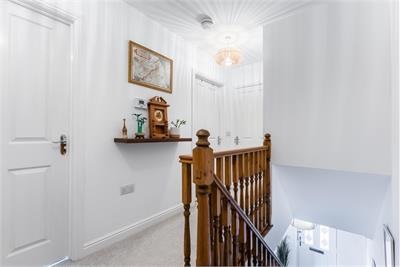
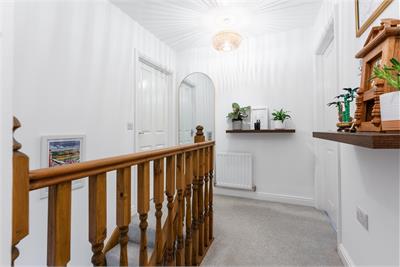
The stairs lead to the first-floor landing which benefits from loft access hatch (which could be floored for additional storage space) and a CHR. Carpeted. At the opposite end of the landing is an airing cupboard housing hot water cylinder. Powerpoints.
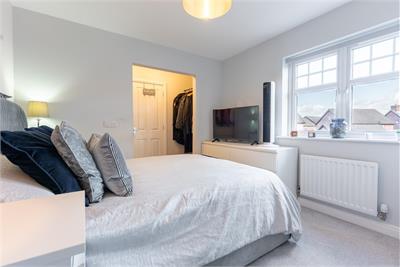
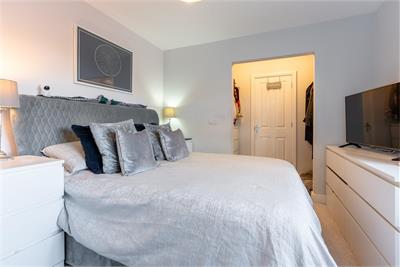
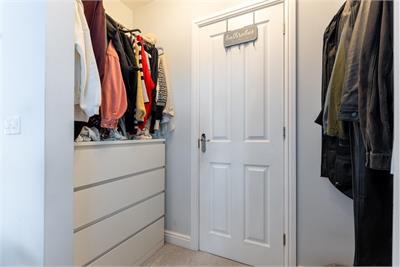
Turning left from the upstairs landing leads to the master bedroom. Measurements exclude dressing area space which can be tailored as desired. Carpeted. Rear facing double-glazed window with roller blind, CHR and multiple powerpoints. (measurements for dressing area 2.31 x 0.82)
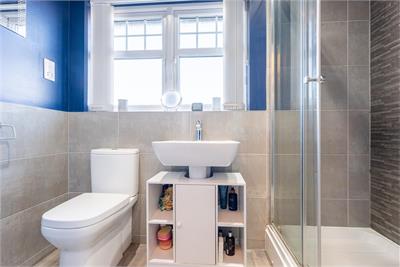
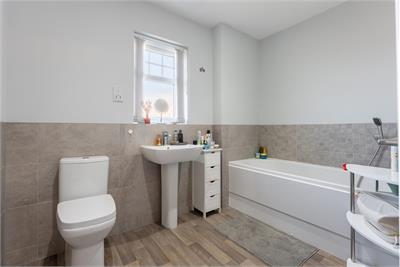
Through the dressing area into the ensuite shower room comprising WC, wash hand basin and shower enclosure with mains shower. Cushioned vinyl flooring. Frosted glass UPVC window and CHR.
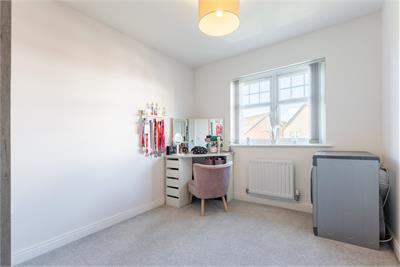
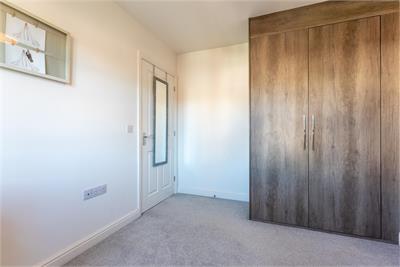
From the master bedroom through the upstairs landing to bedroom two. Carpeted, having a UPVC double-glazed window with vertical blinds, plenty of space for a double bed, CHR and benefiting from a spacious fitted wardrobe.
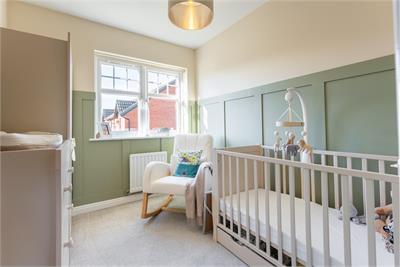
Moving back through the upstairs landing the final bedroom has been recently panelled and redecorated. Carpeted, having a UPVC double-glazed window with roller blind and a CHR.
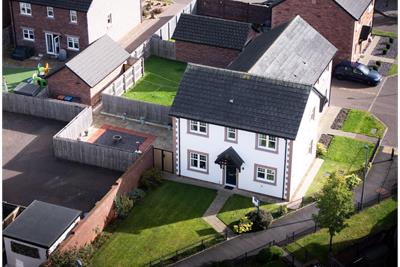
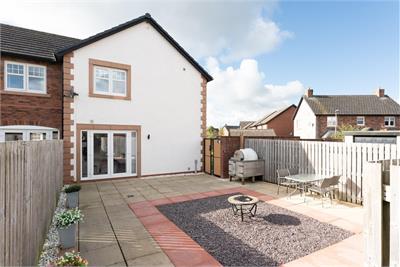
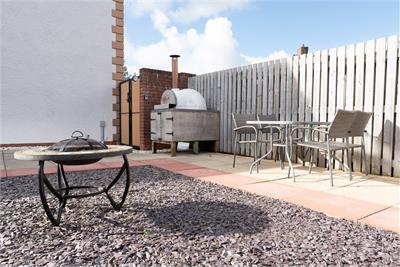
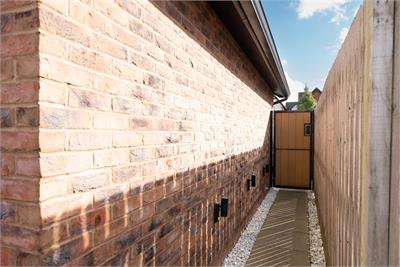
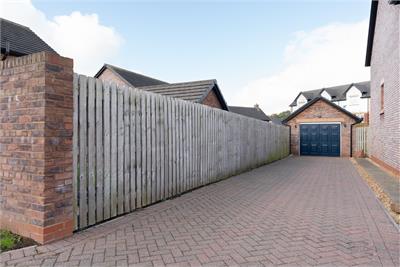
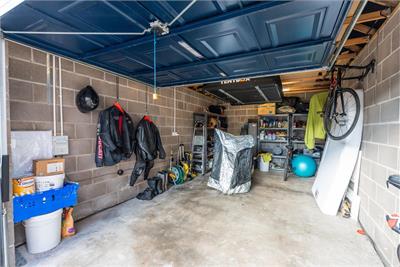
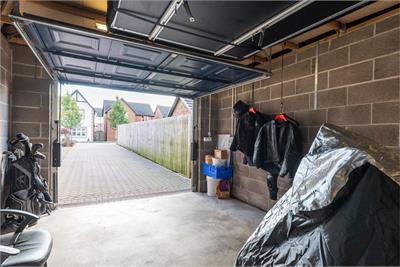
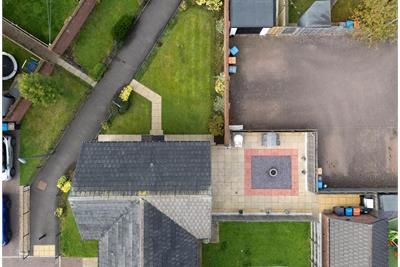
& REAR GARDEN Comprising front and side lawns, planting areas with bushes and shrubs, and slabbed pathway providing access to the external front entrance door, and to the side of the property. The rear garden is low maintenance, almost fully slabbed with a decorative slated area. The full area is securely enclosed with high level timber fencing and gated with two black powder-coated metal framed gates with composite boarding and keypad lock, perfect for young children or pets to play safely. Wood fired custom built pizza oven as seen can be included at no additional cost. A slabbed pathway benefitting from motion censored lighting leads to the detached single garage and paved driveway. Space for one car, benefits from up-and-over Garage door, power and lighting and boarded ceiling space. Multiple power points.
More information
Marketed by
Contact

School catchments
Useful calculators
(or £844 if you are repaying interest only)
Property reference: E514948
Print this pageMarketed by