Offers in excess of £154,500
- New
2 bed terraced house for sale in Largs
71 Glenacre Drive, Largs, KA30 9HF
- 2 bedrooms
- 1 bathroom
- 1 reception room
- EPC rating D
- Council tax band D
- Freehold
Property description
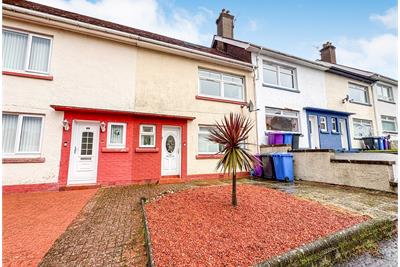
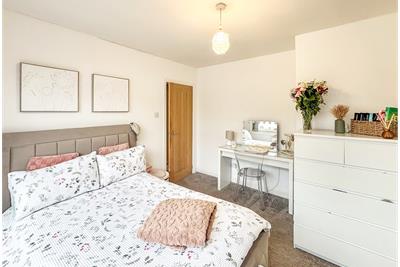
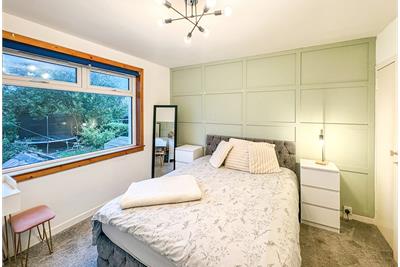
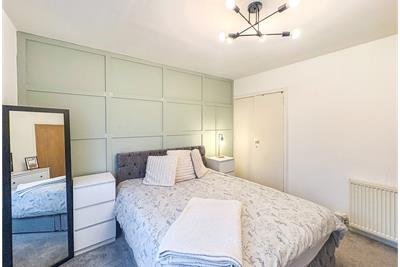
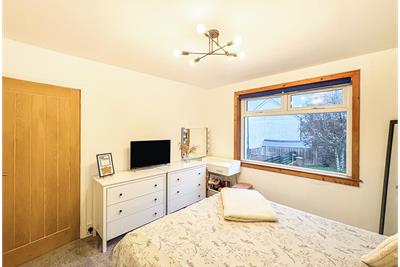
This beautifully presented mid-terraced villa offers comfortable, versatile accommodation and is ideally situated close to local amenities.
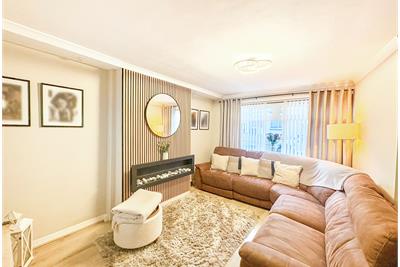
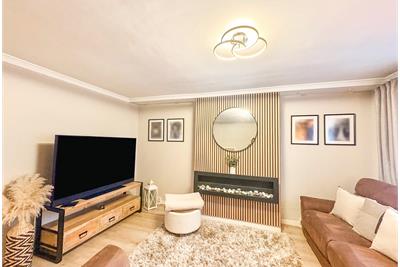
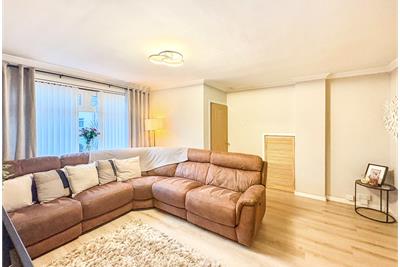
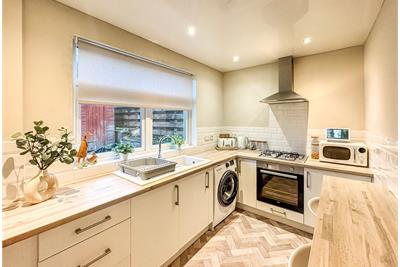
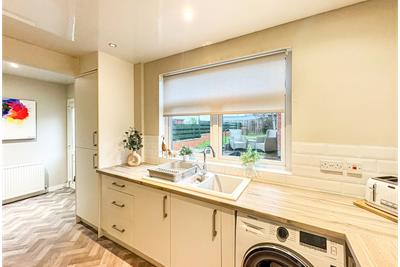
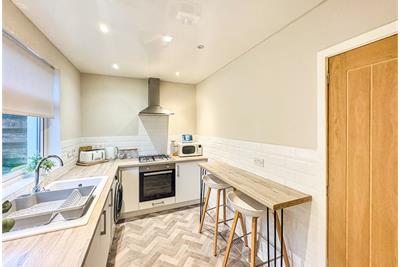
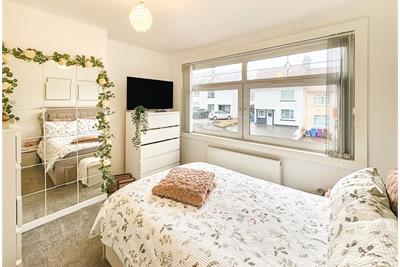
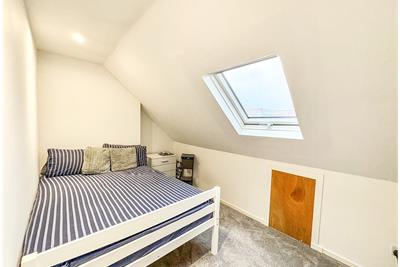
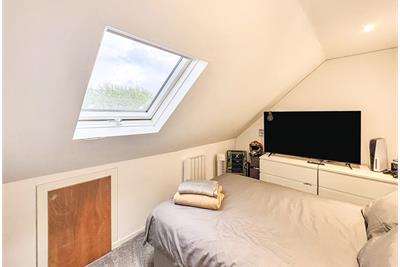
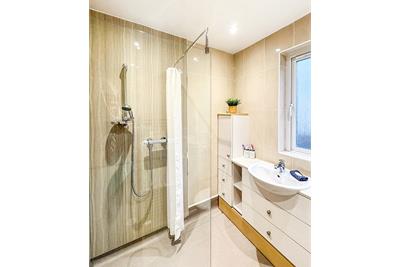
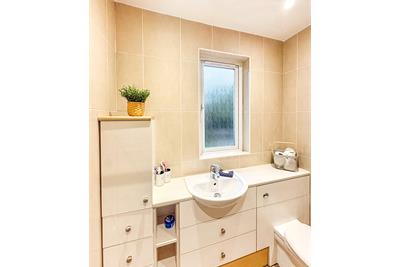
The ground floor comprises a reception hallway, welcoming lounge and modern fitted kitchen, with a door providing access to the rear garden. Upstairs, there are two double bedrooms and a modern shower room. A staircase leads to the floored and lined attic, which has been converted to provide two further bedrooms, both featuring Velux windows.
The property also benefits from gas central heating, double glazing and good storage.
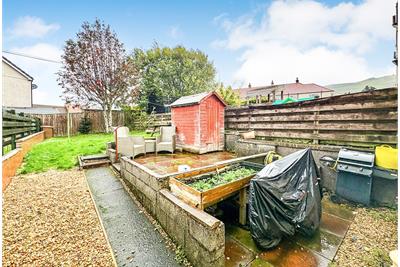
To the front, the garden is finished with decorative chips and monoblock paving. The rear garden features a paved area with decorative chips, a raised paved section with a timber shed, and a lawn.
Rooms
Description
9'7 ext 15' x 14'
Description
7' x 17'9
Description
11' x 10'
Description
11'1 x 11'
Description
10' x 17'10
Description
13' x 8'
Description
6'6 x 6'
More information
Marketed by
Contact

Name: Taylor & Henderson (Scotland) Ltd - Saltcoats
Phone: 01294 606700
Address: 51 Hamilton Street, Saltcoats, KA21 5DX
Useful calculators
Use our mortgage calculator to discover your monthly repayments. These estimates are provided as illustrative figures for guidance only. Consider seeking advice from a professional mortgage advisor.
Term on loan
Your monthly repayments would be £746
(or £579 if you are repaying interest only)
(or £579 if you are repaying interest only)
Property reference: E515112
Print this pageMarketed by