Offers over £240,000
2 bed cottage for sale in Dolphinton
Toll House, Dolphinton, West Linton, EH46 7HH
- 2 bedrooms
- 1 bathroom
- 1 reception room
- 807ft² / 75m²
- EPC rating E
- Council tax band C
- Freehold
Property highlight:
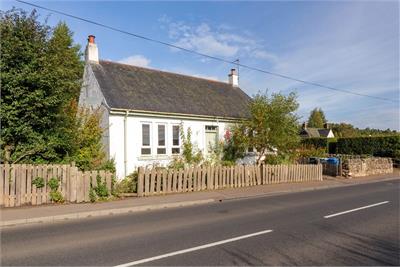
A Characterful Detached cottage with Substantial Workshop and Countryside Village Setting.
Key features
- A Characterful Detached Cottage with Substantial Workshop and Countryside Village Setting
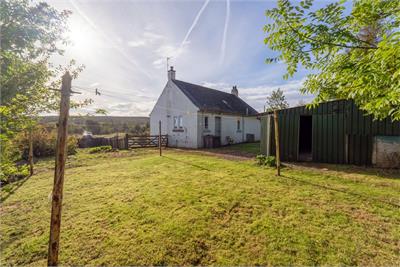
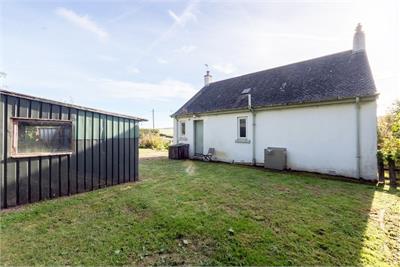
- Offering approximately 75 m² or thereby of internal accommodation, this detached cottage combines traditional character with generous outdoor space
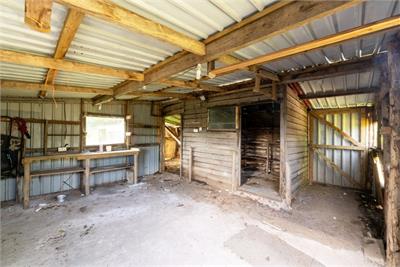
- A substantial 97m² outbuilding, providing useful additional storage and scope for a variety of practical pursuits
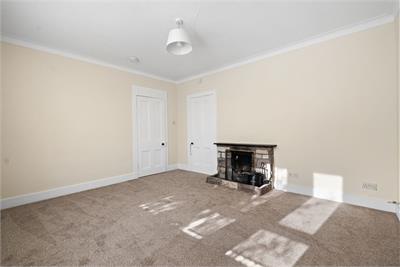
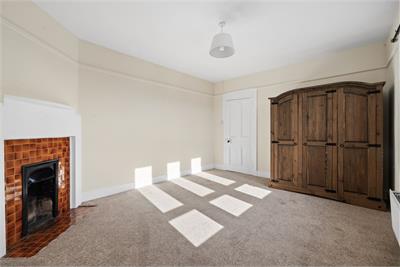
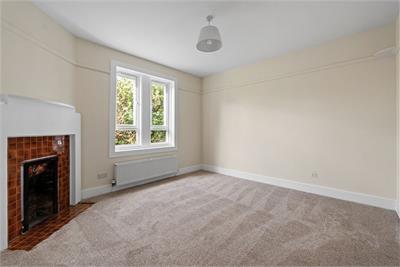
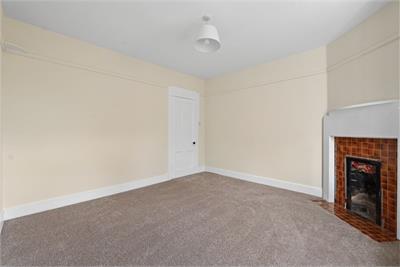
- The property retains traditional charm, including an attractive stone fireplace and period details
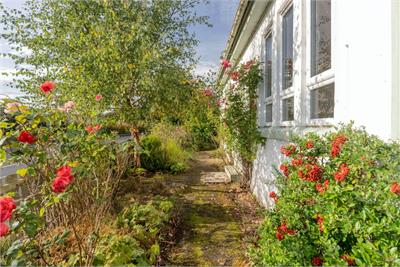
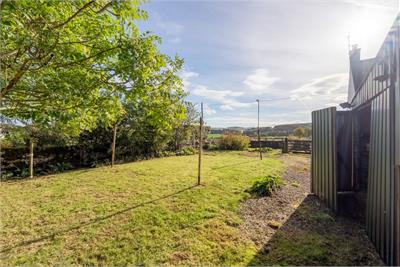
- Its detached setting and single-storey layout offer practical living, while the surrounding garden ground provides outdoor space to enjoy
- Off-street parking to the side adds further convenience
Property description
A Characterful Detached cottage with Substantial Workshop and Countryside Village Setting.
Offering approximately 75 m² or thereby of internal accommodation, this detached cottage combines traditional character with generous outdoor space and a substantial 97m² outbuilding, providing useful additional storage and scope for a variety of practical pursuits.
The property retains traditional charm, including an attractive stone fireplace and period details. Its detached setting and single-storey layout offer practical living, while the surrounding garden ground provides outdoor space to enjoy. Off-street parking to the side adds further convenience.
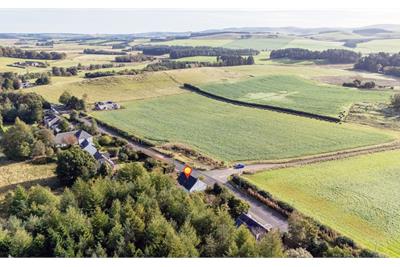
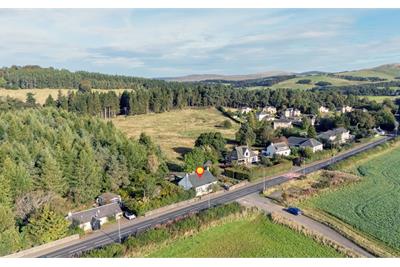
Situated in the village of Dolphinton, near West Linton, the property enjoys a semi-rural setting, with the amenities of Biggar approximately six miles away. Combining a detached home, sizeable outbuilding, garden ground and off-street parking, this is a distinctive opportunity for buyers seeking a characterful property with useful space both inside and out. Accommodation
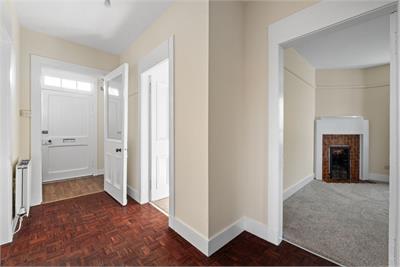
* Entrance vestibule
* Hallway
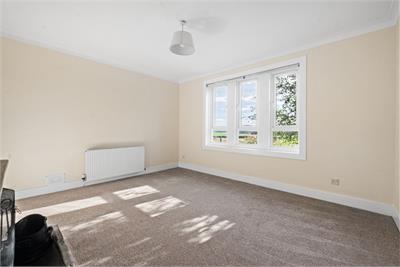
* Living room with open fire
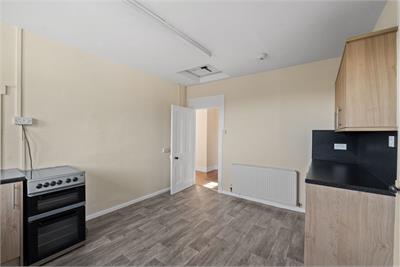
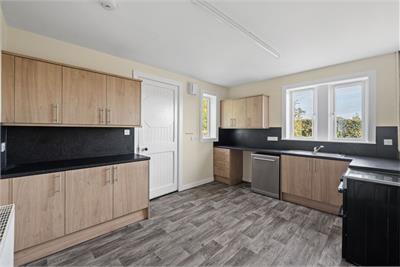
* Dining kitchen
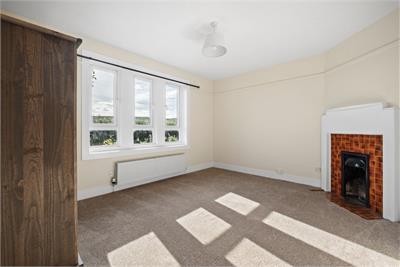
* Two spacious double bedrooms with fire places
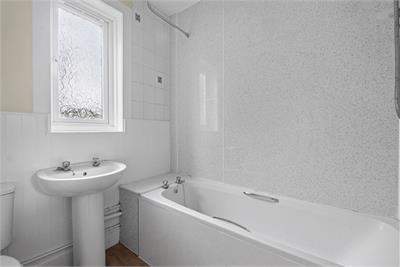
* Bathroom with over-bath shower
* Oil fired central heating
* Double glazing
* Driveway providing ample off-street parking
* Large workshop/store
* Private enclosed garden grounds to the front, side and rear
More information
Contact
Contact

Dolphinton, Borders at a glance*

Average selling price
£240,514

Median time to sell
28 days

Average % of Home Report achieved
99.6%

Most popular property type
3 bedroom house
* Sales statistics shown here are for the wider Borders area, due to data availability. Figures are based on properties marketed and sold through ESPC. Home Report valuations relate to properties where the Home Report was available on espc.com. Figures relate to the 3 month period ending on 30 September 2026.
Useful calculators
Use our mortgage calculator to discover your monthly repayments. These estimates are provided as illustrative figures for guidance only. Consider seeking advice from a professional mortgage advisor.
Term on loan
Your monthly repayments would be £1,160
(or £900 if you are repaying interest only)
(or £900 if you are repaying interest only)
Property reference: E514746
Print this pageMarketed by