Offers over £280,000
- Exclusive
- New
3 bed semi-detached house for sale in Haddington
39 Cranston Way, , Haddington, EH41 3TJ
- 3 bedrooms
- 2 bathrooms
- 2 reception rooms
- 936ft² / 87m²
- EPC rating B
- Council tax band E
- Freehold
Property description
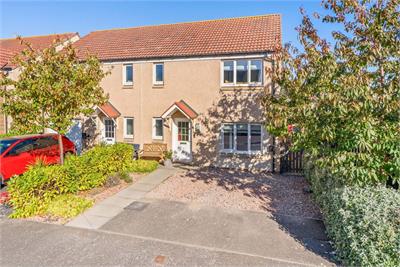
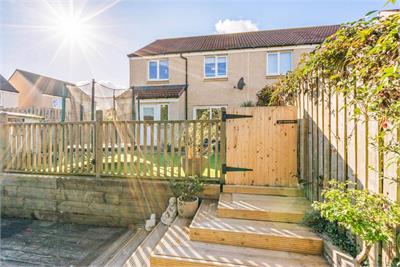
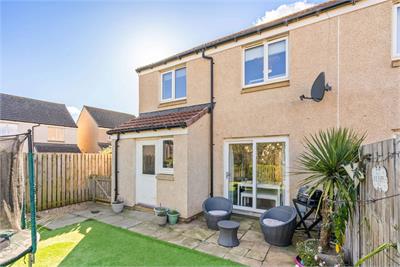
McEwan Fraser Legal is delighted to present to the market this spacious three-bedroom semi-detached house, ideally situated within the popular Cranston Way development in Haddington. Offering well-proportioned and flexible family accommodation over two levels, the property benefits from two electric car charging points, a fully floored loft, gas central heating, double glazing and direct access from the living room to the rear garden.
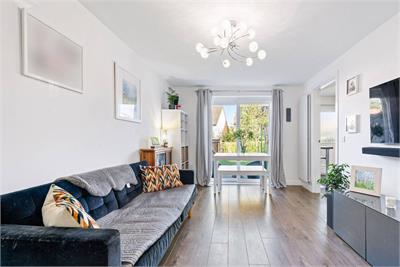
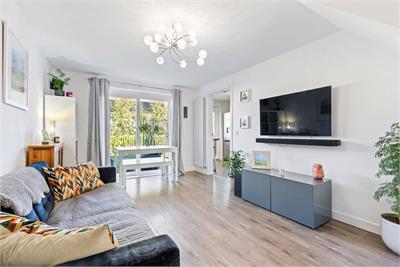
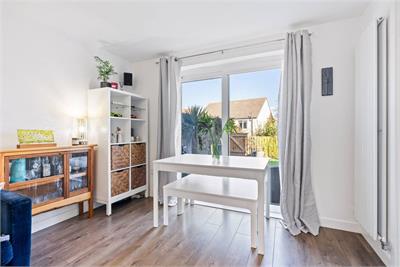
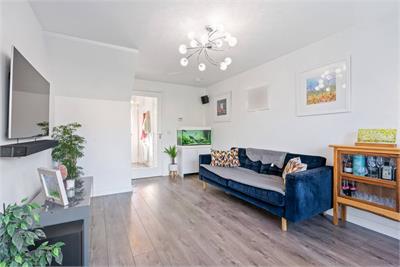
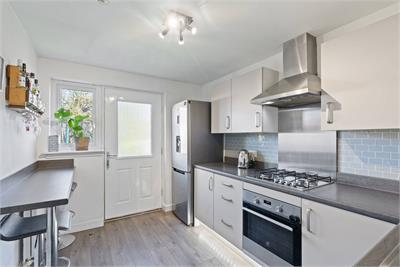
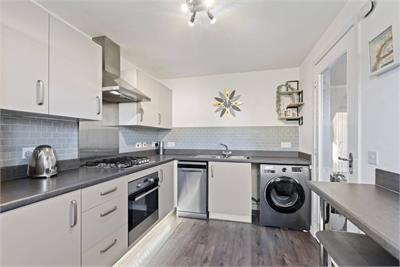
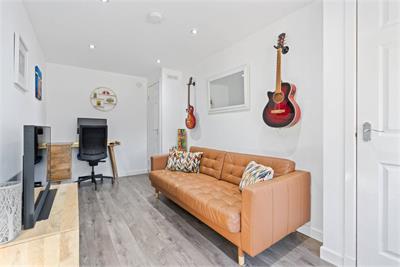
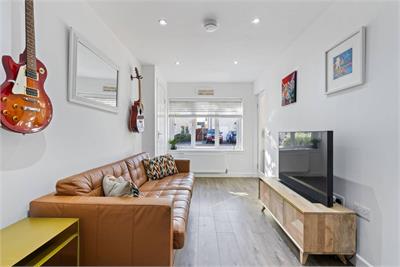
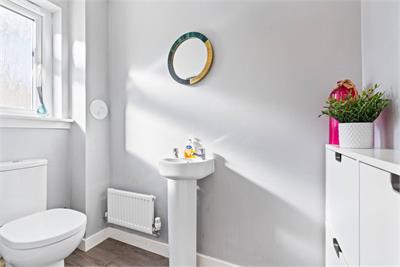
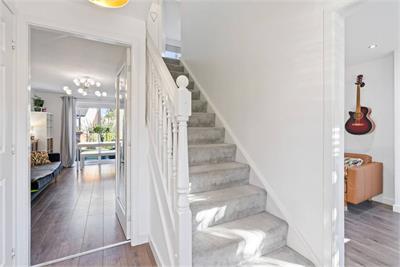
The ground floor accommodation comprises a welcoming entrance hallway, a good-sized living room and a well-proportioned kitchen located directly off the living area. The living room provides excellent space for both relaxing and entertaining, with the added benefit of direct access into the rear garden, creating a particularly practical arrangement for family life. A versatile sitting room, formerly the garage, provides an additional reception room and could be utilised in a variety of ways depending on the needs of the new owner, including as a family room, home office, playroom or additional bedroom space. A convenient WC compartment completes the ground floor.
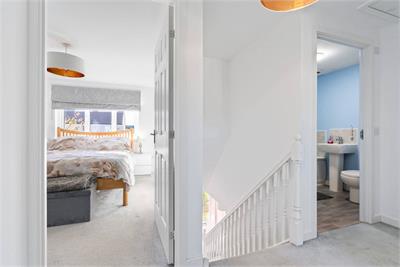
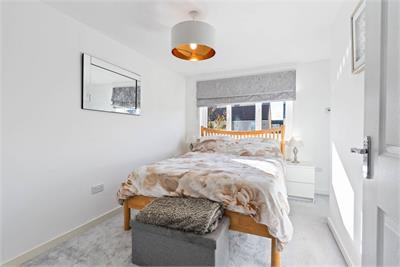
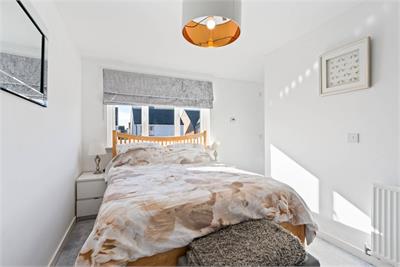
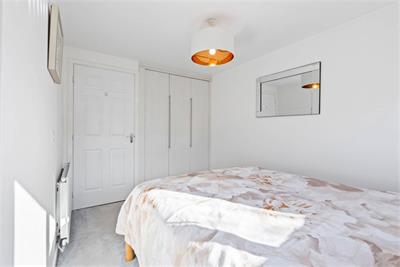
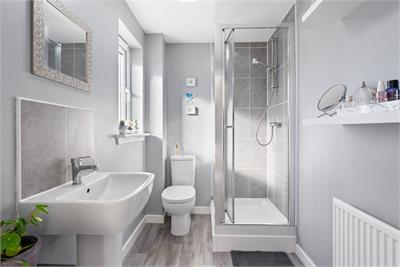
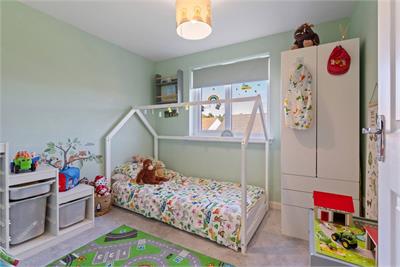
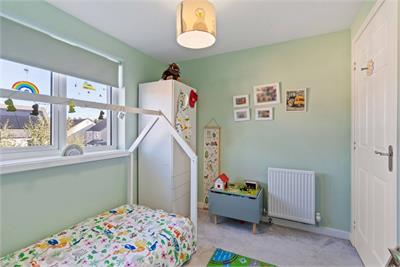
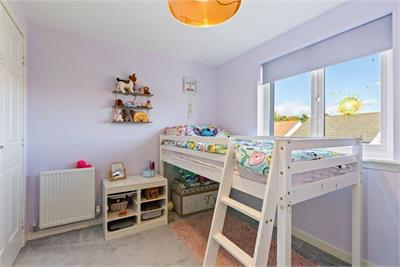
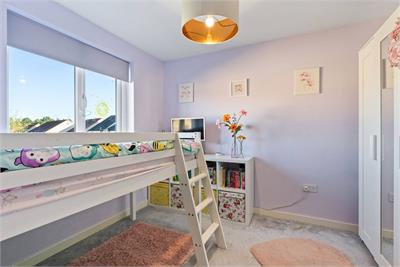
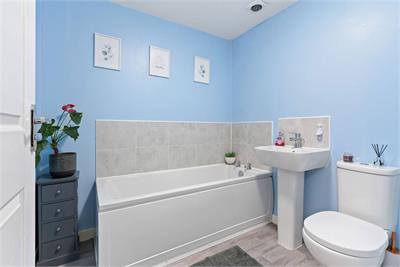
Upstairs, there are three well-proportioned bedrooms, with the principal bedroom benefiting from its own en-suite shower room. The remaining bedrooms are served by a family bathroom with WC
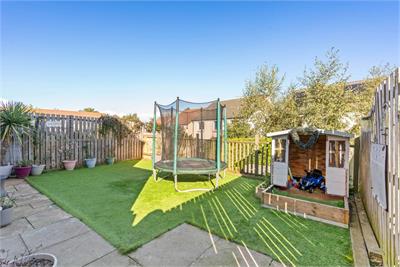
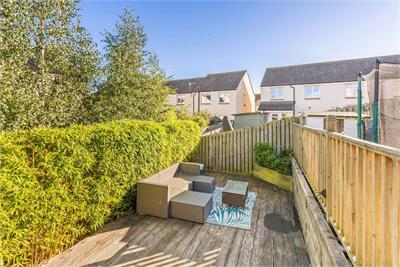
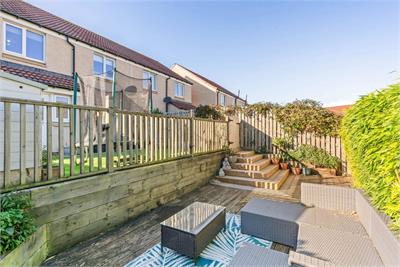
The property further benefits from gas central heating and double glazing, providing a comfortable and energy-efficient home throughout the year. The rear garden offers a pleasant private outdoor space and is particularly convenient given the direct access from the living room.
This is an excellent opportunity to acquire a spacious and versatile family home within a popular residential area of Haddington. The flexible additional reception room, generous living accommodation and direct garden access make this a particularly appealing property for families and those requiring adaptable living space. Early viewing is highly recommended.
Electricity Supply: SP Energy Networks
Water Supply: Scottish Water
Sewerage: Scottish Water
Broadband / Mobile Coverage: Full 4G coverage, limited 3G and 5G.
More information
Book a viewing
Viewings by appointment, please can McEwan Fraser Legal on 0131 253 2263.
Marketed by
Contact


Name: McEwan Fraser Legal - Edinburgh
Phone: 0131 253 2263
Address: 130 East Claremont Street, Edinburgh, EH7 4LB
School catchments
* School catchment data is provided for information purposes only and ESPC UK Ltd does not accept any responsibility for the accuracy or completeness of the data. You should always contact the local authority responsible for the provision of education in a property's location, and more information on particular school catchment areas can be found via the links here.
Useful calculators
Use our mortgage calculator to discover your monthly repayments. These estimates are provided as illustrative figures for guidance only. Consider seeking advice from a professional mortgage advisor.
Term on loan
Your monthly repayments would be £1,353
(or £1,050 if you are repaying interest only)
(or £1,050 if you are repaying interest only)
Property reference: E514476
Print this pageMarketed by
Viewings by appointment, please can McEwan Fraser Legal on 0131 253 2263.
Book a viewing Get home report View schedule