Offers over £245,000
- Exclusive
- New
3 bed terraced house for sale in Prestonpans
63 Pithead Heights, Prestonpans, East Lothian, EH32 9FW
- 3 bedrooms
- 1 bathroom
- 1 reception room
- 861ft² / 80m²
- EPC rating B
- Council tax band D
- Freehold
Property highlight:
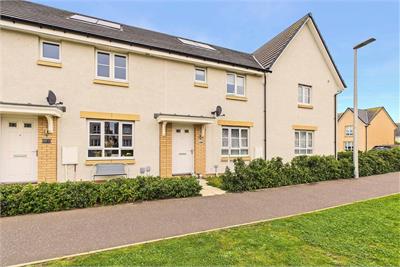
Contemporary mid-terraced house set within a modern development in Prestonpans
Key features
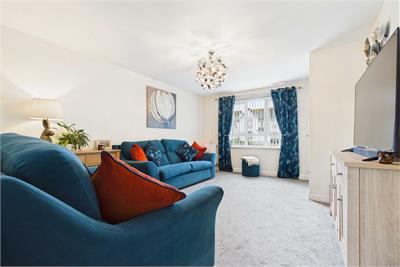
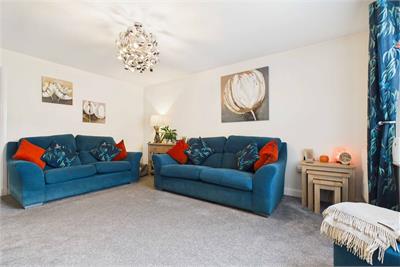
- Sunny and spacious living room
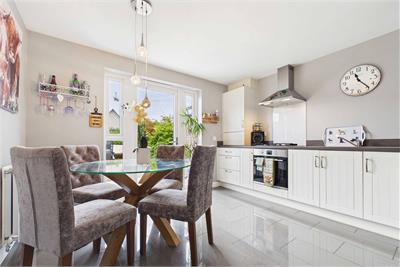
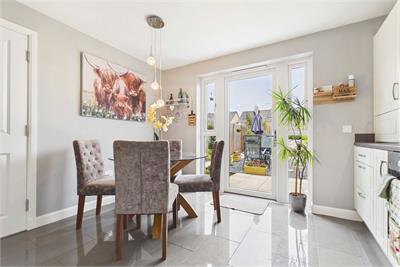
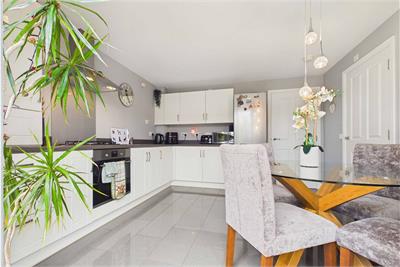
- Dining kitchen with fitted units and garden access
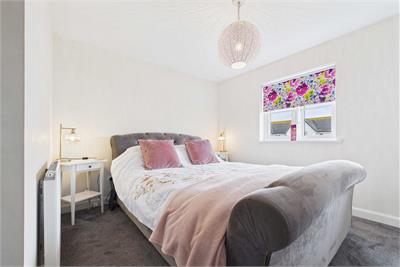
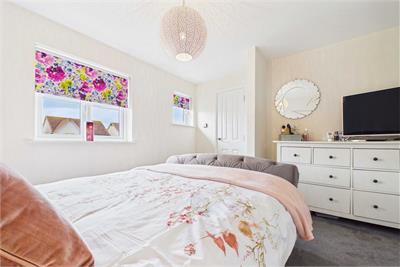
- Main bedroom with walk-in cupboard
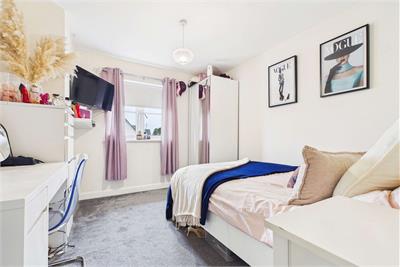
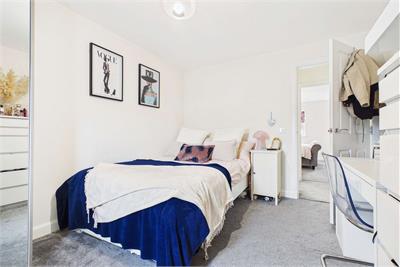
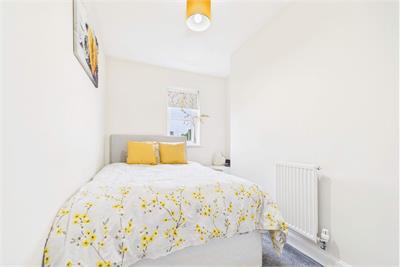
- Two more bedrooms
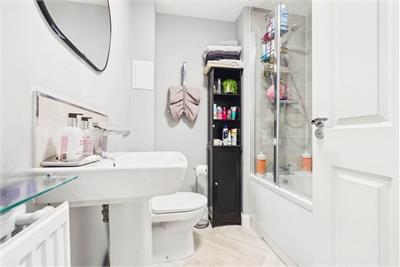
- Bathroom with overhead shower
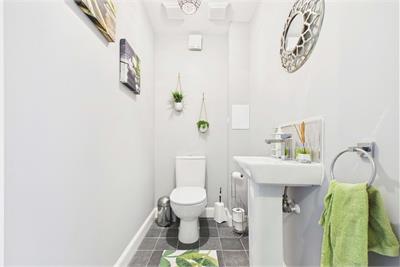
- Utility room and ground-floor WC
- Private front garden
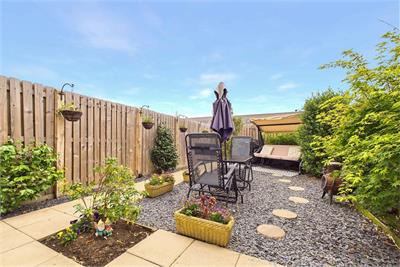
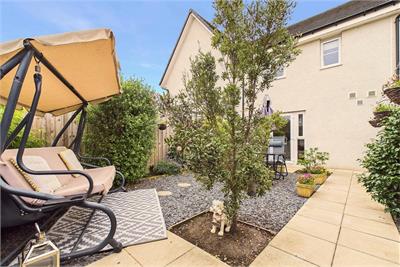
- Well-kept private rear garden
- Unrestricted on-street parking
Property description
Set within a contemporary residential development in Prestonpans, 63 Pithead Heights is a well presented mid-terraced house offering bright, practical accommodation over two floors. The property is well placed for local amenities, schooling and transport links into Edinburgh and across East Lothian. On the ground floor, an entrance hall leads to a comfortable, southwest facing living room and a dining kitchen with fitted units, space for a table and direct access to the rear garden. A separate utility room and a useful WC add everyday practicality. Upstairs, there are three bedrooms, a bathroom and a walk-in cupboard off the landing for additional storage. Private front and rear gardens and unrestricted on-street parking complete the home.
Extras: All fitted floor and window coverings, light fittings and integrated appliances are included.
More information
Marketed by
Contact


School catchments
* School catchment data is provided for information purposes only and ESPC UK Ltd does not accept any responsibility for the accuracy or completeness of the data. You should always contact the local authority responsible for the provision of education in a property's location, and more information on particular school catchment areas can be found via the links here.
Useful calculators
Use our mortgage calculator to discover your monthly repayments. These estimates are provided as illustrative figures for guidance only. Consider seeking advice from a professional mortgage advisor.
Term on loan
Your monthly repayments would be £1,184
(or £919 if you are repaying interest only)
(or £919 if you are repaying interest only)
Property reference: E514461
Print this pageMarketed by