Offers over £195,000
- Exclusive
- New
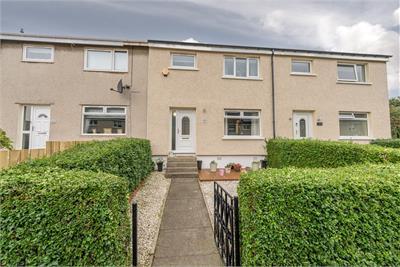
3 bed terraced house for sale in Bonnyrigg
221 Cameron Crescent, Bonnyrigg, EH19 2PJ
- 3 bedrooms
- 1 bathroom
- 1 reception room
- 915ft² / 85m²
- EPC rating C
- Council tax band C
- Freehold
Key features
- Bright, spacious and immaculately presented three-bedroom mid-terraced house in popular Bonnyrigg.
- Well maintained throughout, with gas central heating and double glazing.
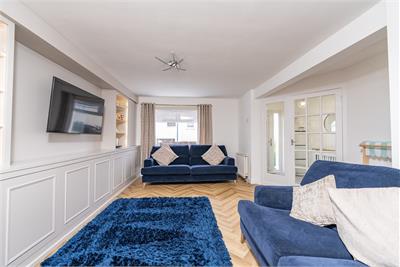
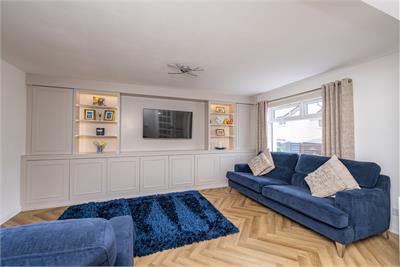
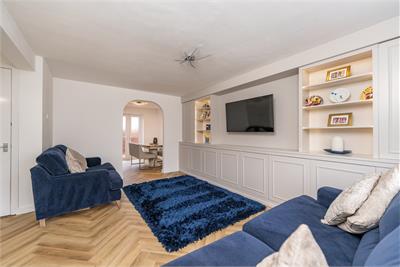
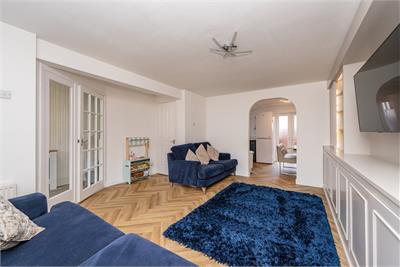
- Good-sized lounge featuring a deep under-stair storage cupboard and full-width media wall with open and concealed storage.
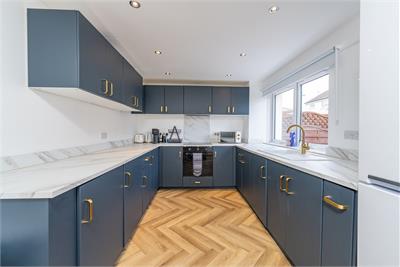
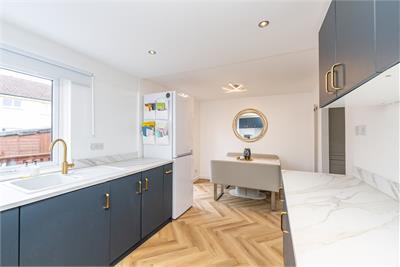
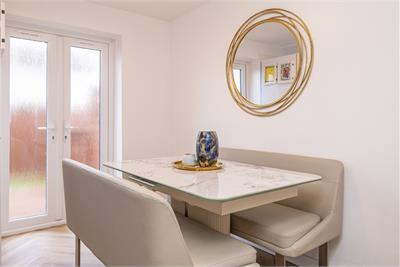
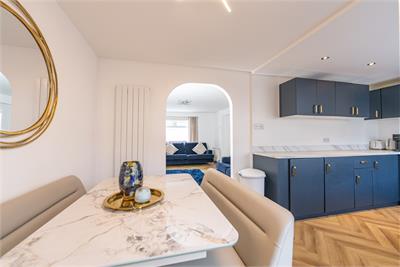
- Modern dining kitchen with French-style doors to the rear garden, with oven, hob, hood and dishwasher included.
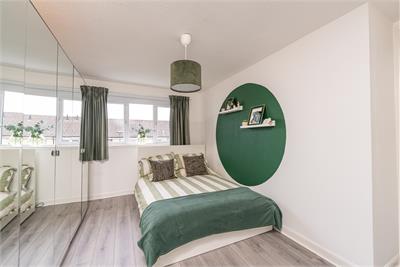
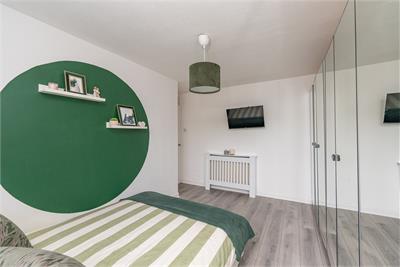
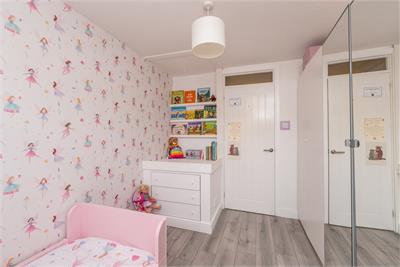
- Three good-sized bedrooms, with the freestanding wardrobes in bedroom one included in the sale.
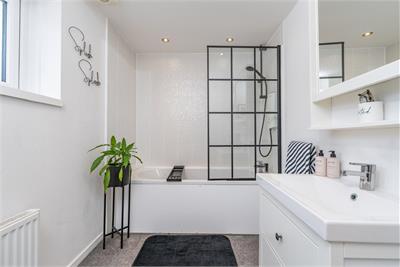
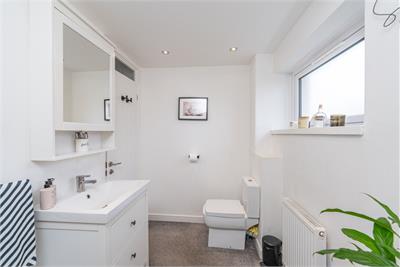
- Family bathroom fitted with a three-piece white suite and shower over the bath.
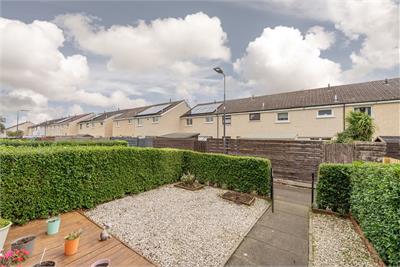
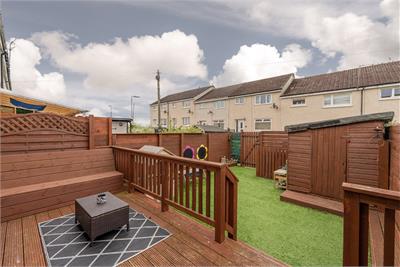
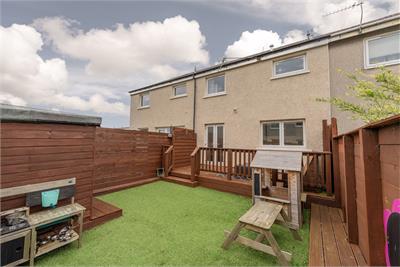
- Enclosed front and rear gardens, with the rear featuring raised decking, artificial grass and a garden shed.
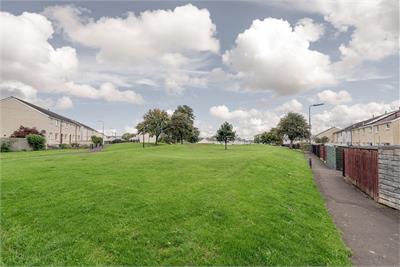
- Popular Midlothian location with excellent transport links to Edinburgh, convenient shopping, nearby schooling and easy access to green spaces and country parks.
Property description
Offering bright, spacious and immaculately presented accommodation is this lovely mid-terraced house in the popular Midlothian town of Bonnyrigg.
The property has been well maintained by the current owners and benefits from gas central heating and double glazed windows.
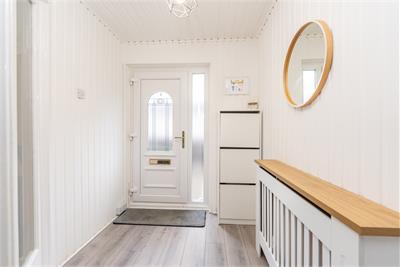
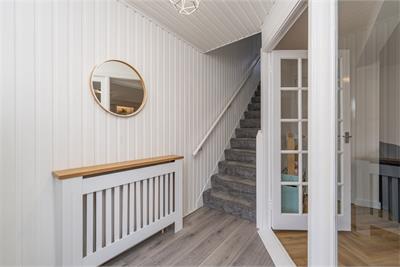
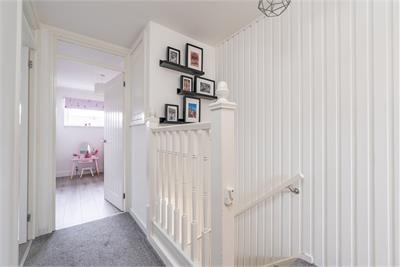
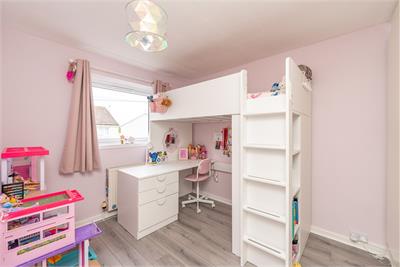
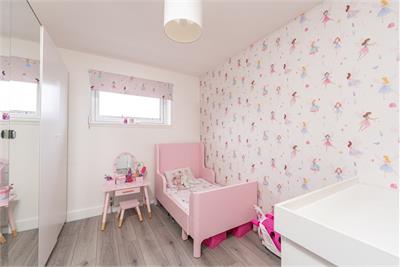
The accommodation includes an entrance hallway with glass door and glass panel leading through to the good-sized lounge. With a window to the front, the lounge has a deep storage cupboard which extends under the stairs and a full width media wall with open and concealed storage. The dining kitchen has a window and French style doors leading to the rear garden and is fitted with a range of modern base and wall units with the oven, hob, hood and dishwasher to remain. Upstairs there are three good-sized bedrooms and the free standing wardrobes in bedroom 1 shall remain. The bathroom is fitted with a three piece white suite with shower over the bath and window to rear.
Externally, there is an enclosed garden to the front and to the rear is a further enclosed garden with raised decking area, area of artificial grass and garden shed that shall remain.
Early internal viewing of this lovely home is essential to fully appreciate the good sized, well-presented accommodation offered.
Bonnyrigg is a popular Midlothian town lying approximately 7 miles south of Edinburgh with excellent road and transport links into the city centre and within easy reach of the City of Edinburgh Bypass. There is useful local shopping in Bonnyrigg itself as well as nearby Dalkeith and there are bus connections from the development into Edinburgh. Straiton Retail Park is also a short drive away and offers a range of shops including a Sainsbury's supermarket. Schooling is available close by at both primary and secondary levels, and there is easy access to some delightful green spaces and walks including Dalkeith and Vogrie Country Parks, the River North Esk and the Pentland Hills.
More information
Contact
Contact

Name: Rebecca Eaton
Phone: 0131 222 9000
Address: 47 Lothian Road, Edinburgh, EH1 2DJ
Email: reaton@acandco.com

School catchments
* School catchment data is provided for information purposes only and ESPC UK Ltd does not accept any responsibility for the accuracy or completeness of the data. You should always contact the local authority responsible for the provision of education in a property's location, and more information on particular school catchment areas can be found via the links here.
Useful calculators
Use our mortgage calculator to discover your monthly repayments. These estimates are provided as illustrative figures for guidance only. Consider seeking advice from a professional mortgage advisor.
Term on loan
Your monthly repayments would be £942
(or £731 if you are repaying interest only)
(or £731 if you are repaying interest only)
Property reference: E514400
Print this pageMarketed by