Offers around £230,000
- Exclusive
- New
3 bed semi-detached house for sale in Kirkcaldy
45 Kingslaw Avenue, , Kirkcaldy, KY1 2DD
- 3 bedrooms
- 2 bathrooms
- 1 reception room
- 936ft² / 87m²
- EPC rating B
- Freehold
Property description
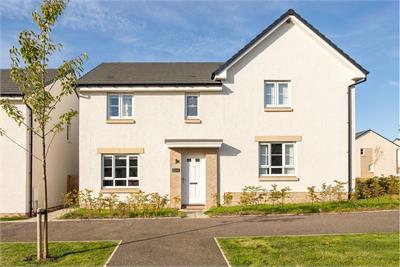
McEwan Fraser Legal is delighted to present this three-bedroom semi-detached villa in Kirkcaldy. Modern, beautifully presented and ready to enjoy. If you are looking for a home that combines the advantages of modern construction with the feeling of somewhere that is already established and ready to enjoy, this attractive semi-detached house in Kirkcaldy deserves a closer look.
Completed in approximately 2024 and still benefiting from the protection of an NHBC warranty, the property offers approximately 87 square metres of well-planned accommodation over two floors. It has been particularly well presented internally and provides the kind of practical layout that works effortlessly for everyday life.
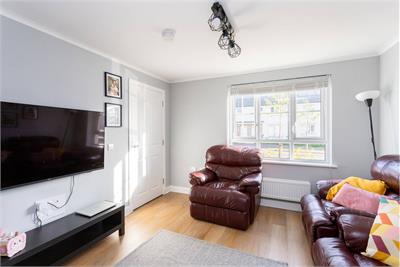
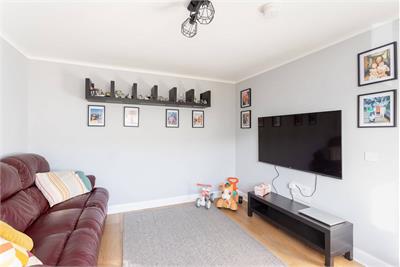
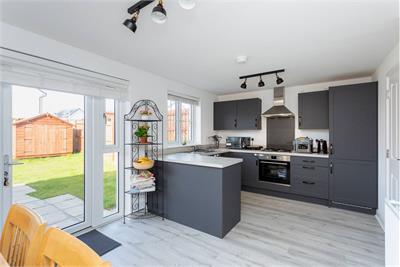
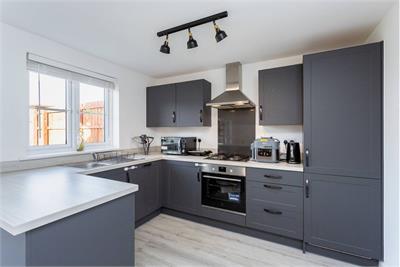
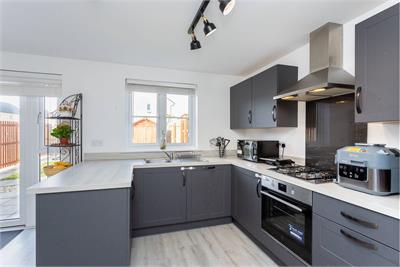
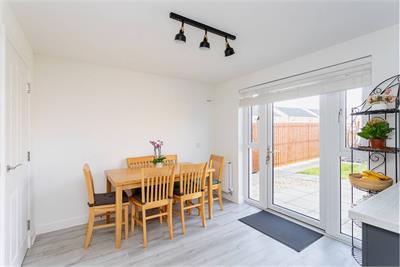
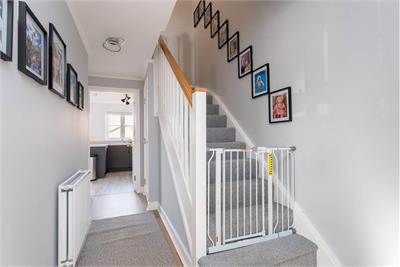
The entrance hall creates a welcoming first impression and leads through to a comfortable lounge, providing a dedicated space to relax away from the main living area. A contemporary kitchen with adjoining dining area forms the social heart of the home, providing an inviting setting for everything from morning coffee to family meals and entertaining.
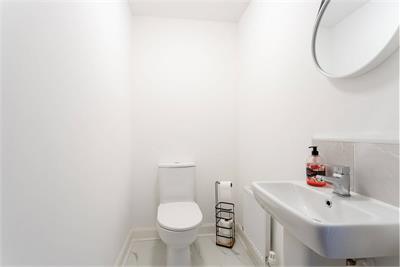
A useful utility cupboard off the kitchen provides additional storage and helps keep the everyday essentials neatly organised, while a ground floor WC is a welcome practical addition.
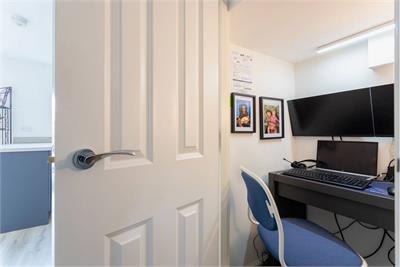
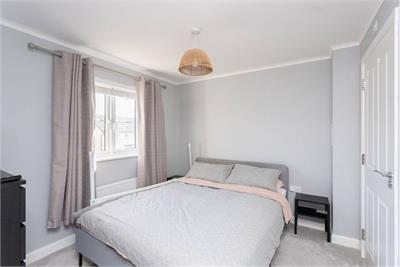
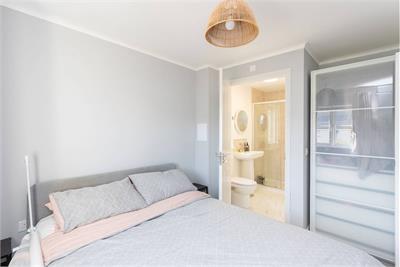
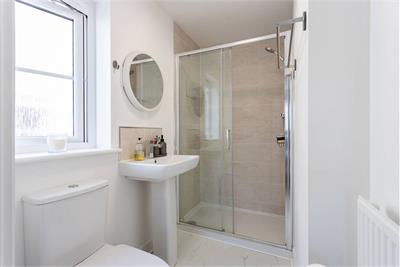
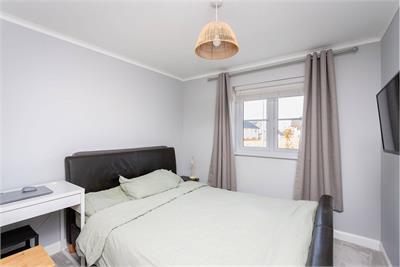
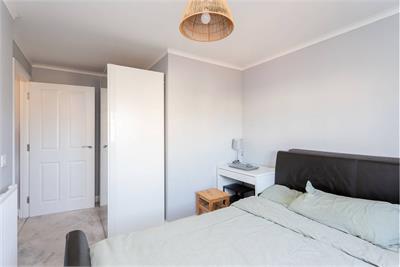
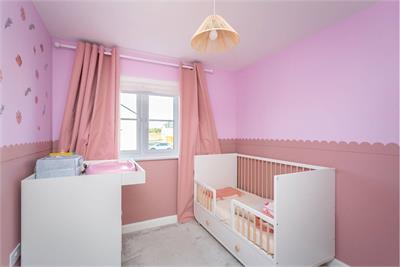
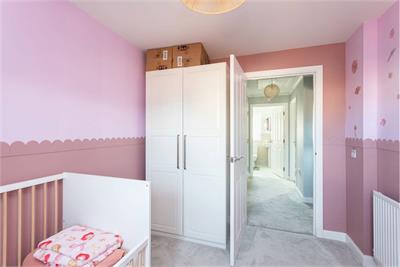
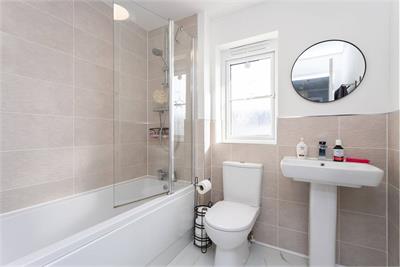
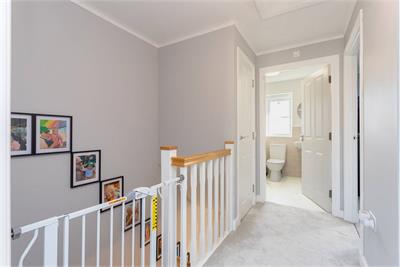
Upstairs, the accommodation is arranged around three bedrooms. The principal bedroom benefits from its own en suite shower room, creating a comfortable private space, while two further bedrooms provide excellent flexibility for family members, guests or working from home. A contemporary family bathroom completes the upper floor.
The house has been finished with modern internal joinery and kitchen fittings throughout, while gas-fired central heating provides efficient everyday comfort.
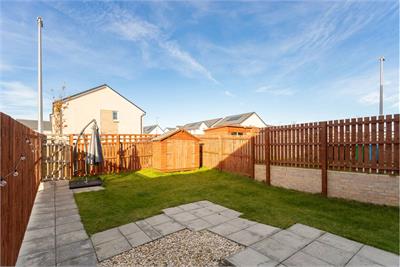
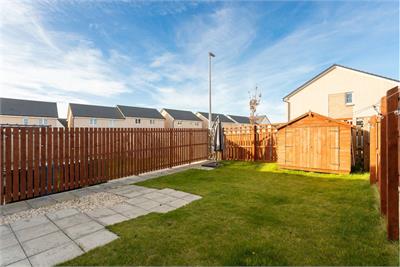
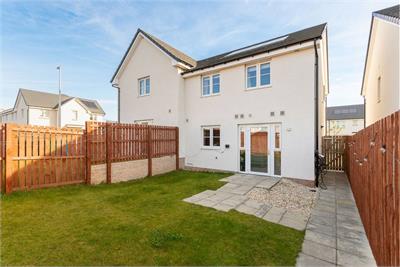
Outside, private garden grounds provide valuable space to enjoy during the warmer months, with the rear garden also incorporating a modern timber and felt garden shed. The property backs onto private and shared parking areas, providing convenient parking close to the house. The property forms part of a new private residential development by Barratt Homes, within an established area on the north-eastern side of Kirkcaldy. A range of local amenities is readily accessible, with Kirkcaldy itself providing an extensive choice of shopping, leisure, education and transport facilities.
There is also the reassurance of NHBC warranty cover still in place, while we understand that factor fee payments for this particular section of the development have yet to commence. This is a home which offers an appealing balance of modern design, manageable proportions and genuine practicality. With three bedrooms, an en suite principal bedroom, separate WC, contemporary kitchen and dining space, private gardens and the considerable reassurance of a recently constructed property still under NHBC warranty, it is an excellent opportunity to secure a modern Kirkcaldy home without the compromises that can come with older housing stock.
Electricity Supply: SP Energy Networks
Water Supply: Scottish Water
Sewerage: Scottish Water
Broadband / Mobile Coverage: Full 4G coverage, limited 3G and 5G.
More information
Book a viewing
Viewings by appointment, please can McEwan Fraser Legal on 0131 253 2263.
Marketed by
Contact


Name: McEwan Fraser Legal - Edinburgh
Phone: 0131 253 2263
Address: 130 East Claremont Street, Edinburgh, EH7 4LB
School catchments
* School catchment data is provided for information purposes only and ESPC UK Ltd does not accept any responsibility for the accuracy or completeness of the data. You should always contact the local authority responsible for the provision of education in a property's location, and more information on particular school catchment areas can be found via the links here.
Useful calculators
Use our mortgage calculator to discover your monthly repayments. These estimates are provided as illustrative figures for guidance only. Consider seeking advice from a professional mortgage advisor.
Term on loan
Your monthly repayments would be £1,111
(or £863 if you are repaying interest only)
(or £863 if you are repaying interest only)
Property reference: E514378
Print this pageMarketed by
Viewings by appointment, please can McEwan Fraser Legal on 0131 253 2263.
Book a viewing Get home report View schedule