Offers over £240,000
- Exclusive
- New
2 bed top floor flat for sale in Dalry
Flat 10, 4 Ardmillan Terrace, EH11 2JN
- 2 bedrooms
- 1 bathroom
- 1 reception room
- 624ft² / 58m²
- EPC rating C
- Council tax band B
- Freehold
Property description
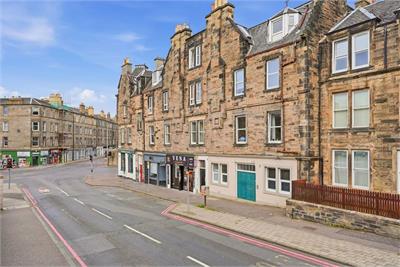
Set within a well-maintained traditional building in a highly convenient central location, this beautifully presented two-bedroom top-floor flat combines period character with bright, contemporary living spaces and lovely open views.
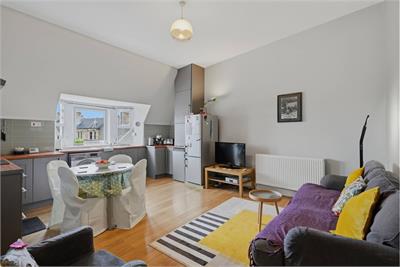
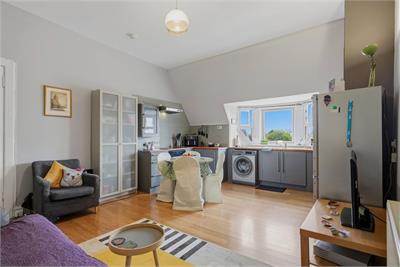
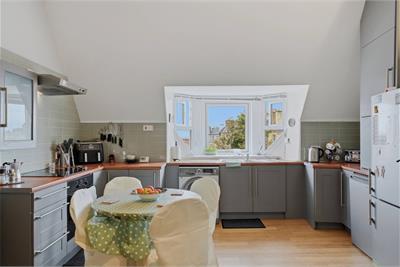
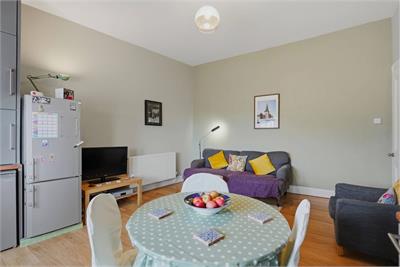
At the heart of the property is a generous open-plan kitchen, dining and living space, creating an inviting setting for both everyday living and entertaining. The room has an abundance of natural light streaming through the windows and pleasant views extending beyond.
The kitchen has been thoughtfully designed to make excellent use of the available space, with a practical layout and well-fitted units that blend seamlessly into the open-plan setting. The generous proportions allow for a dedicated dining area alongside a comfortable living space, creating a room that feels both sociable and functional.
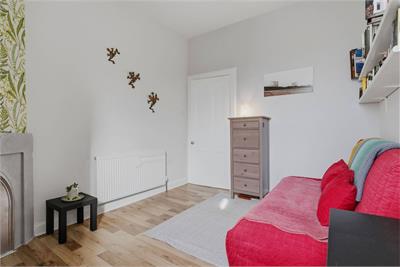
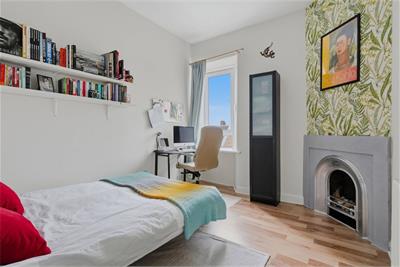
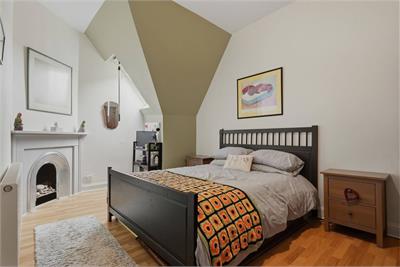
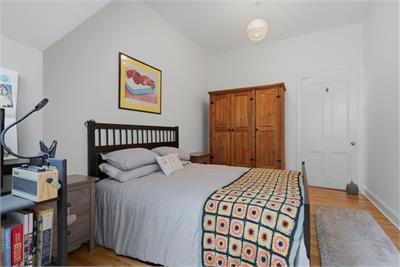
The property offers two well-proportioned double bedrooms, each benefiting from its own fireplace, adding warmth and character to the rooms. Both bedrooms provide comfortable and versatile accommodation, whether used as restful bedrooms, guest accommodation or a home-working space.
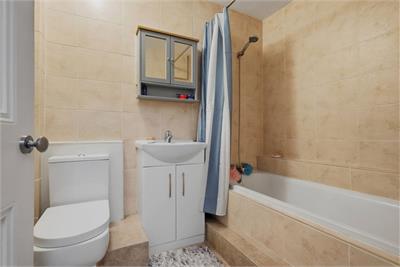
The bathroom has a clean, contemporary finish, featuring an integrated bath and shower and full-height tiling, creating a bright and fresh environment with a timeless feel.
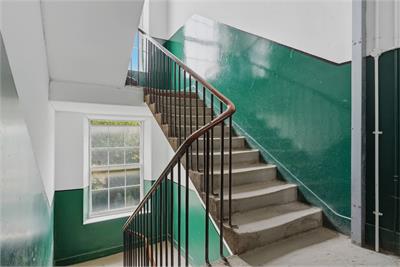
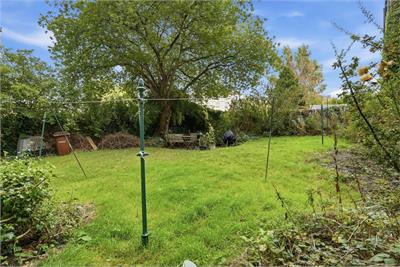
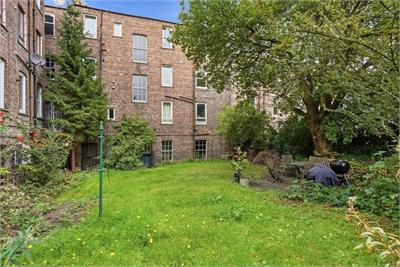
Approached via a beautifully maintained communal staircase, the property enjoys a sense of care and presentation from the moment you enter the building. Outside, residents can also enjoy a well-kept communal garden, providing an attractive shared outdoor space.
Electricity Supply: SP Energy Networks
Water Supply: Scottish Water
Sewerage: Scottish Water
Broadband / Mobile Coverage: Full 4G coverage, limited 3G and 5G.
More information
Book a viewing
Viewings by appointment, please can McEwan Fraser Legal on 0131 253 2263.
Marketed by
Contact


Name: McEwan Fraser Legal - Edinburgh
Phone: 0131 253 2263
Address: 130 East Claremont Street, Edinburgh, EH7 4LB
School catchments
* School catchment data is provided for information purposes only and ESPC UK Ltd does not accept any responsibility for the accuracy or completeness of the data. You should always contact the local authority responsible for the provision of education in a property's location, and more information on particular school catchment areas can be found via the links here.
Useful calculators
Use our mortgage calculator to discover your monthly repayments. These estimates are provided as illustrative figures for guidance only. Consider seeking advice from a professional mortgage advisor.
Term on loan
Your monthly repayments would be £1,160
(or £900 if you are repaying interest only)
(or £900 if you are repaying interest only)
Property reference: E514375
Print this pageMarketed by
Viewings by appointment, please can McEwan Fraser Legal on 0131 253 2263.
Book a viewing Get home report View schedule