Offers over £500,000
- New
4 bed detached house for sale in Fairmilehead
56 Caiystane Terrace, Fairmilehead, Edinburgh, EH10 6SW
- 4 bedrooms
- 2 bathrooms
- 2 reception rooms
- EPC rating D
- Council tax band G
- Freehold
Key features
- Four Bedroom Detached Home with stunning views of the Pentlands and Bridges
- Two reception rooms, one with access to the rear garden
- Fitted kitchen leading to a rear porch
- One bathroom and one shower room
- Beautifully kept mature front and rear gardens
- Driveway and garage with power and light
Property description
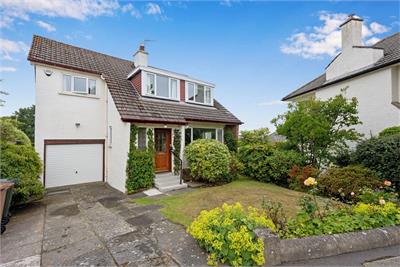
Well-presented four-bedroom detached home with a garage, driveway and extensive rear garden, situated in a quiet cul-de-sac within the highly sought-after Fairmilehead area, just south of Edinburgh city centre and within easy reach of the City Bypass. Offering bright, spacious accommodation, this appealing property is ideally suited to family living and benefits from beautifully kept mature front and rear gardens.
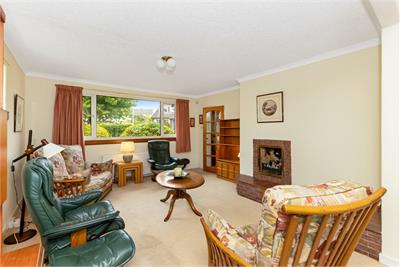
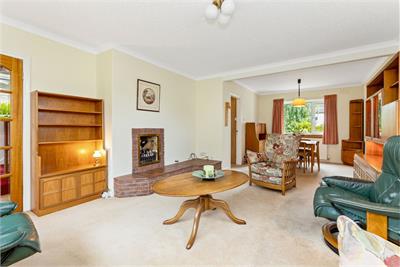
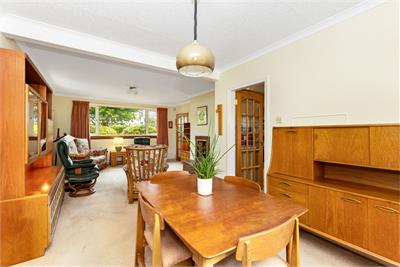
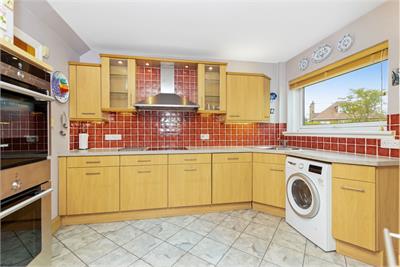
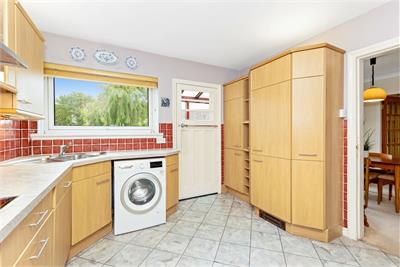
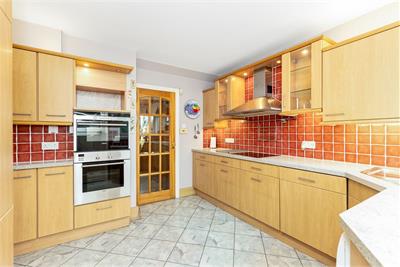
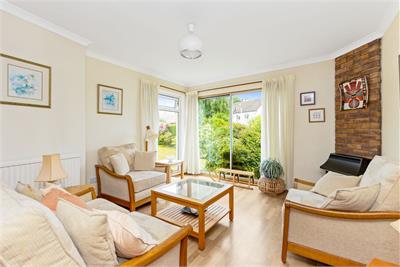
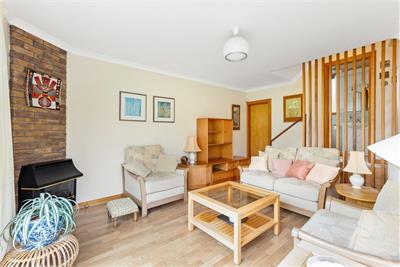
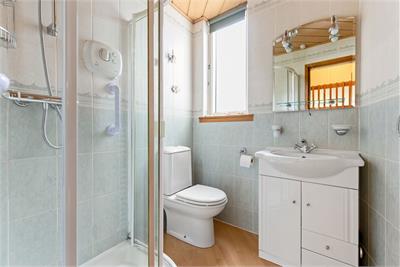
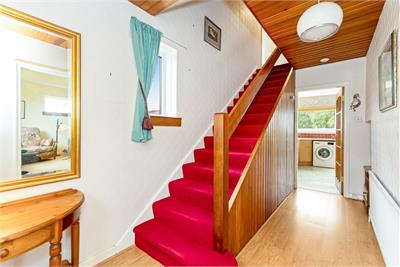
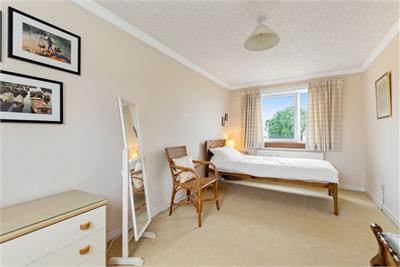
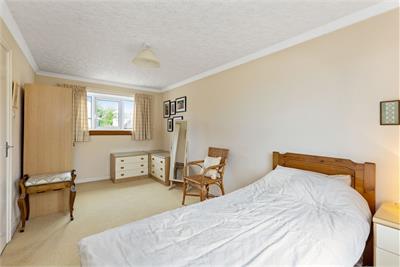
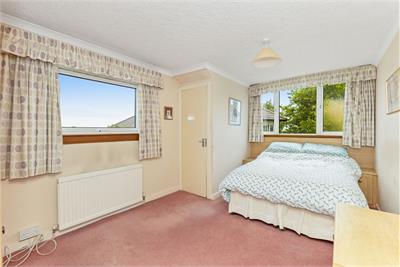
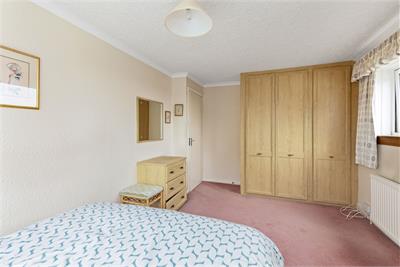
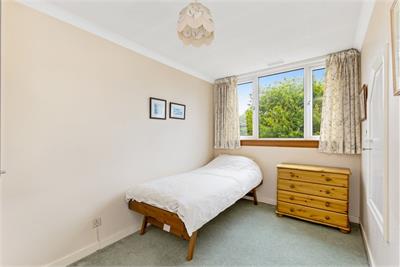
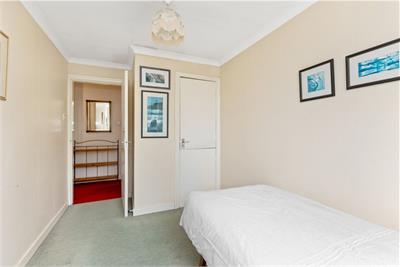
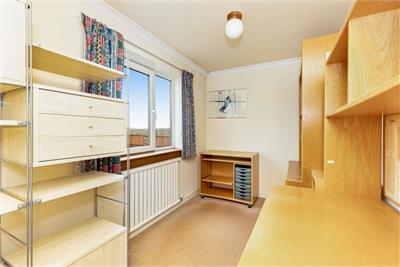
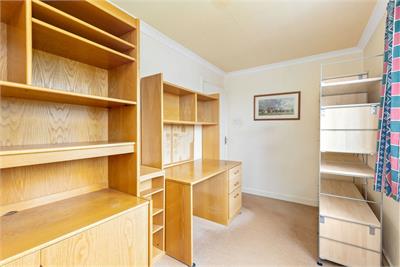
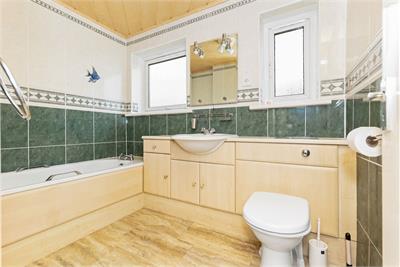
This home comprises a welcoming entrance hallway and a spacious living room/dining room featuring an attractive brick fireplace. To the rear is a spacious family room with patio doors opening onto the large rear garden and enjoying views towards the Pentland Hills. A shower room completes this area. The fitted kitchen is equipped with an electric hob, double oven, extractor fan, washing machine, integrated fridge/freezer and integrated dishwasher, and leads to a rear porch providing access to the rear garden. Upstairs, there are four well-proportioned bedrooms, two of which enjoy views towards the Pentland Hills, while another offers views towards the Forth Bridges. Completing the accommodation is the family bathroom, fitted with a bath and heated towel rail.
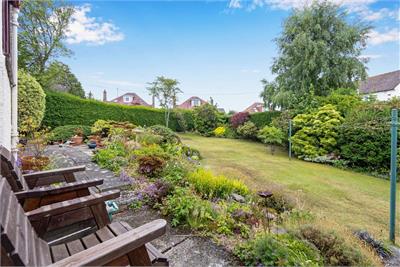
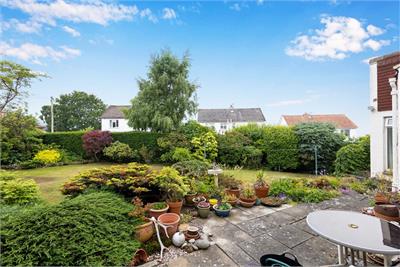
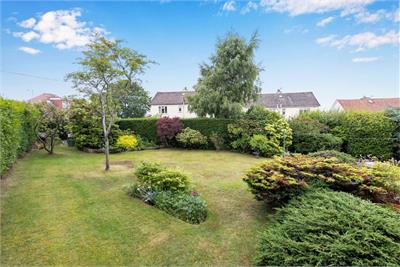
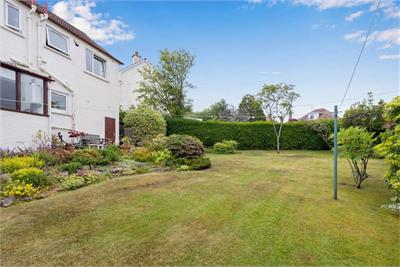
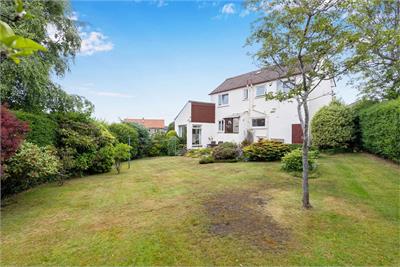
Externally, there are beautifully kept mature front and rear gardens. The fully enclosed rear garden enjoys a sunny south-westerly aspect, with views towards the Pentland Hills with a large patio area, generous lawn, mature flower beds, a shed and an outside tap. The property also benefits from a private driveway and garage. Further benefits include gas central heating and double glazing throughout. Early viewing is highly recommended to fully appreciate this home and its peaceful, yet wellconnected, location, which is sure to appeal to families.
• Four Bedroom Detached Home with stunning views of the Pentlands and Bridges
• Two reception rooms, one with access to the rear garden
• Fitted kitchen leading to a rear porch
• One bathroom and one shower room
• Beautifully kept mature front and rear gardens
• Driveway and garage with power and light
• Attic storage
Council Tax: G , Energy Rating: D
More information
Book a viewing
By appointment with Warners on 0131 668 0439, or sps@warnersllp.com
Contact
Contact

Name: Ryan Mclean
Phone: 0131 668 0439
Address: 22 St Patrick Square, Edinburgh, EH8 9EY
Email: rmclean@warnersllp.com
School catchments
* School catchment data is provided for information purposes only and ESPC UK Ltd does not accept any responsibility for the accuracy or completeness of the data. You should always contact the local authority responsible for the provision of education in a property's location, and more information on particular school catchment areas can be found via the links here.
Useful calculators
Use our mortgage calculator to discover your monthly repayments. These estimates are provided as illustrative figures for guidance only. Consider seeking advice from a professional mortgage advisor.
Term on loan
Your monthly repayments would be £2,416
(or £1,875 if you are repaying interest only)
(or £1,875 if you are repaying interest only)
Property reference: E514707
Print this pageMarketed by

By appointment with Warners on 0131 668 0439, or sps@warnersllp.com
Book a viewing Get home report View schedule