Offers over £405,000
- Exclusive
- New
2 bed first floor flat for sale in Fettes
50/6 East Fettes Avenue, Fettes, Edinburgh EH4 1RE
- 2 bedrooms
- 2 bathrooms
- 1 reception room
- 1033ft² / 96m²
- EPC rating B
- Council tax band E
- Freehold
Property highlight:
Excellent 1st floor apartment with 2 bedrooms in highly sought-after location
Key features
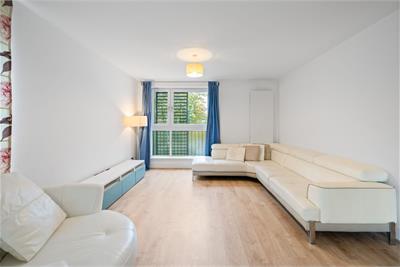
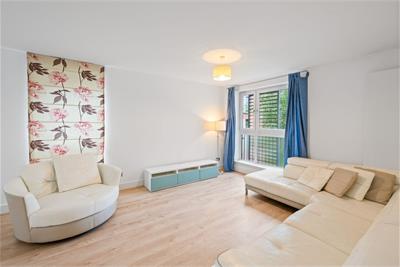
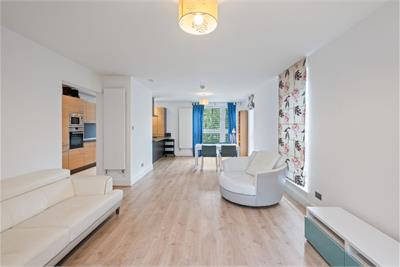
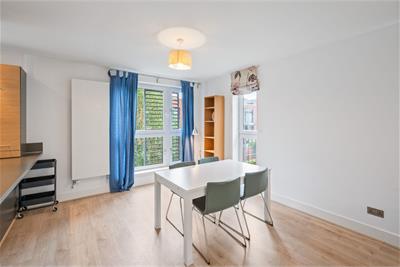
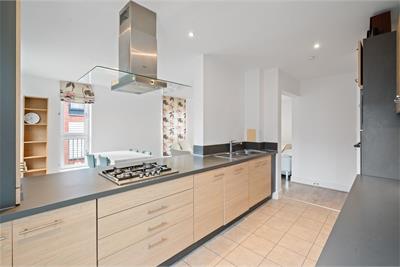
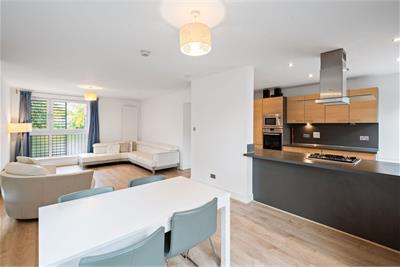
- Spacious open plan sitting/dining room
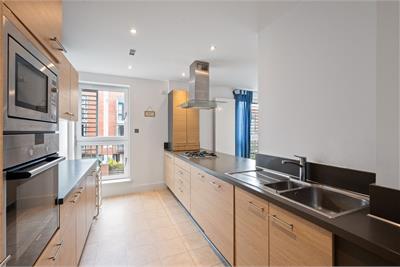
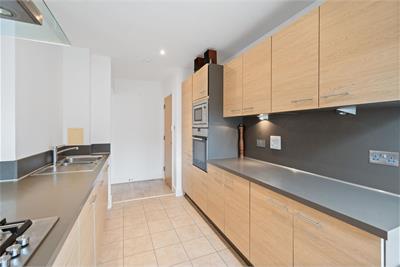
- Well-equipped modern kitchen
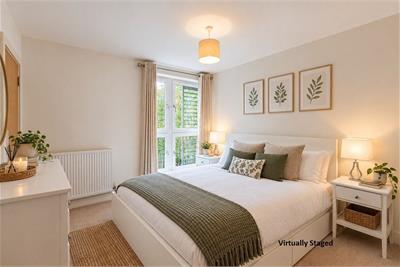
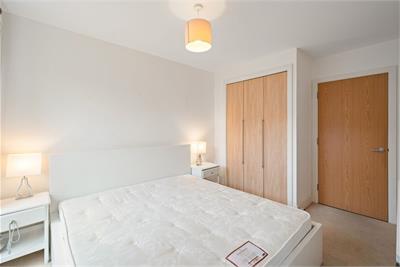
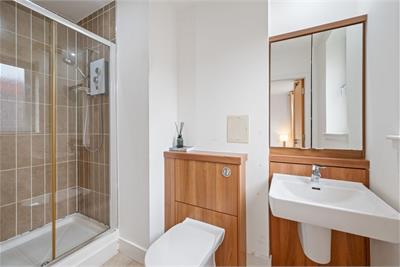
- Principal bedroom with en-suite
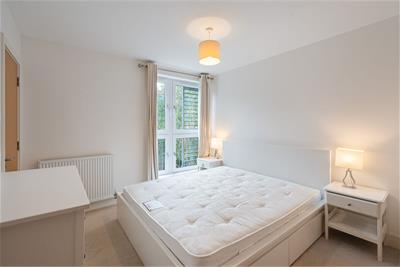
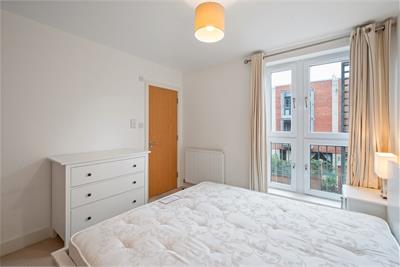
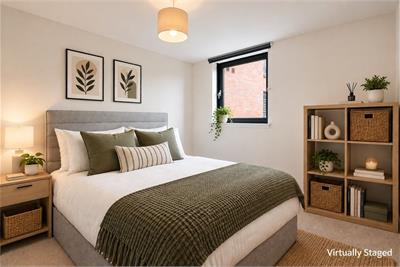
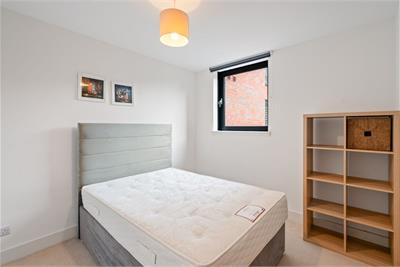
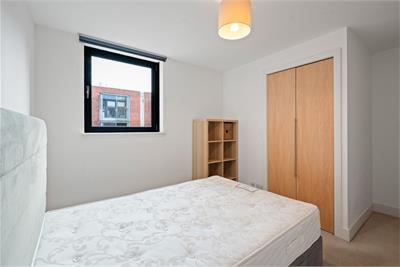
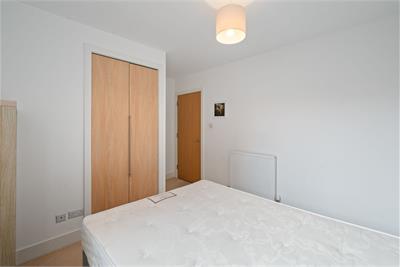
- Further double bedroom
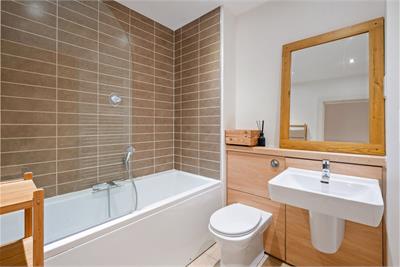
- Family bathroom with white suite
- Excellent storage provision
- Popular & convenient location
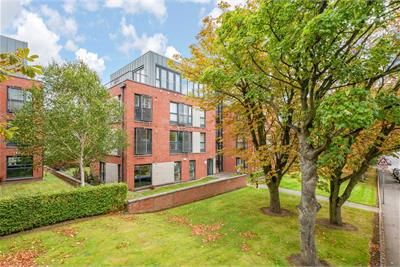
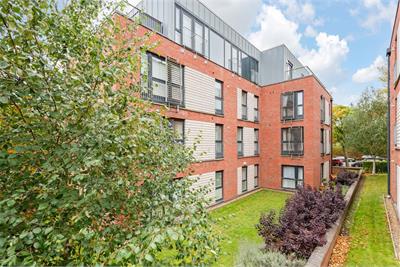
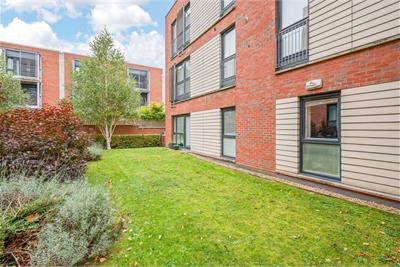
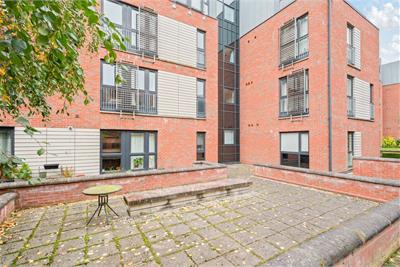
- Well maintained factored grounds
- Secure allocated parking space
- Double glazing & gas central heating
Property description
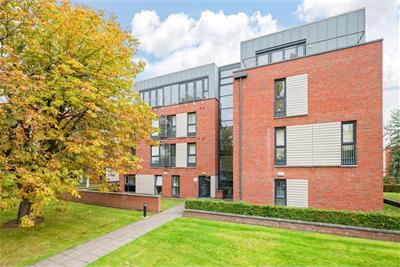
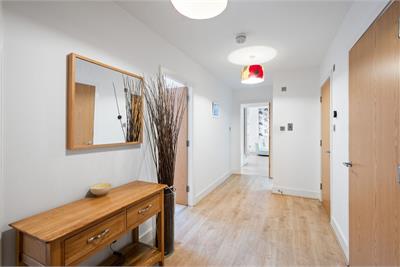
Positioned in a highly sought-after location, just a short walk from Stockbridge, the West End and central attractions, this generously proportioned 1st floor apartment with lift access and 2 double bedrooms forms part of a well maintained modern development built by Cala homes. The accommodation consists of a spacious open sitting/dining room, part open to a modern kitchen. The principal bedroom benefits from a modern en-suite and built-in wardrobes, there is a further double bedroom, a family bathroom, utility cupboard and excellent storage throughout.
Externally the factored communal areas are very well maintained, there is secure allocated parking making this the perfect lock up and leave apartment suitable for downsizers, professionals and small families. Please note, this property is in catchment for Flora Stevenson Primary School and Broughton High School and the historic Fettes College is within walking distance.
Location
Fettes is one of the most popular areas in Edinburgh being surrounded by green open space yet still within walking distance of the city centre. It is also served by a number of frequent bus services which run into the city centre and beyond. There are excellent local amenities in nearby Stockbridge including convenience shops, fashionable bars and restaurants and quaint coffee shops. The area is also well served by supermarkets and Craigleith Retail Park, all of which are within a short drive. The recreational spaces of The Royal Botanic Gardens and Inverleith Park are close by and there are leisure facilities at the local Westwood Health Club. Pleasant walks can also be enjoyed along the nearby Water of Leith pathways.
Extras
All fitted floor coverings, blinds, curtains, light fittings, integrated - gas hob, oven, microwave, extractor hood and fridge/freezer. No warranties or guarantees will be given in relation to appliances.
Management
The property is factored by Myreside Management at a rate of approximately £350 per quarter which includes a floating charge of £25. This covers maintenance of common areas, gardening, lift maintenance and block buildings insurance.
Viewings
By appointment contact VMH on 0131-622-2626 (Option 1)
More information
Book a viewing
Contact VMH 0131 253 2964 (Option 1) to arrange an appointment
Marketed by
Contact


Name: VMH Solicitors Limited
Phone: 0131 253 2964
Address: 8 Sibbald Walk, EDINBURGH, EH8 8FT
Email: property@vmh.co.uk
School catchments
* School catchment data is provided for information purposes only and ESPC UK Ltd does not accept any responsibility for the accuracy or completeness of the data. You should always contact the local authority responsible for the provision of education in a property's location, and more information on particular school catchment areas can be found via the links here.
Useful calculators
Use our mortgage calculator to discover your monthly repayments. These estimates are provided as illustrative figures for guidance only. Consider seeking advice from a professional mortgage advisor.
Term on loan
Your monthly repayments would be £1,957
(or £1,519 if you are repaying interest only)
(or £1,519 if you are repaying interest only)
Property reference: E514499
Print this pageMarketed by
Contact VMH 0131 253 2964 (Option 1) to arrange an appointment
Book a viewing Get home report View schedule