Offers over £259,000
- New
3 bed detached house for sale in Strathaven
15 Rokeby Crescent, Strathaven, ML10 6EG
- 3 bedrooms
- 2 bathrooms
- 1 reception room
- EPC rating D
- Council tax band E
- Freehold
Key features
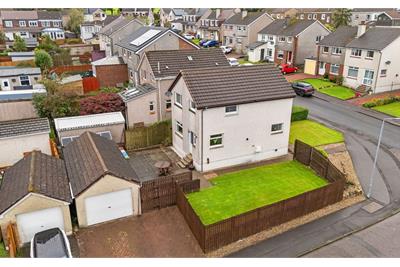
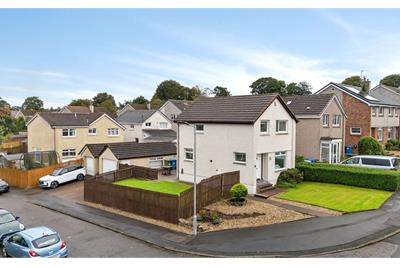
- Substantial Corner Plot
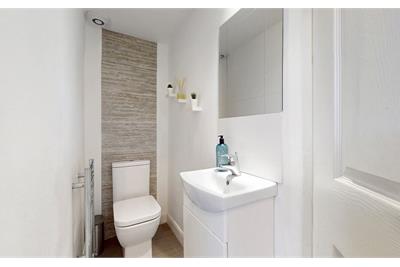
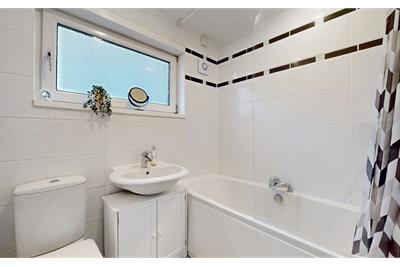
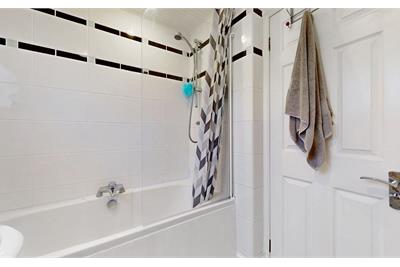
- Family Bathroom & Downstairs WC
- Flexible Downstairs Open-plan Layout
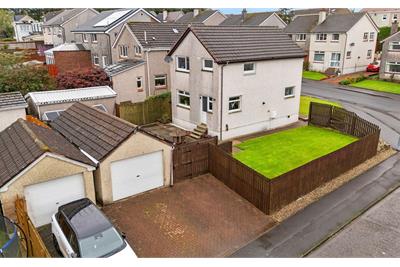
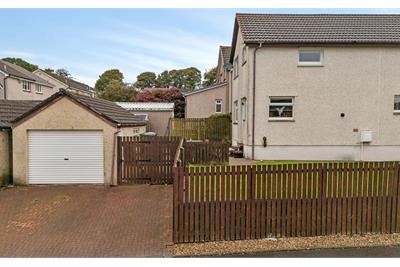
- Two Car Driveway with Large Garage
- Multiple Garden Areas
Property description
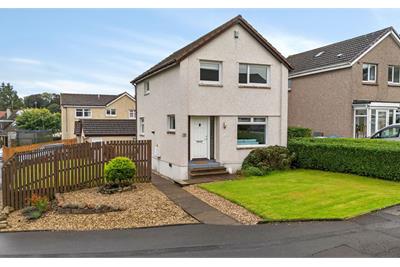
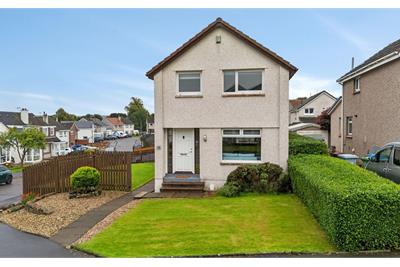
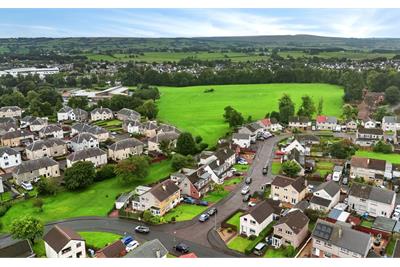
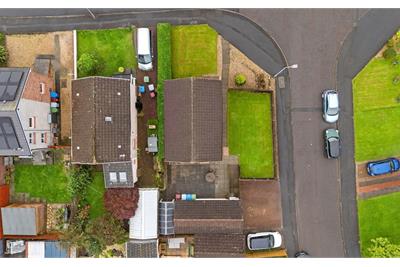
Set within the sought-after Rokeby Crescent development in Strathaven, this impressive three bedroom detached family home occupies an enviable corner position, with one of the most generous plots within the development. Offering well-proportioned accommodation, excellent private gardens, ample parking and a substantial detached garage, the property provides an appealing combination of space, flexibility and modern family living.
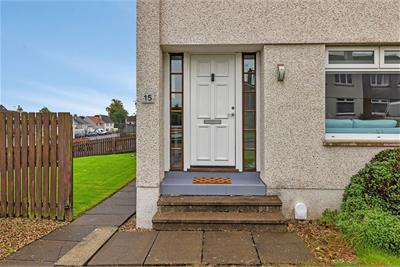
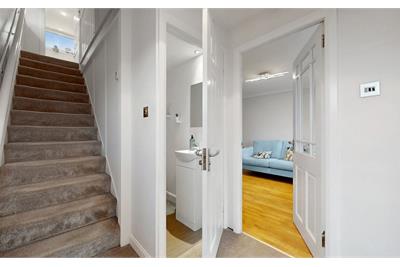
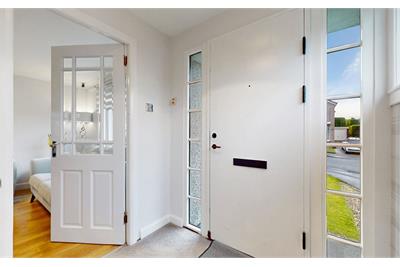
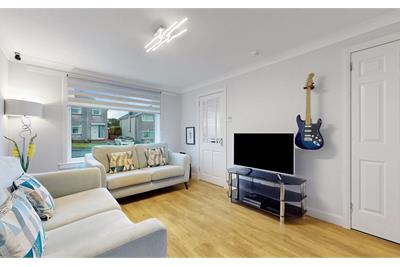
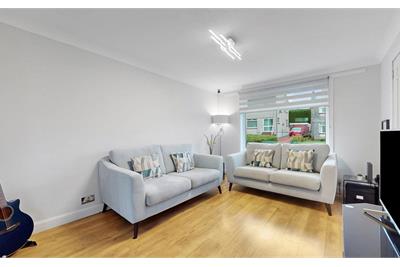
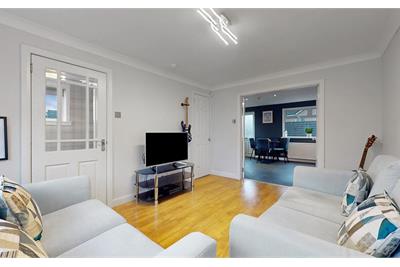
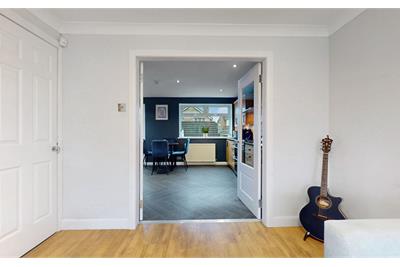
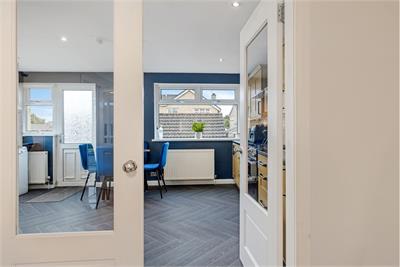
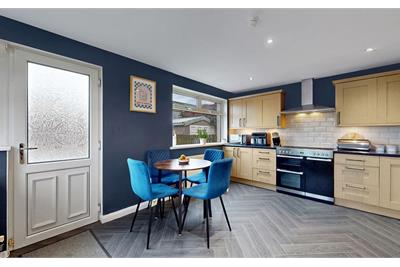
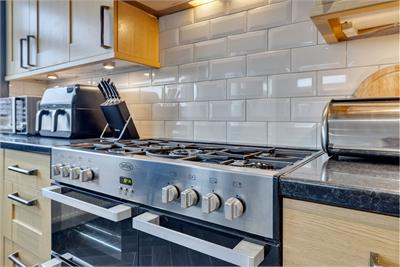
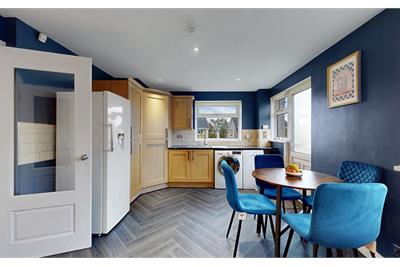
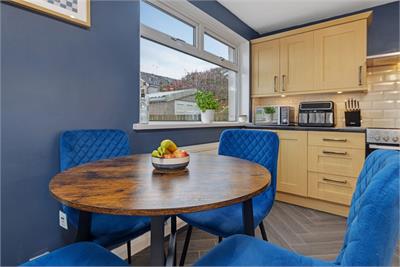
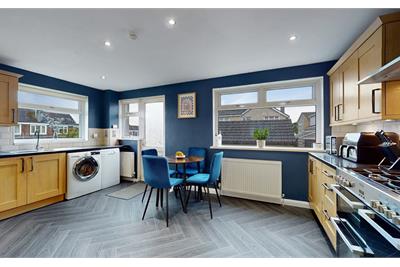
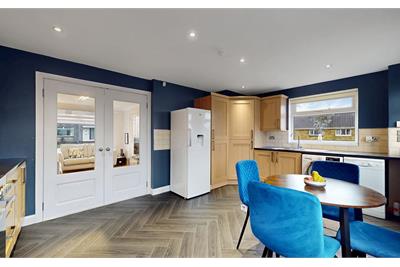
The accommodation begins with a welcoming entrance hallway leading into a bright and well-presented front facing lounge. A particularly attractive feature of the home is the ability to open the lounge through to the dining kitchen, creating a generous and sociable space that works equally well for everyday family life and entertaining. Positioned to the rear of the property, the dining kitchen enjoys a pleasant outlook over the gardens and benefits from dual aspects, ensuring the room is flooded with natural light throughout the day. A contemporary downstairs WC completes the ground floor accommodation.
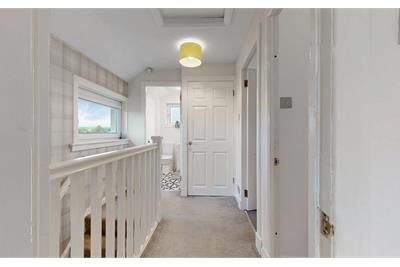
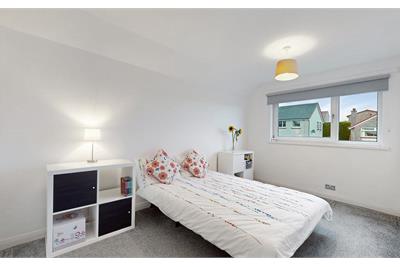
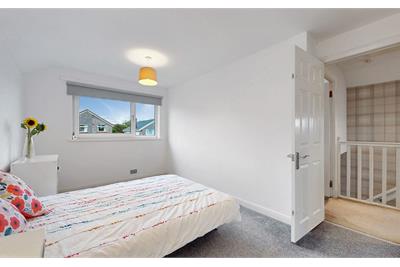
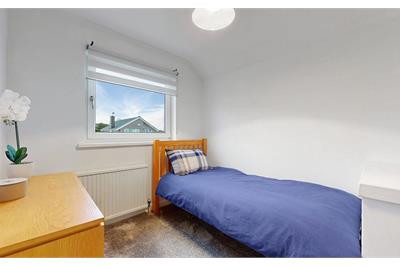
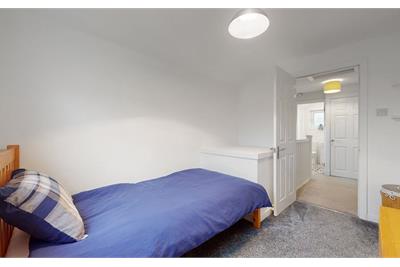
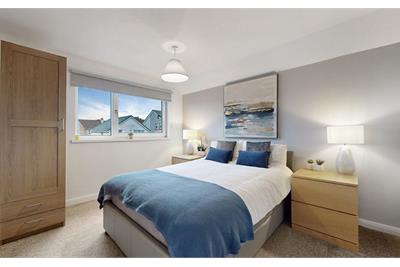
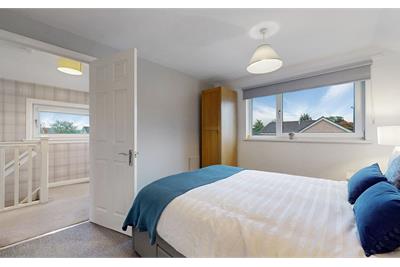
Upstairs, the property continues to impress with three genuinely well-proportioned bedrooms, each offering excellent flexibility for family living, guests or those looking to create a dedicated home working space. The modern family bathroom provides a stylish and practical finishing touch to the upper level.
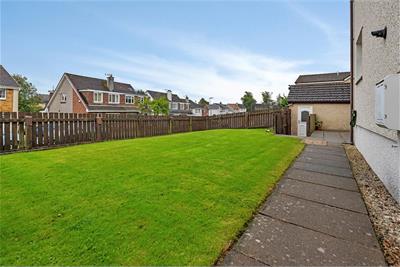
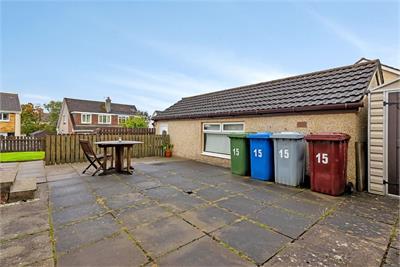
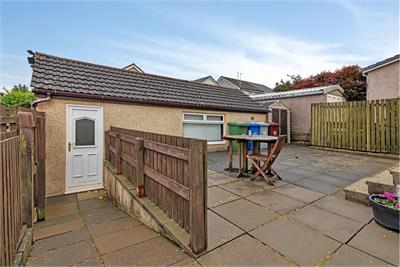
Outside, it is the generous corner plot that really sets this property apart. A front garden provides an attractive approach, while the extensive private lawn to the side offers an excellent amount of outdoor space rarely associated with such developments. To the rear, a further patio area provides the ideal setting for outdoor dining and entertaining, while also giving direct access into the large garage. Private off-street parking for two cars sits alongside the garage, providing excellent provision for both residents and visitors.
The large garage is a particularly useful addition and offers far more than simple vehicle storage due to its space, having electricity and a direct door to the garden along with double window. With its generous proportions and power supply, it could readily lend itself to a variety of uses, including a workshop, home gym, hobby space or substantial additional storage, subject to the necessary consents.
Strathaven is a highly regarded market town, combining a strong sense of community with a picturesque setting surrounded by open countryside. The town centre offers a broad selection of independent shops, cafes, restaurants and everyday amenities, while Strathaven Park provides an attractive setting for walks and recreation. The town also offers local schooling, leisure facilities, library and medical services, ensuring that many day-to-day requirements are close at hand. For commuters, there are regular bus connections towards Hamilton and East Kilbride, while the surrounding road network provides convenient access towards the M74 and wider Lanarkshire, Glasgow and Ayrshire.
Combining an excellent corner position with generous gardens, versatile accommodation, a modern finish and an unusually substantial garage, this is a superb opportunity to acquire a three-bedroom detached home in one of Strathaven's popular residential developments.
Contact us today for more information and to arrange your viewing.
Marketed by
Contact

Name: Gebbie & Wilson - Strathaven
Phone: 01357 520082
Address: 18 Common Green, Strathaven, ML10 6AG
Email: property@gebbiewilson.co.uk
Useful calculators
Use our mortgage calculator to discover your monthly repayments. These estimates are provided as illustrative figures for guidance only. Consider seeking advice from a professional mortgage advisor.
Term on loan
Your monthly repayments would be £1,251
(or £971 if you are repaying interest only)
(or £971 if you are repaying interest only)
Property reference: E514116
Print this pageMarketed by
Tel: 01357 520082
Book a viewing