Offers over £180,000
- Exclusive
- New
2 bed detached bungalow for sale in Auchencairn
Branchal, Church Road, Auchencairn, Castle Douglas, DG7 1QS
- 2 bedrooms
- 1 bathroom
- 1 reception room
- 797ft² / 74m²
- EPC rating E
- Council tax band D
- Freehold
Property highlight:
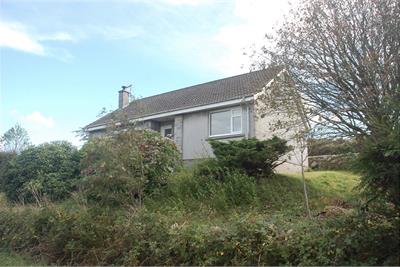
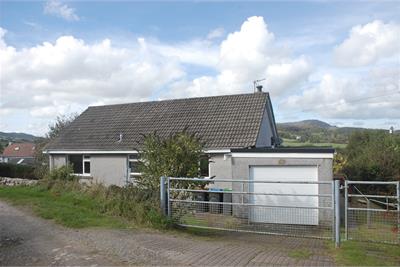
Attractive, two bedroom, detached bungalow with garage, enjoying elevated views beyond.
Key features
- Two bedrooms
- Detached bungalow
- Attached car garage
- Set in good sized gardens
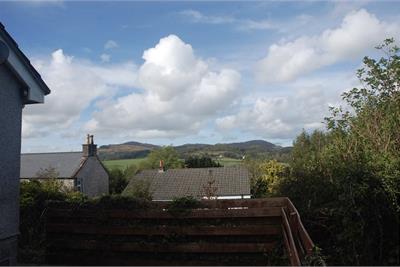
- Beautiful elevated views towards Screel and Bengairn
- Well proportioned, light-filled accommodation with generous storage
- Upvc double glazing
- Oil-fired central heating
Property description
Attractive, detached bungalow with attached garage, set in good sized gardens and enjoying an elevated position with beautiful uninterrupted views towards Screel and Bengairn.
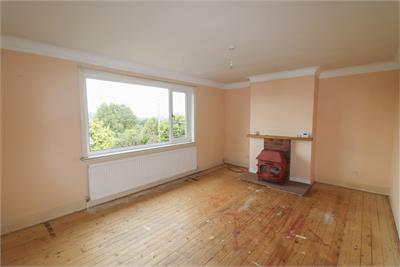
The property features well proportioned, light-filled rooms with excellent storage, UPVC double glazing throughout and oil-fired central heating. The focal point of the property is the spacious, bright lounge with its wood-burning stove and a picture window providing uninterrupted views towards the hills, leading through to a rear-facing kitchen diner which has direct access to the garden and the attached garage. There are front and rear double bedrooms, each with built-in wardrobes, served by a shower room.
Ground Floor
Entrance Vestibule
A covered front entrance with outside light leads to the obscure glazed UPVC external front door; coving; tiled flooring; obscure glass inner door to hall.
Hall
Light filled hallway with walk-in cloaks cupboard and light; built-in double shelved storage cupboard; access hatch to roof space; smoke detector; telephone connection point; coving; radiator; doors to lounge, two bedrooms and shower room.
Lounge
Large picture window to front providing excellent views towards the hills; wood-burning stove on a tiled hearth with a brick surround and a solid natural wooden mantle; television aerial connection; carbon monoxide detector; smoke detector; coving; central heating control; radiator; door to kitchen.
Kitchen
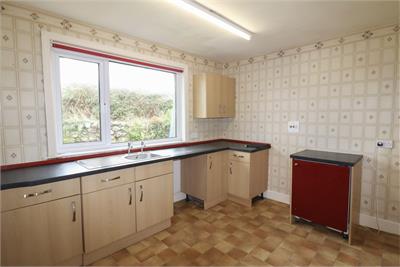
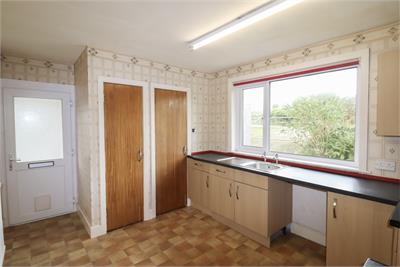
Spacious, bright room with window to rear overlooking the garden; light oak effect fitted wall and floor units with a complementing worktop; stainless steel sink unit and drainer; space for cooker; integrated freezer; smoke detector; built-in shelved larder cupboard; built-in shelved airing cupboard; radiator; part obscure glazed external rear door to an external covered area that leads to the garage.
Bedroom 1
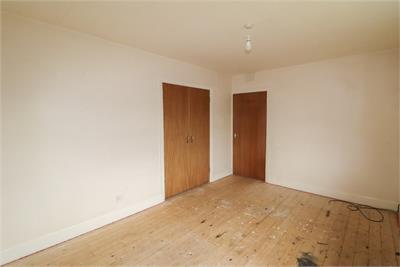
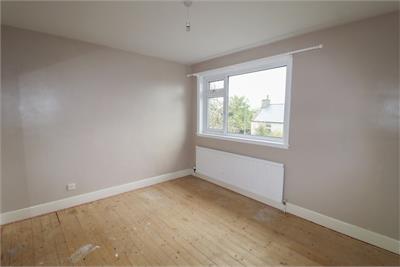
Light-filled double bedroom with window to the rear; built-in double wardrobe with hanging space, shelving and natural wooden doors; television aerial connection point; radiator.
Bedroom 2
Double bedroom with window to the front; large fitted wall mirror; built-in double wardrobe with hanging space, shelving and natural wooden doors; radiator.
Shower Room
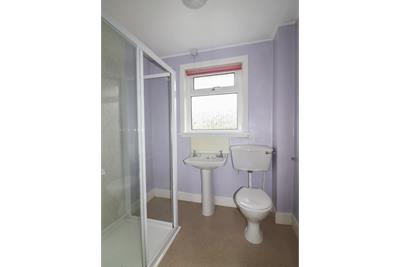
Obscure glazed window to rear; white suite of w.c. and wash hand basin; shower cabinet with Mira Advance shower and waterproof wall panelled surround; extractor fan; non-slip flooring; radiator.
Garden
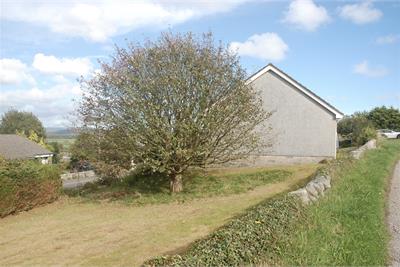
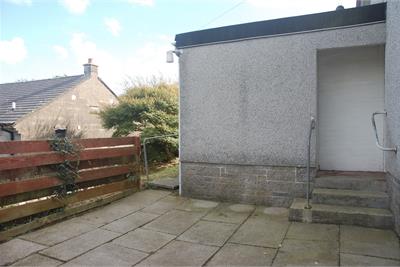
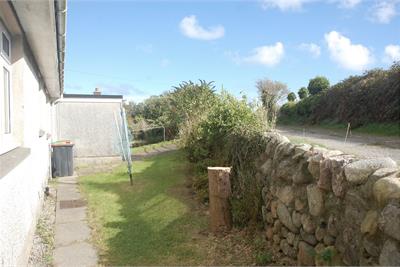
The property is approached from the rear of the property via vehicle and pedestrian gates. There is a small grassed drying area and a paved pathway alongside the garage leads to the external rear door and a paved seating area, and continues to the front entrance of the property. The sloping front garden comprises established shrubs and there is a large lawn with mature tree at the side. There is a grass border and oil tank.
Garage
With automatic roller door; window to side; concrete floor; meters and fuse box; cupboard storing Worcester oil central heating boiler.
More information
Marketed by
Contact

Name: Gillespie Gifford & Brown - Castle Douglas
Phone: 01556 780014
Address: 135 King Street, Castle Douglas, DG7 1NA
Email: property@ggblaw.co.uk
School catchments
* School catchment data is provided for information purposes only and ESPC UK Ltd does not accept any responsibility for the accuracy or completeness of the data. You should always contact the local authority responsible for the provision of education in a property's location, and more information on particular school catchment areas can be found via the links here.
Useful calculators
Use our mortgage calculator to discover your monthly repayments. These estimates are provided as illustrative figures for guidance only. Consider seeking advice from a professional mortgage advisor.
Term on loan
Your monthly repayments would be £870
(or £675 if you are repaying interest only)
(or £675 if you are repaying interest only)
Property reference: E514101
Print this pageMarketed by