83 Drumlanrig Street, Thornhill, DG3 5LY
83 Drumlanrig Street, Thornhill, DG3 5LY - image 1
83 Drumlanrig Street, Thornhill, DG3 5LY - image 2
83 Drumlanrig Street, Thornhill, DG3 5LY - image 3
83 Drumlanrig Street, Thornhill, DG3 5LY - image 4
83 Drumlanrig Street, Thornhill, DG3 5LY - image 5
83 Drumlanrig Street, Thornhill, DG3 5LY - image 6
83 Drumlanrig Street, Thornhill, DG3 5LY - image 7
83 Drumlanrig Street, Thornhill, DG3 5LY - image 8
83 Drumlanrig Street, Thornhill, DG3 5LY - image 9
83 Drumlanrig Street, Thornhill, DG3 5LY - image 10
83 Drumlanrig Street, Thornhill, DG3 5LY - image 11
83 Drumlanrig Street, Thornhill, DG3 5LY - image 12
83 Drumlanrig Street, Thornhill, DG3 5LY - image 13
83 Drumlanrig Street, Thornhill, DG3 5LY - image 14
83 Drumlanrig Street, Thornhill, DG3 5LY - image 15
83 Drumlanrig Street, Thornhill, DG3 5LY - image 16
83 Drumlanrig Street, Thornhill, DG3 5LY - image 17
83 Drumlanrig Street, Thornhill, DG3 5LY - image 18
83 Drumlanrig Street, Thornhill, DG3 5LY - image 19
83 Drumlanrig Street, Thornhill, DG3 5LY - image 20
83 Drumlanrig Street, Thornhill, DG3 5LY - image 21
83 Drumlanrig Street, Thornhill, DG3 5LY - image 22
83 Drumlanrig Street, Thornhill, DG3 5LY - image 23
83 Drumlanrig Street, Thornhill, DG3 5LY - image 24
83 Drumlanrig Street, Thornhill, DG3 5LY - image 25
83 Drumlanrig Street, Thornhill, DG3 5LY - image 26
83 Drumlanrig Street, Thornhill, DG3 5LY - image 27

Offers over £260,000

    4 bed semi-detached house for sale in Thornhill

    83 Drumlanrig Street, Thornhill, DG3 5LY
    • 4 bedrooms
    • 2 bathrooms
    • 1 reception room
    • EPC rating E
    • Freehold

    Key features

    • traditional features
    • spacious family home
    • renovated


    Property description

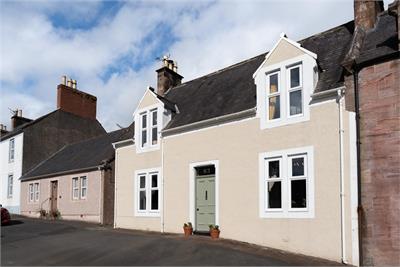
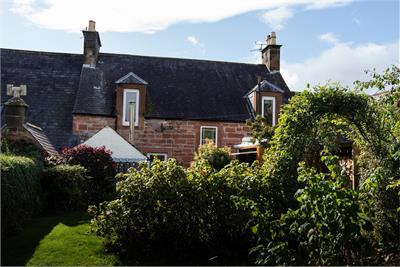
    83 Drumlanrig Street is a 170-year-old 4 bedroom semi-detached sandstone property which has been transformed into a characterful family home while retaining much of its charm and history. Link to video - https://vimeo.com/1228535827

    Rooms

    Description

    A tiled porch area with built-in shelving leads into the property.

    Description

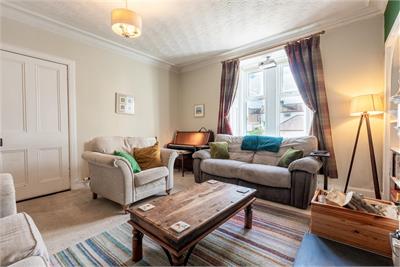
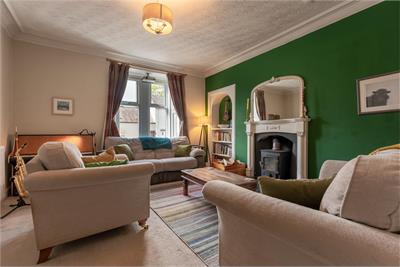
    The cosy living room features a wood burning stove surrounded by a period fireplace.

    Description

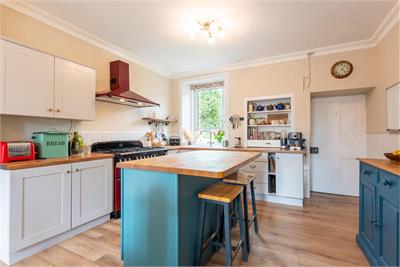
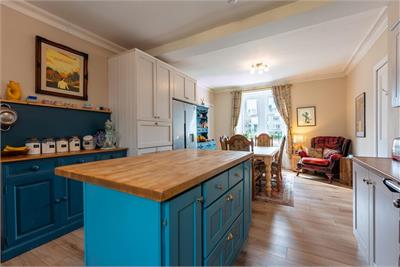
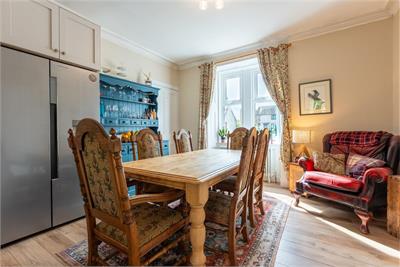
    The dining room and kitchen have been combined to create a spacious kitchen/diner with a kitchen island, integrated boil tap, and plumbing for an American-style fridge freezer.

    Description

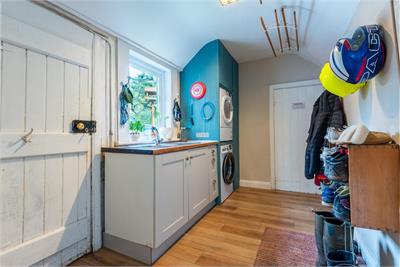
    A utility room to the rear includes built-in storage with space for a washing machine and tumble dryer.

    Description

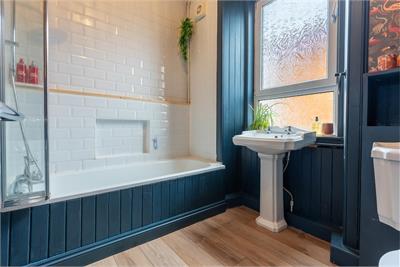
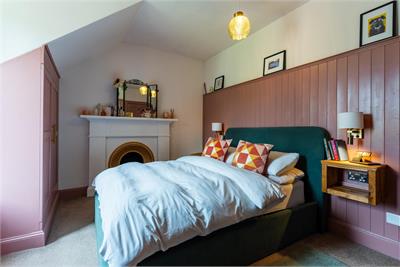
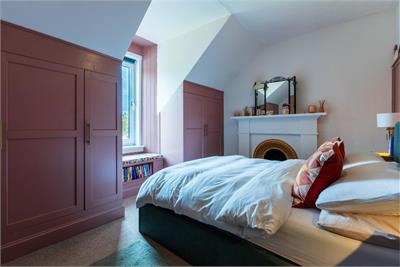
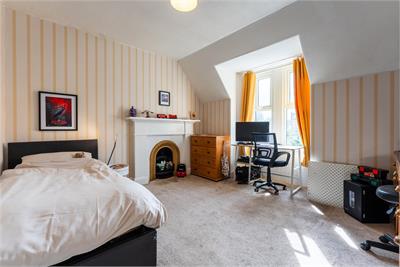
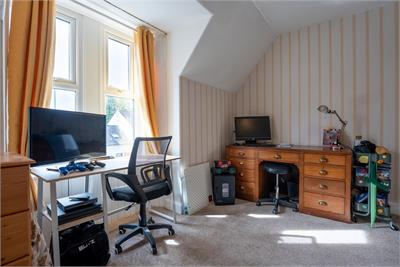
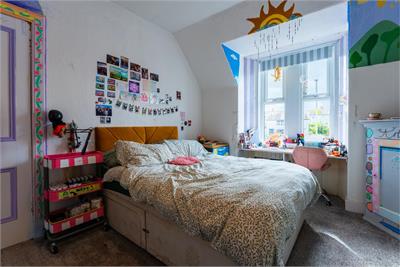
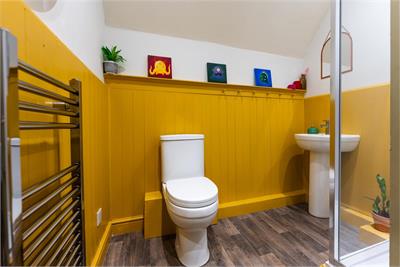
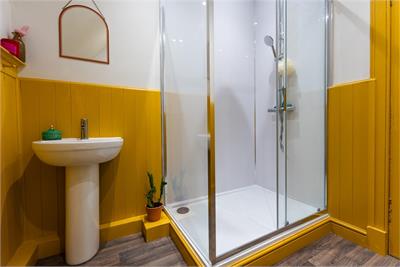
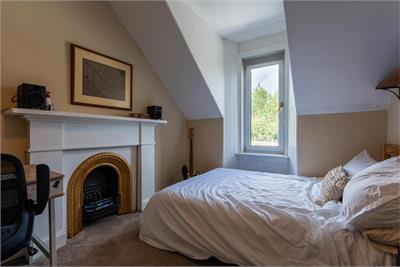
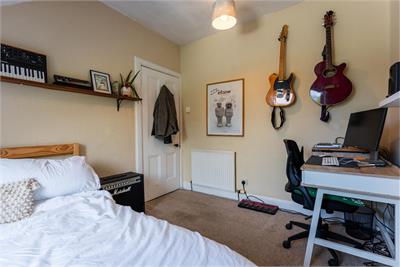
    Upstairs, there’s four spacious bedrooms - three double, including one with built-in wardrobes, and one single, all with original fireplaces - and a shower room, while a loft hatch provides access to the spacious floored attic.

    Description

    As part of the renovations, 83 Drumlanrig Street has had damp proofing ventilation works completed; precautionary woodworm treatment (with a 30 year guarantee); rewiring, with an up-to-date fusebox and renewals throughout the property; new uPVC ultraquiet double glazing to the front of the property; refurbishment of the plumbing system, with a new family-sized hot water tank and Nest efficient central heating control system installed; sandblasting and exterior painting, and many other improvements.

    Description

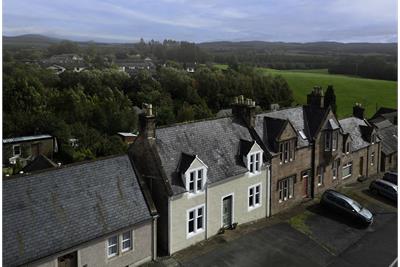
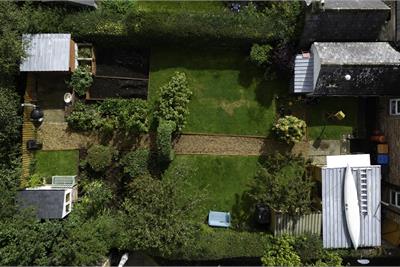
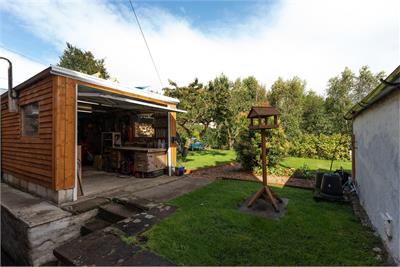
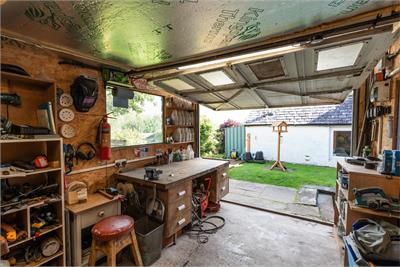
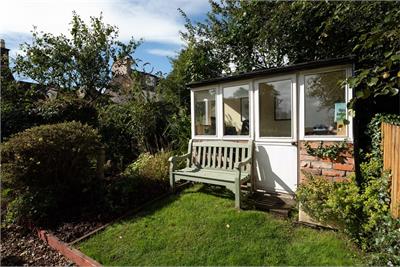
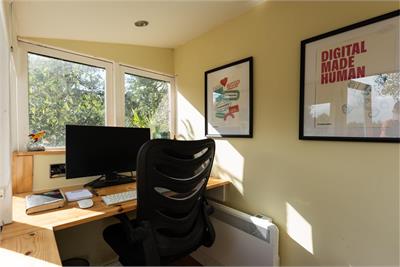
    To the rear of the property, a well-established and spacious private garden totalling around 240m² provides ample room for children and pets alike. A substantial lawn is shaded by mature fruit trees, ideal for barbecues, picnics or just enjoying the uninterrupted views down the valley. A willow archway leads to secondary gardens with raised fruit and vegetable beds and a small concrete yard area, down a gentle slope to the rear of the garden. A concrete-floored, fully insulated workshop stands immediately to the rear of the house, with access via the close, an up-and-over garage door and full electrics. Three other timber and metal sheds have been installed for firewood, garden tool and bicycle storage too. Finally, tucked away at the very back of the garden, a tiny brick-built home office provides the perfect workspace for peaceful remote working, with double glazing, insulation, electricity and a wired internet connection. There’s parking for up to three vehicles in front of the house, and an Apex EV electric car charging point installed.


    Book a viewing

    Tel: 01848 760014


    Marketed by

    Robert Wilson & Son - Thornhill  logo
    Name: Robert Wilson & Son - Thornhill
    Phone: 01848 760014
    Address: 109 Drumlanrig Street, Thornhill, DG3 5LX

    School catchments

    * School catchment data is provided for information purposes only and ESPC UK Ltd does not accept any responsibility for the accuracy or completeness of the data. You should always contact the local authority responsible for the provision of education in a property's location, and more information on particular school catchment areas can be found via the links here.

    Useful calculators

    Use our mortgage calculator to discover your monthly repayments. These estimates are provided as illustrative figures for guidance only. Consider seeking advice from a professional mortgage advisor.
    Term on loan
    Your monthly repayments would be £1,256
    (or £975 if you are repaying interest only)
    Get mortgage advice

    Property reference: E513997

    Print this page