Offers over £280,000
- Exclusive
- New
1 bed flat for sale in Trinity
3/9 Craighall Crescent, Trinity, EH6 4RX
- 1 bedroom
- 1 bathroom
- 1 reception room
- EPC rating D
- Freehold
Property description
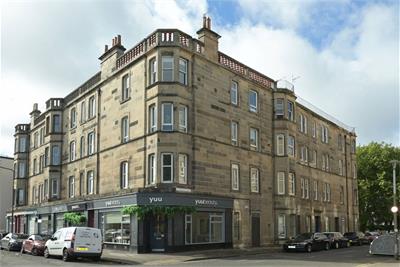
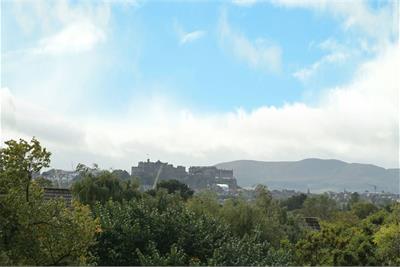
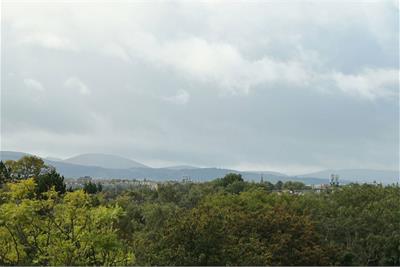
Set within a traditional building in the sought-after Trinity area of Edinburgh, this beautifully presented one-bedroom top-floor flat with versatile box room combines generous proportions, attractive period features and impressive open views across the surrounding greenery and Edinburgh skyline, with Arthur's Seat, the Pentland Hills and Edinburgh Castle forming a striking backdrop in the distance.
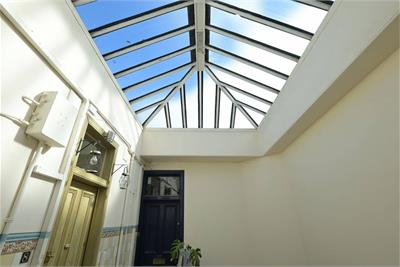
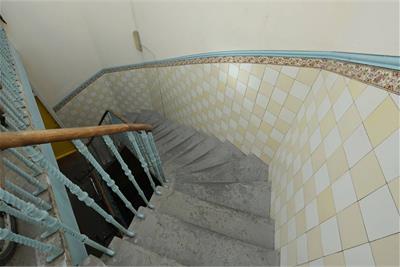
The property is accessed via a traditional communal stairwell, featuring attractive period-style tiled walls, a characterful stone staircase and a traditional skylight allowing natural light to filter through the stair.
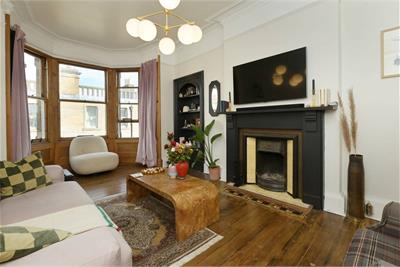
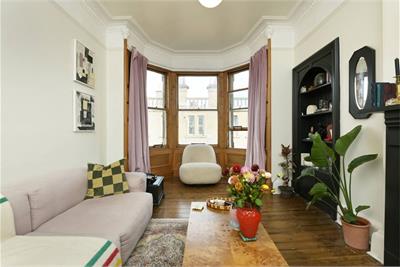
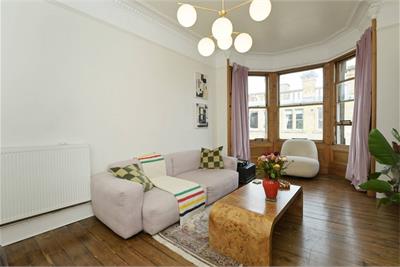
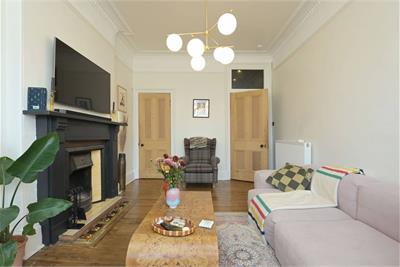
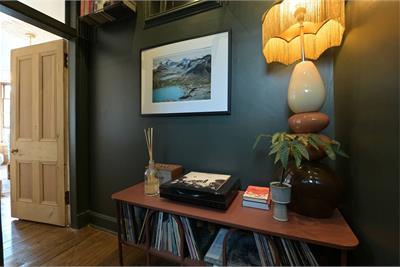
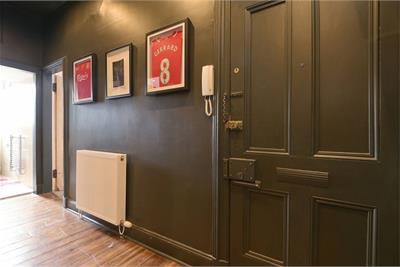
Internally, a spacious hallway creates a welcoming entrance, finished in rich dark green tones with hardwood flooring and ample room for free-standing furniture. The impressive main living room is beautifully presented with neutral decor and attractive wood flooring, enhanced by high ceilings and decorative cornicing. A large bay window floods the room with natural light and provides plenty of space for freestanding furniture. A traditional feature fireplace with dark timber surround creates an attractive focal point, while an ornate ceiling rose and intricate cornicing further highlight the property's period character.
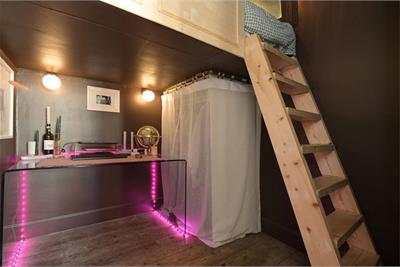
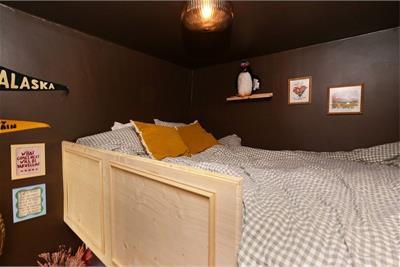
A versatile box room provides valuable additional accommodation and features a raised mezzanine-style sleeping platform accessed via a timber ladder, cleverly maximising the available floor area. The space below offers flexibility for use as a home office, dressing area or additional storage.
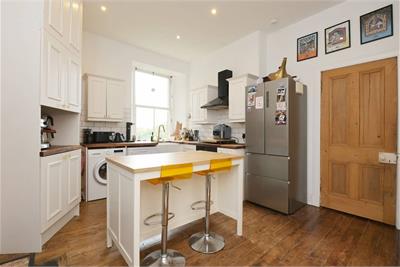
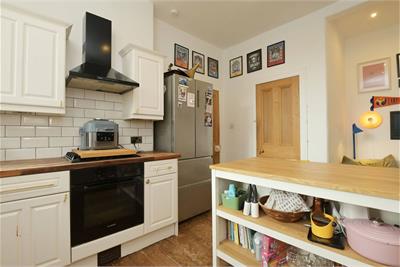
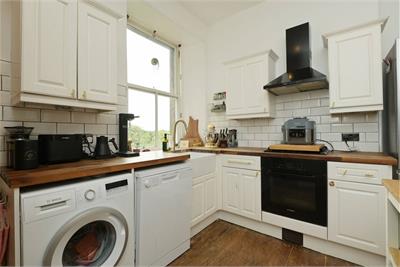
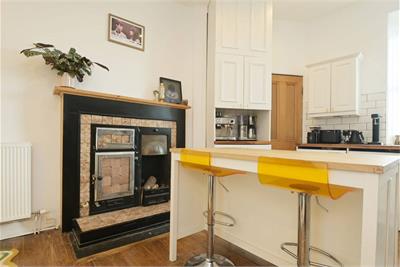
The bright and well-proportioned kitchen is fitted with white wall and base units, complemented by wooden butchers block worktops and classic metro style tiled splash-backs. An integrated oven with extractor hood above is provided alongside space for a fridge freezer, while a breakfast bar offers additional worktop and storage space. High ceilings and neutral decor enhance the sense of space, with a characterful traditional fireplace featuring tiled detailing and a timber mantel adding further charm.
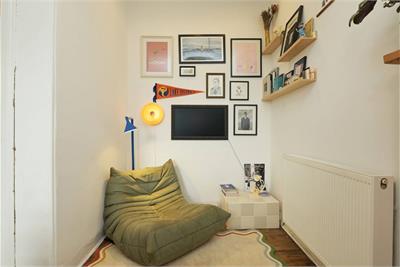
Adjoining the kitchen is a cosy and versatile additional living space with a pantry cupboard, ideal for use as a dining or reading area and creating an open and sociable layout.
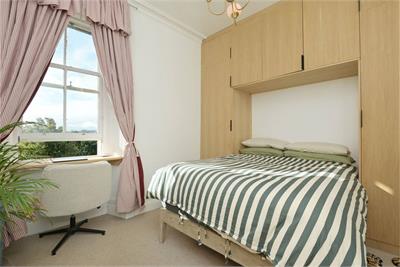
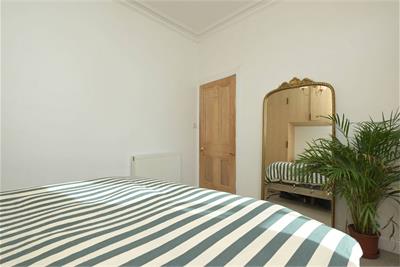
The well-proportioned double bedroom is finished in calming neutral tones and benefits from extensive built-in wardrobes surrounding the bed, providing excellent storage. A large sash and case window brings an abundance of natural light into the room.
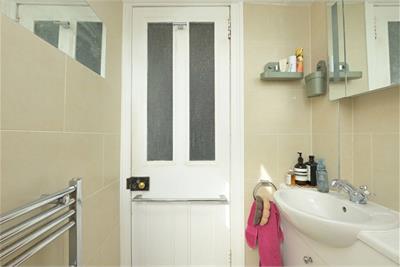
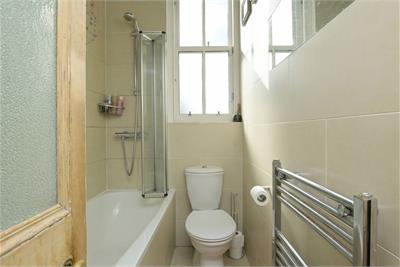
The bathroom is fitted with a white suite comprising a bath with overhead shower and glass screen, WC and wash hand basin, complemented by neutral tiling, a chrome heated towel rail and a large window providing natural light. There is a large storage space above the bathroom where the old water system was housed.
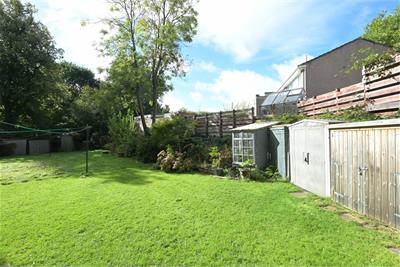
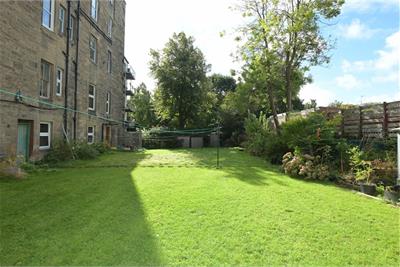
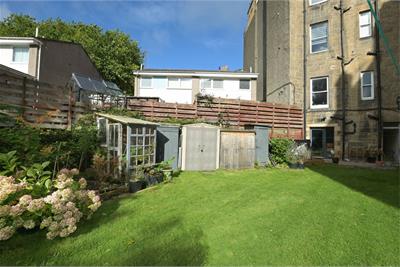
Externally, residents have access to a shared communal rear garden, mainly laid to lawn and bordered by mature trees and established planting. The generous outdoor space provides an attractive area to enjoy, with space for garden storage or sheds where appropriate, along with a traditional communal drying area.
Electricity Supply: SP Energy Networks
Water Supply: Scottish Water
Sewerage: Scottish Water
Broadband / Mobile Coverage: Full 4G coverage, limited 3G and 5G.
More information
Book a viewing
Viewings by appointment, please can McEwan Fraser Legal on 0131 253 2263.
Marketed by
Contact


Name: McEwan Fraser Legal - Edinburgh
Phone: 0131 253 2263
Address: 130 East Claremont Street, Edinburgh, EH7 4LB
School catchments
* School catchment data is provided for information purposes only and ESPC UK Ltd does not accept any responsibility for the accuracy or completeness of the data. You should always contact the local authority responsible for the provision of education in a property's location, and more information on particular school catchment areas can be found via the links here.
Useful calculators
Use our mortgage calculator to discover your monthly repayments. These estimates are provided as illustrative figures for guidance only. Consider seeking advice from a professional mortgage advisor.
Term on loan
Your monthly repayments would be £1,353
(or £1,050 if you are repaying interest only)
(or £1,050 if you are repaying interest only)
Property reference: E513817
Print this pageMarketed by
Viewings by appointment, please can McEwan Fraser Legal on 0131 253 2263.
Book a viewing Get home report View schedule