Offers over £520,000
- Exclusive
- New
4 bed detached bungalow for sale in Juniper Green
46 Woodhall Terrace, Juniper Green, EH14 5BR
- 4 bedrooms
- 1 bathroom
- 2 reception rooms
- 1399ft² / 130m²
- EPC rating D
- Council tax band G
- Freehold
Key features
- Bright and spacious detached bungalow
- Neutrally decorated
- 4 Bedrooms
- Garage & Driveway
- Abundance of storage
- South-east facing rear garden
- Flexible Accomodation
- Planning permission granted
Property description
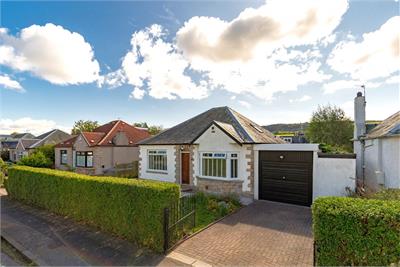
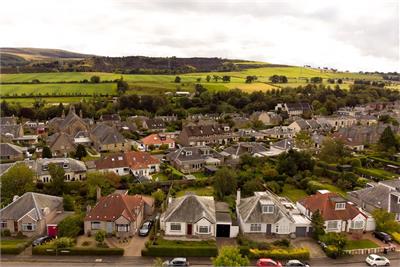
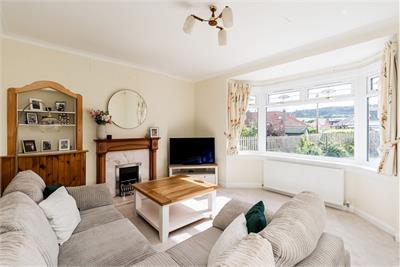
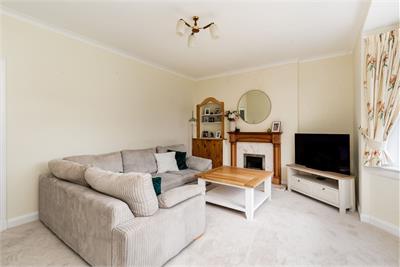
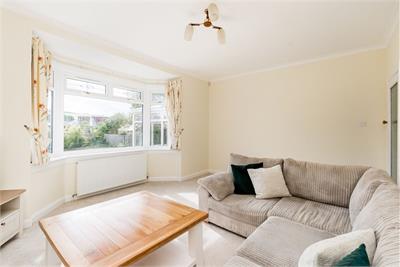
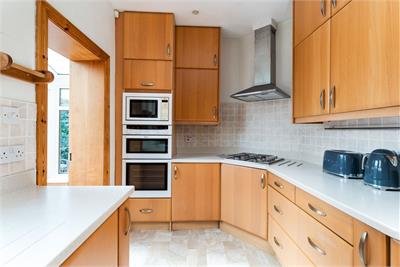
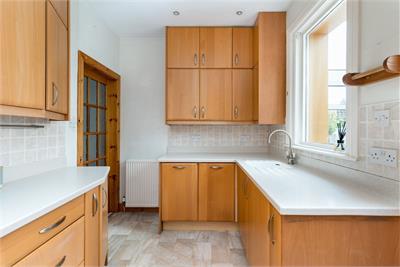
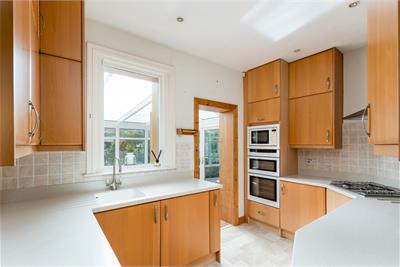
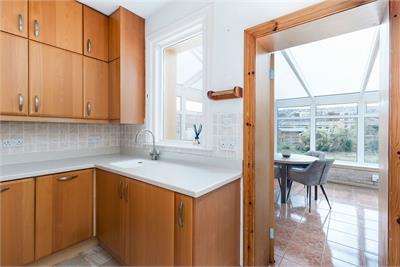
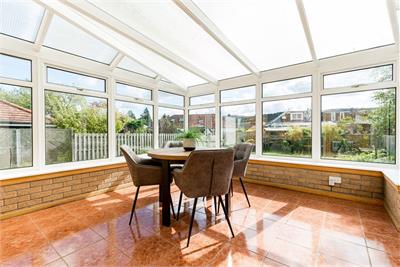
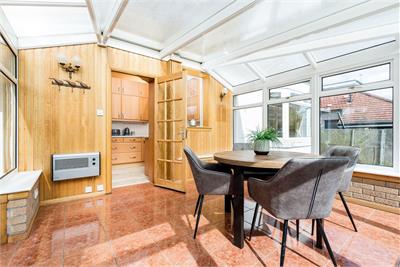
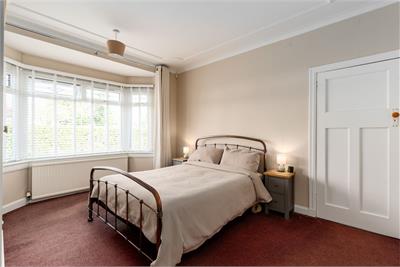
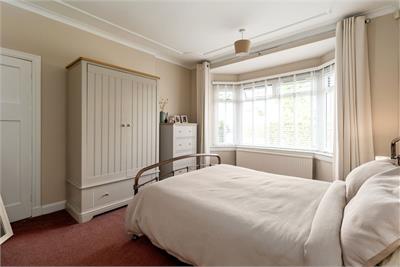
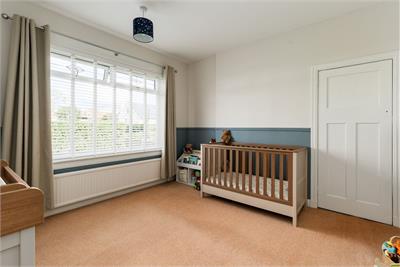
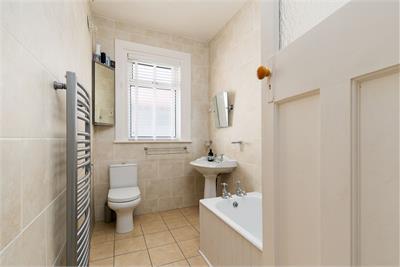
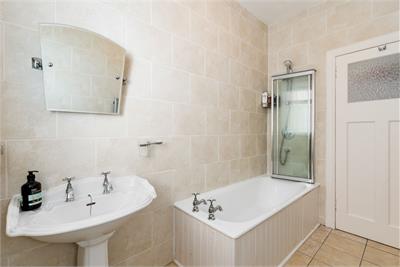
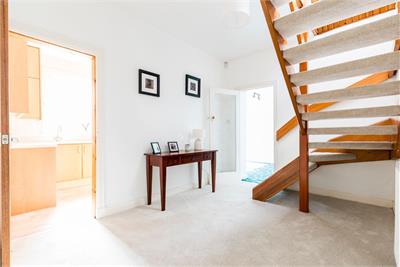
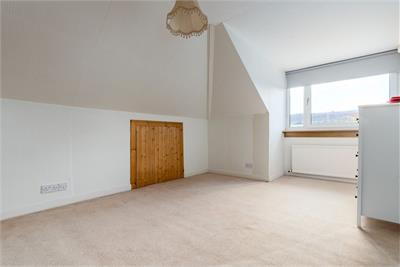
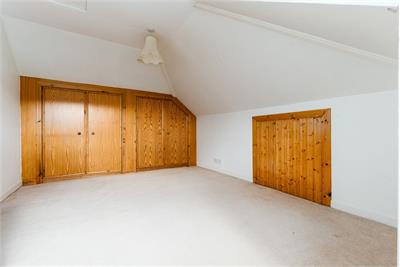
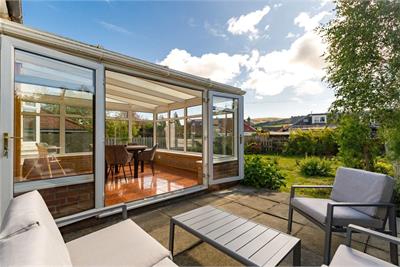
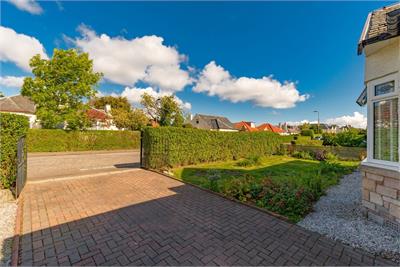
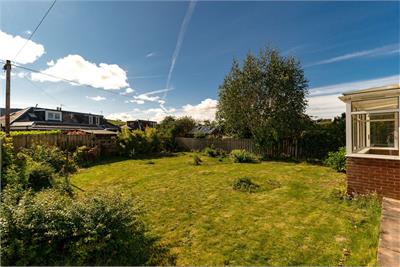
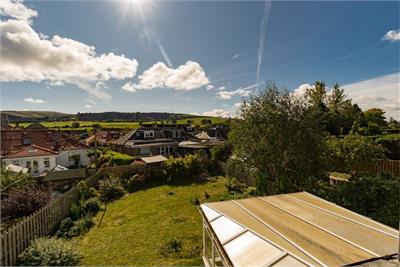
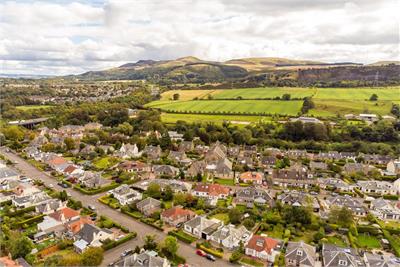
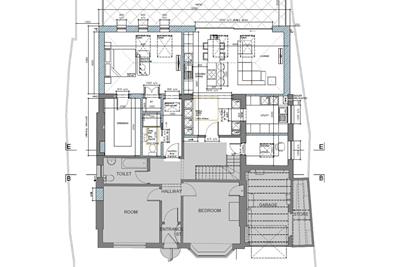
46 Woodhall Terrace is an attractive detached bungalow occupying a generous plot on a peaceful residential street within the highly regarded area of Juniper Green, approximately five miles southwest of Edinburgh city centre.With Planning Permission already granted for an impressive extension and internal reconfiguration, this is a particularly exciting opportunity to create a substantial and contemporary family home in a highly sought-after residential location. The proposed plans include a superb open-plan kitchen, living and dining space, designed to create a generous and sociable hub at the heart of the property. A Building Warrant is currently pending, with the approved plans and further details available upon request.The accommodation comprises: entrance vestibule and hallway with open-plan staircase leading to the upper landing; bright and spacious, south-facing bay-windowed sitting room overlooking the rear garden and towards the Pentland Hills; Integrated kitchen with a range of wall and base units, gas hob with extractor hood, built-in double oven and microwave, plus integrated dishwasher, washing machine and fridge; accessed from the kitchen is the sizeable conservatory, with direct access to the garden; generous double bedroom 1 with bay window; double bedroom 2; bedroom 3/lounge with patio doors leading directly onto the paved patio; modern bathroom comprising a white three-piece suite with mains shower over the bath; a staircase leads upstairs to a further good-sized double bedroom with rear-facing dormer window enjoying superb views.Externally, the property benefits from a front garden, driveway providing access to the garage, and an enclosed rear garden, predominantly laid to lawn. Further benefits include gas central heating and double glazing.
More information
Book a viewing
By appointment with Annan Solicitors on 0131 253 2642 or Fraser Falconer on 07825 951348
Marketed by
Contact

Name: Annan Solicitors & Estate Agents
Phone: 0131 253 2642
Address: (registered office of Elmslies Ltd), 266-268 Portobello High Street, EDINBURGH, EH15 2AT
Email: admin@annan.co.uk
School catchments
* School catchment data is provided for information purposes only and ESPC UK Ltd does not accept any responsibility for the accuracy or completeness of the data. You should always contact the local authority responsible for the provision of education in a property's location, and more information on particular school catchment areas can be found via the links here.
Useful calculators
Use our mortgage calculator to discover your monthly repayments. These estimates are provided as illustrative figures for guidance only. Consider seeking advice from a professional mortgage advisor.
Term on loan
Your monthly repayments would be £2,512
(or £1,950 if you are repaying interest only)
(or £1,950 if you are repaying interest only)
Property reference: E513641
Print this pageMarketed by
By appointment with Annan Solicitors on 0131 253 2642 or Fraser Falconer on 07825 951348
Book a viewing Get home report View schedule